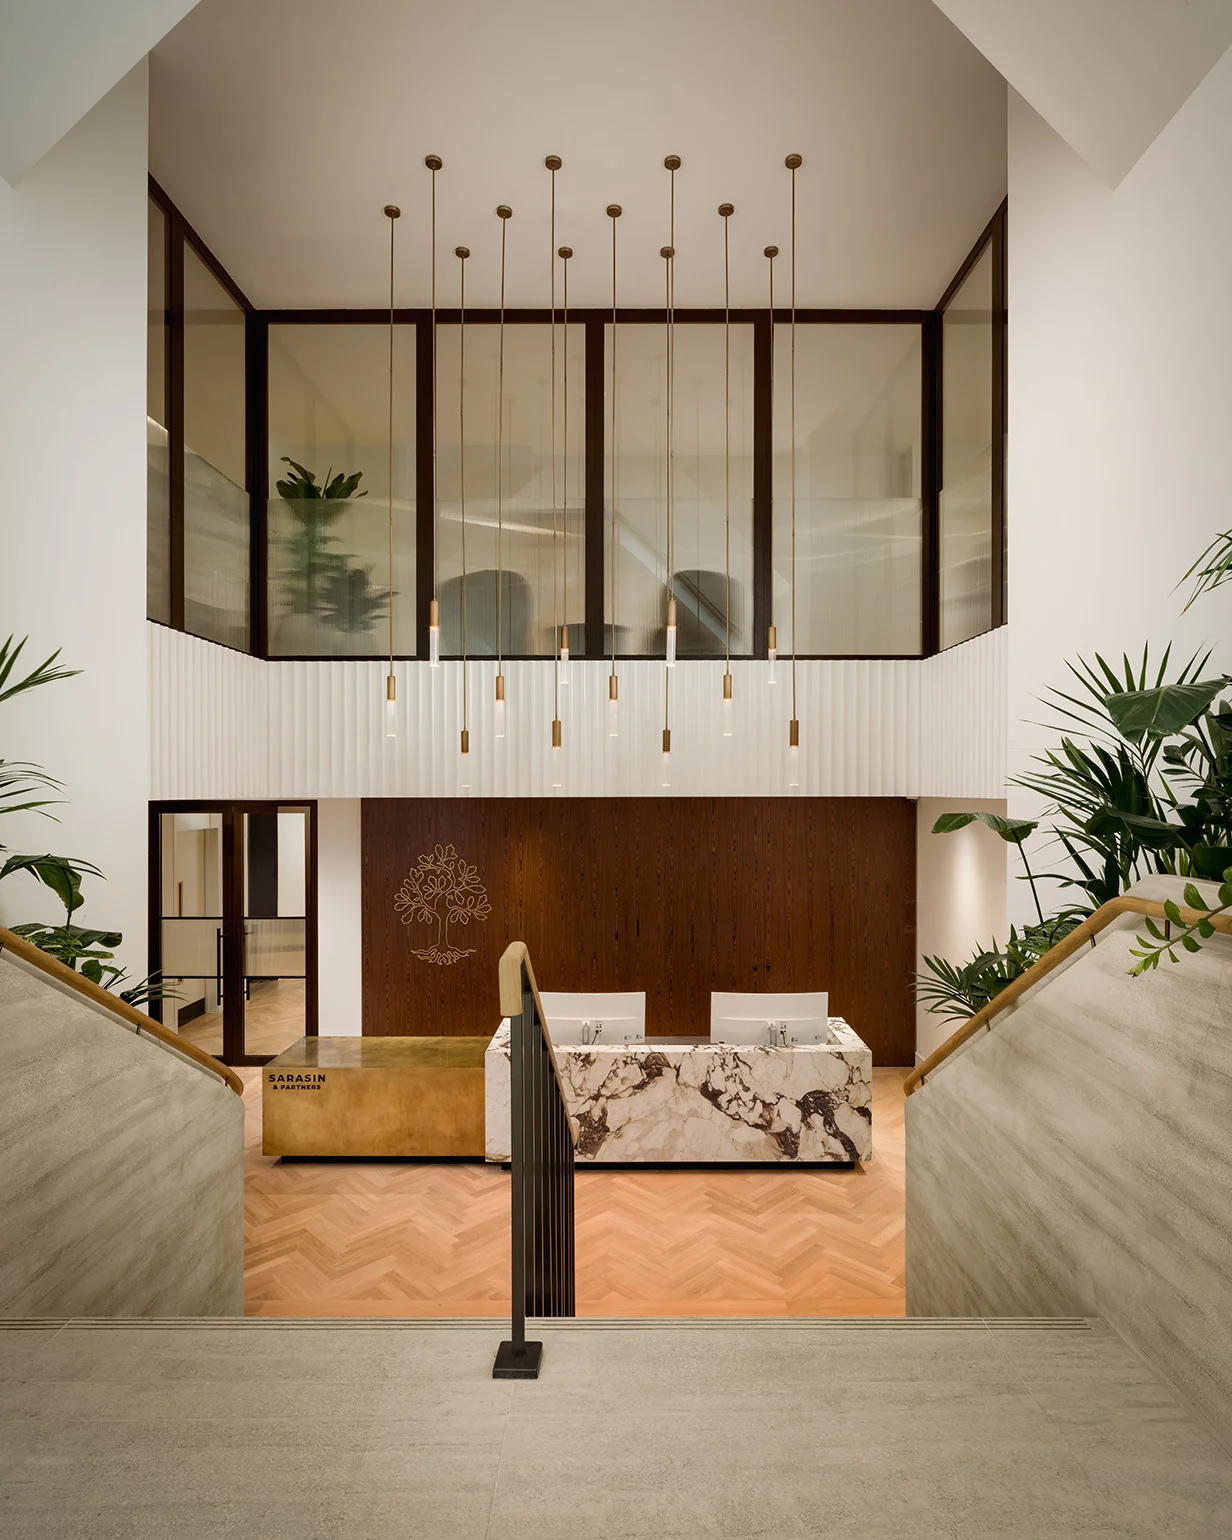

Tsunami Axis supported the delivery of a new 32,000 sq ft headquarters for Sarasin & Partners in Marylebone. Designed by The Bon Collective, the scheme delivers a sophisticated and timeless workplace aimed at supporting more progressive ways of working while reflecting the firm’s understated, long-term outlook.
Project Scope
Appointed to procure and deliver the furniture package, we worked closely with The Bon Collective to translate their vision into a fully realised workplace. Our scope included product selection support, supplier coordination, storage, logistics, delivery and installation. Working to a detailed specification, we ensured every element aligned with the design intent while maintaining programme and budget control.
Furniture Approach
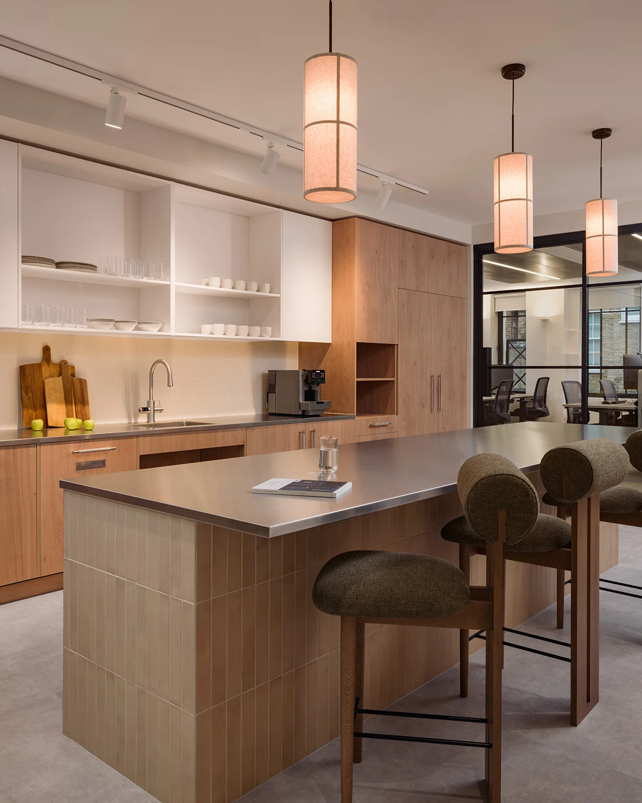
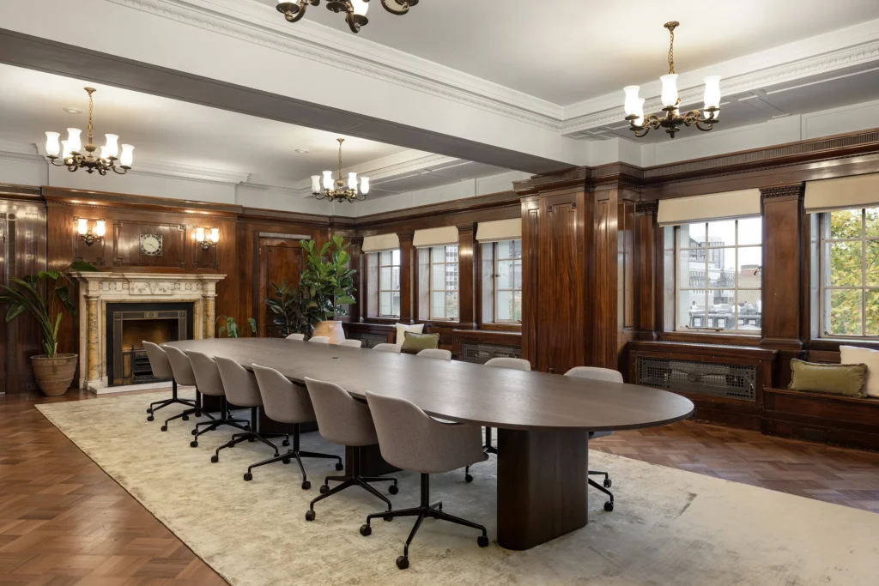
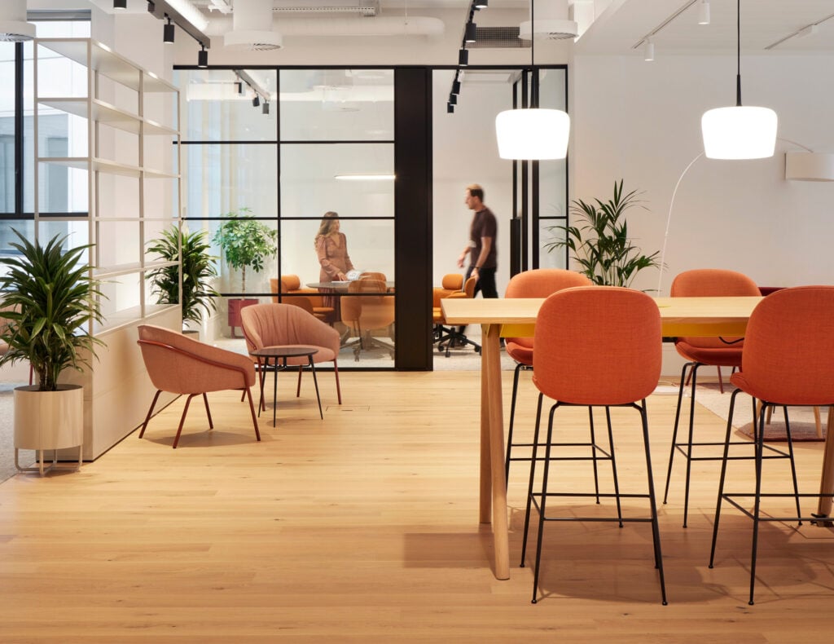
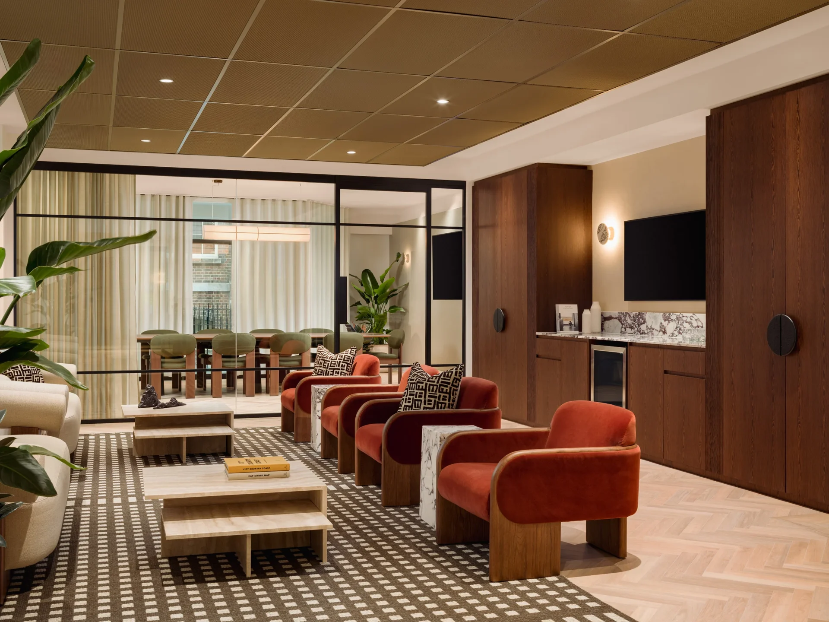
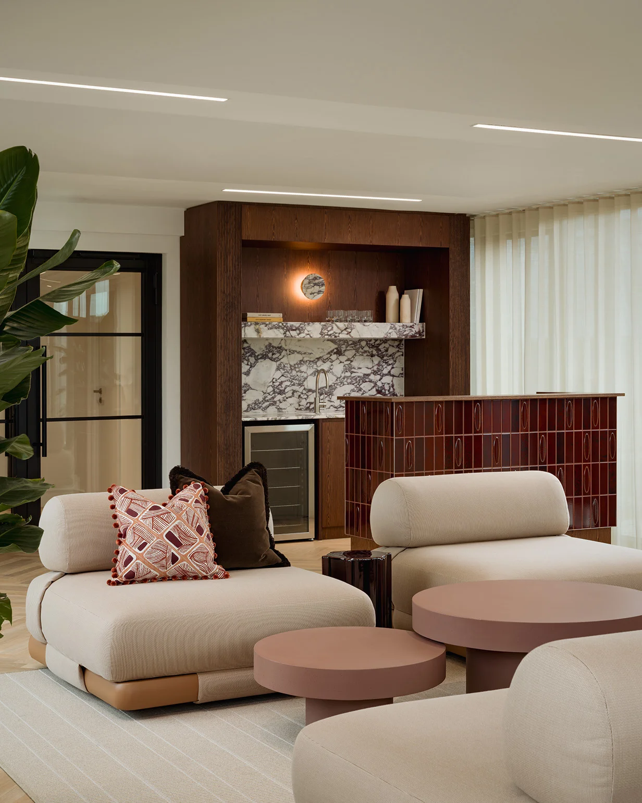
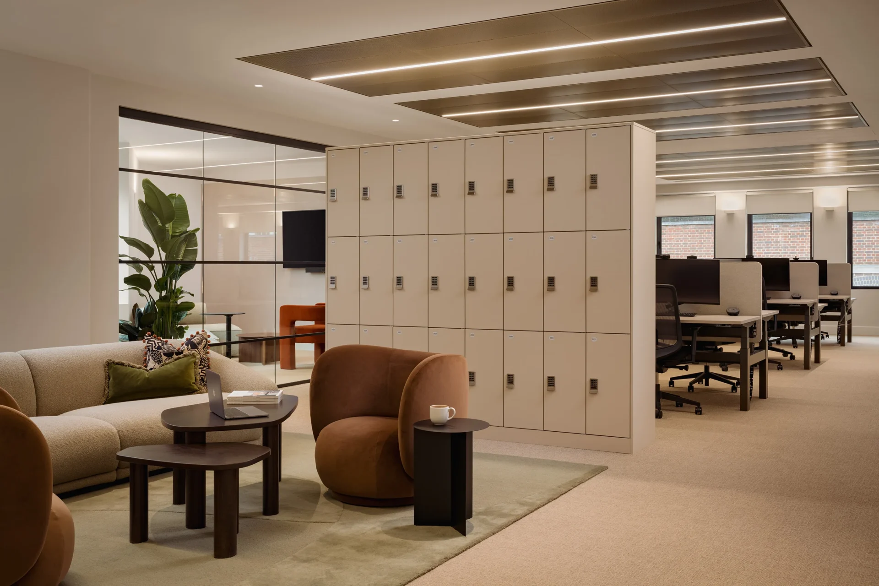
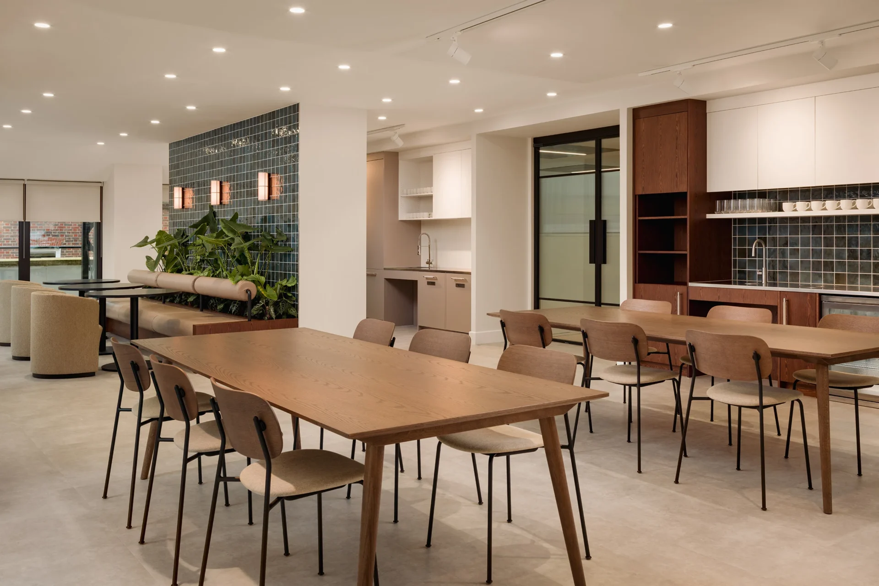
The scheme achieves a refined and layered aesthetic. Key pieces include seating from Audo, NOR11, Kettal and &Tradition, oak stained meeting tables from INCLASS and workstations from Lavoro.
In the welcome space, a Cassette Sofa by Collector in dark stained veneer and natural fabric reflects the refined character of the scheme. Lighting, rugs and accessories add softness, warmth and cohesion throughout.
Key Spaces
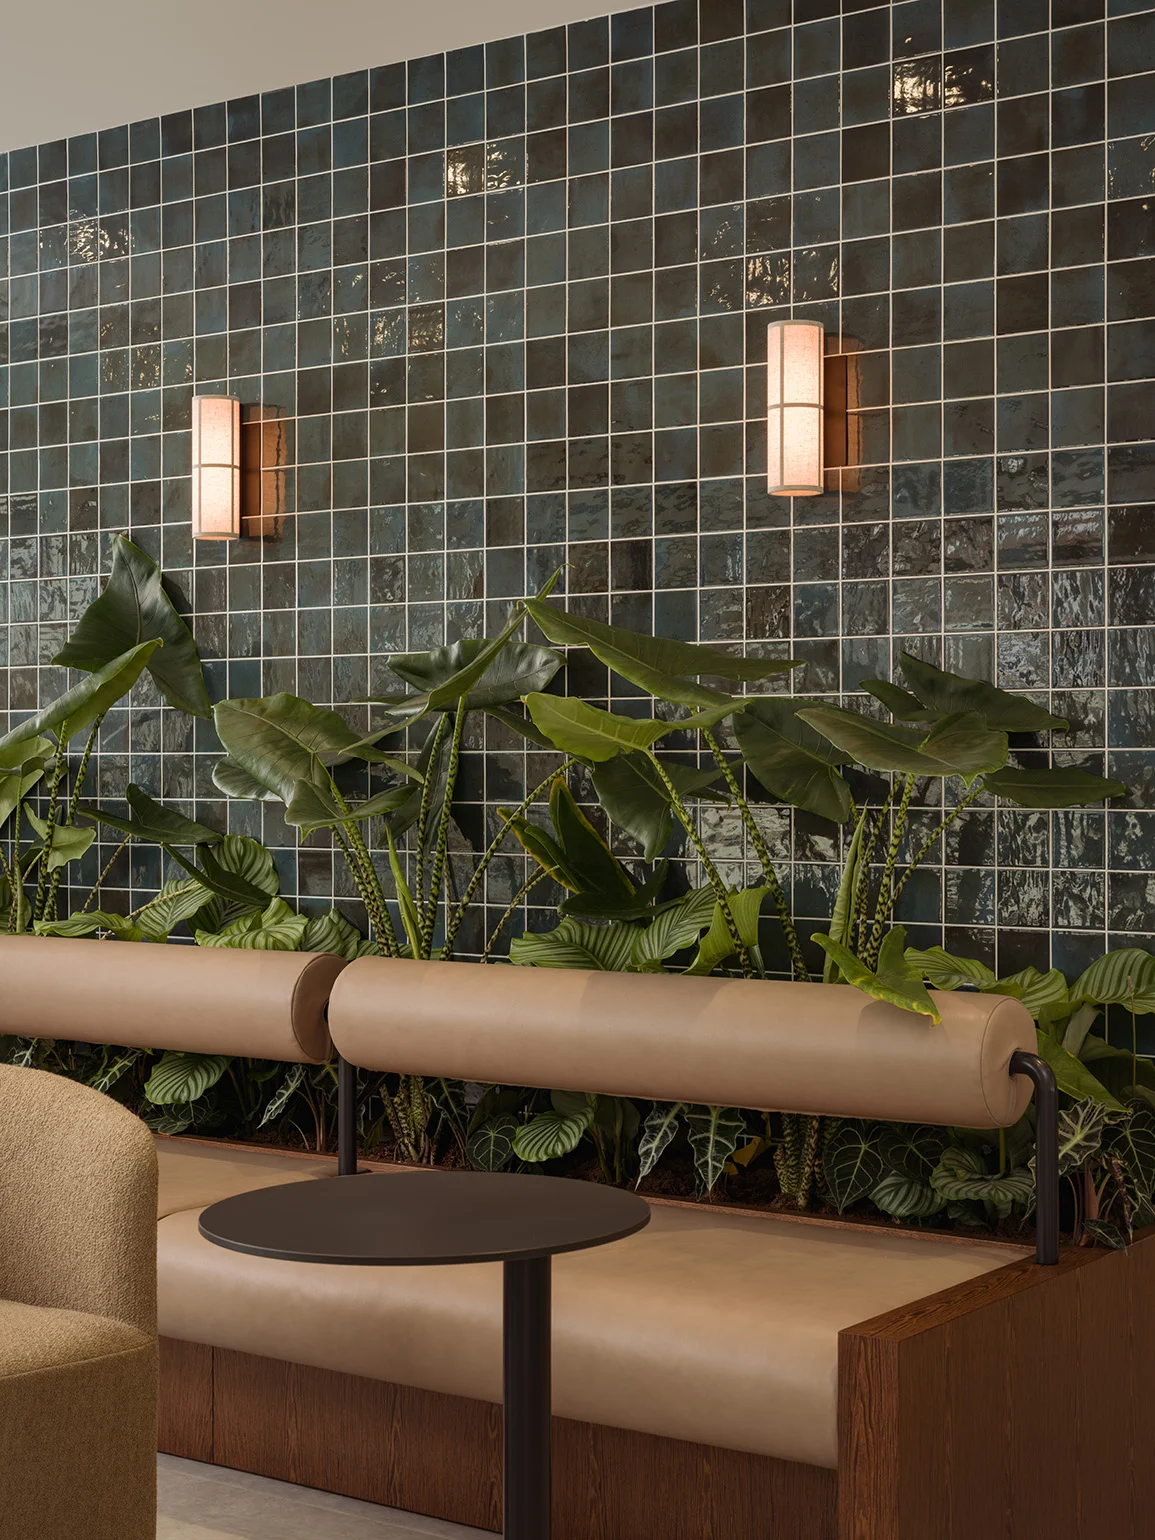

A central café space provides a dedicated breakout setting for employees, with communal tables and soft banquette seating offering choice and flexibility. It acts as a social hub for informal meetings and day-to-day connection.
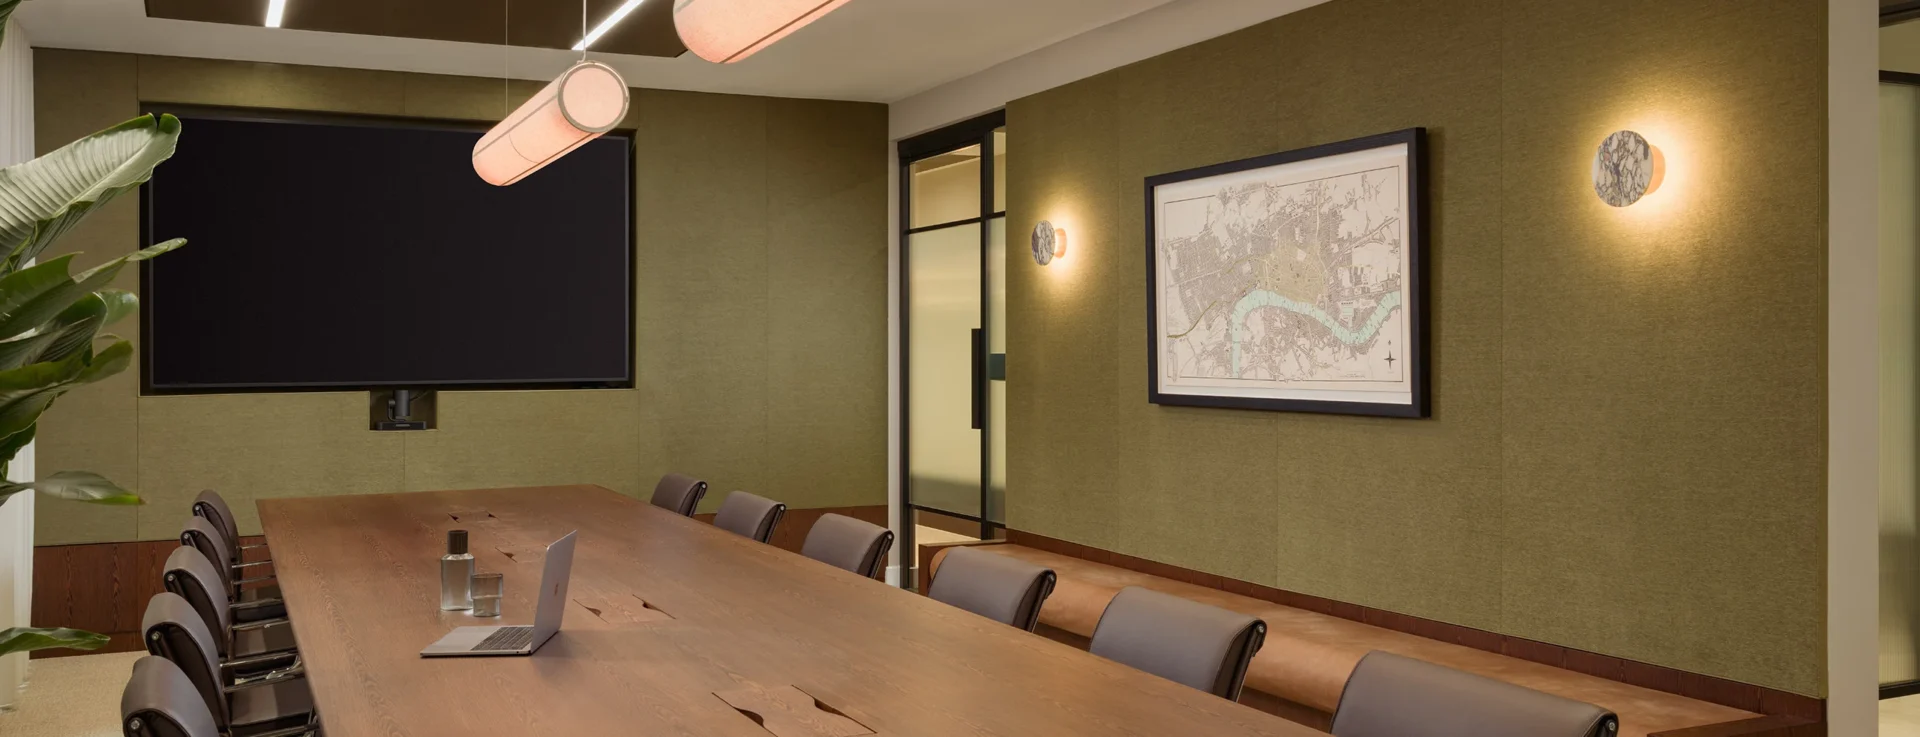
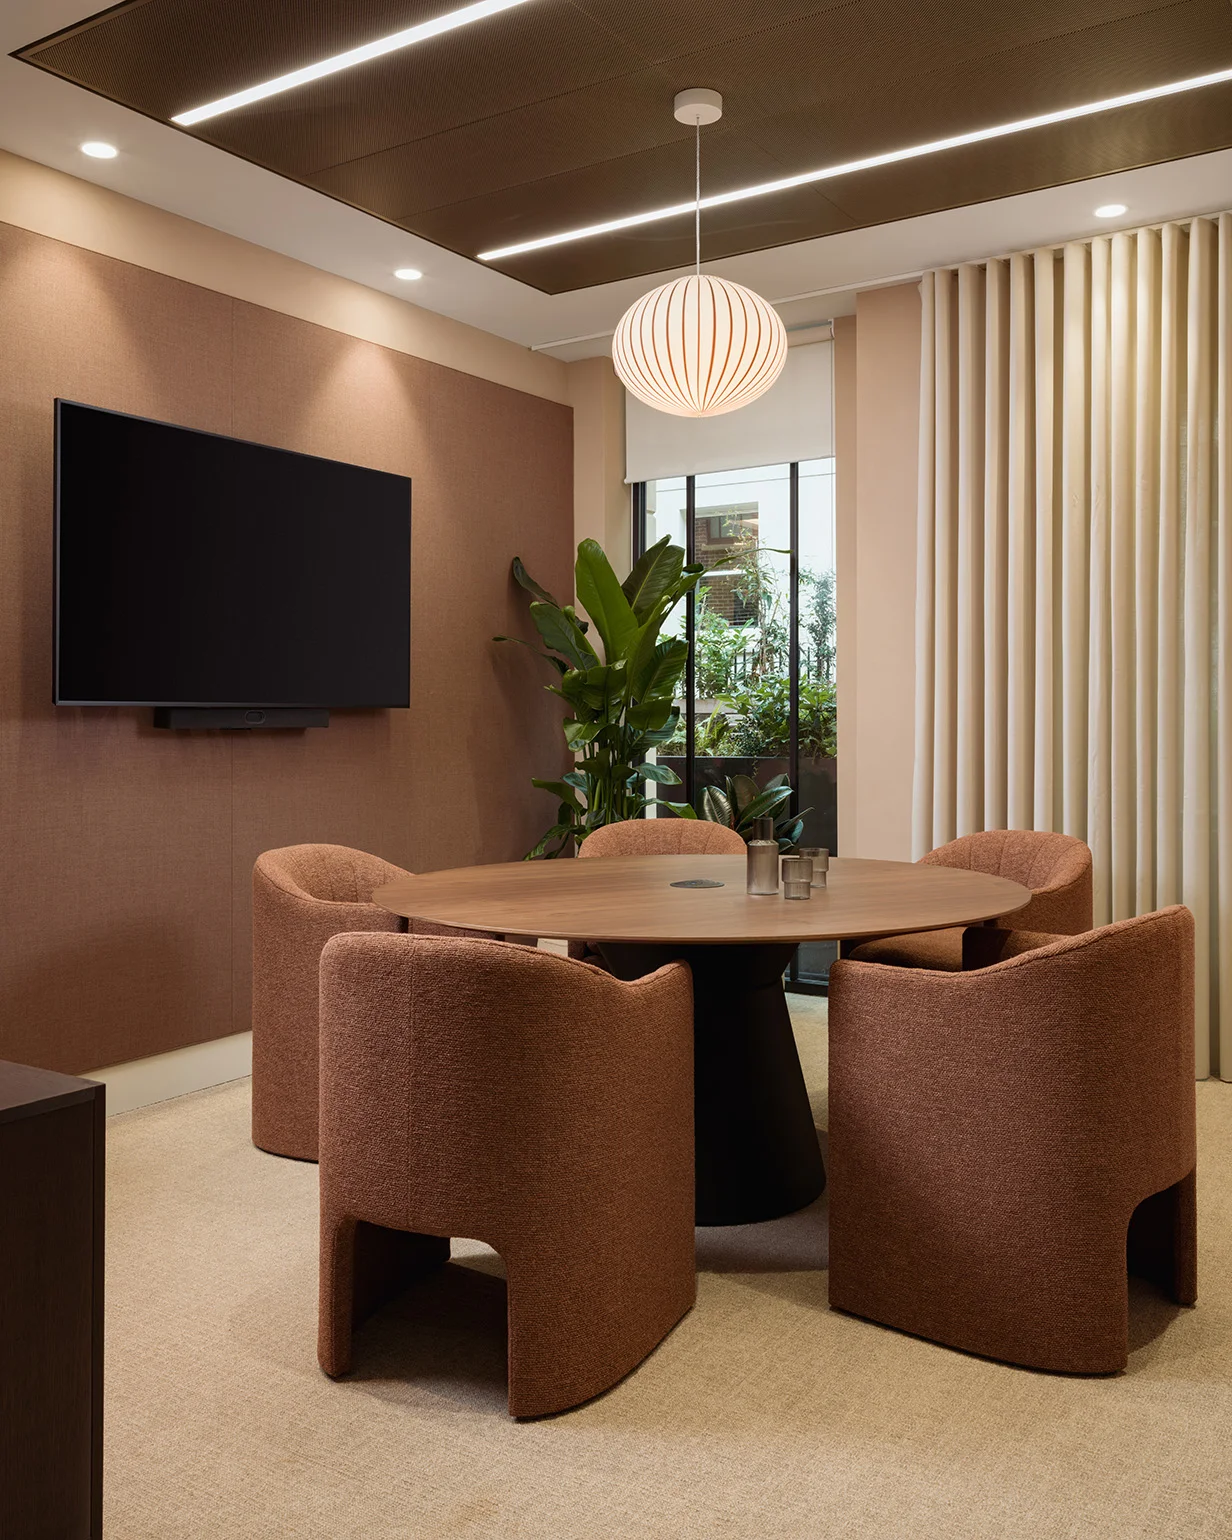
Client meeting spaces are designed to support conversation and hospitality, including a dining setting that encourages more relaxed and engaging interactions.
A 100-seat auditorium supports larger gatherings, presentations and internal events. Flexible furniture allows the space to adapt to different formats, supporting a range of uses across the business.
Delivery Outcome
Delivered over a 14-week programme, including move management delivered through EcoClear, the project required close coordination across a live schedule. The result is a workplace that supports the client’s growth, with furniture that enables both focused work and more social, client facing experiences.
Photography by Vigo Jansons