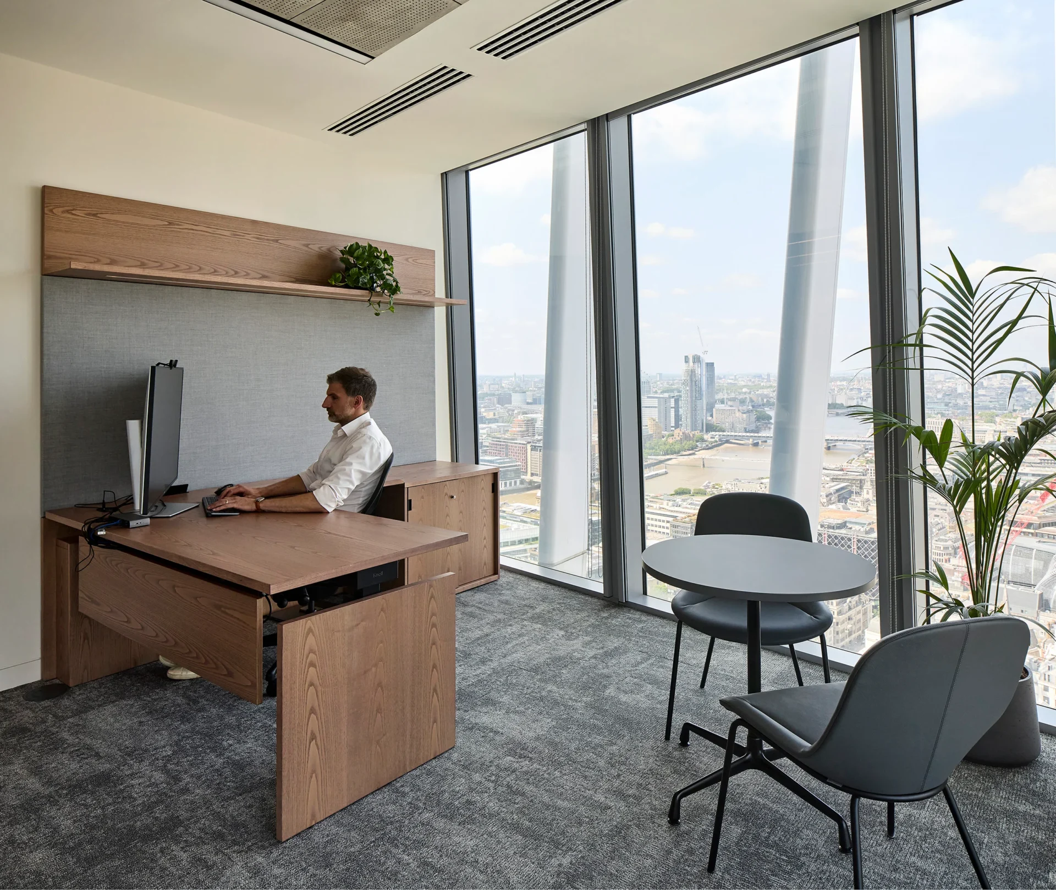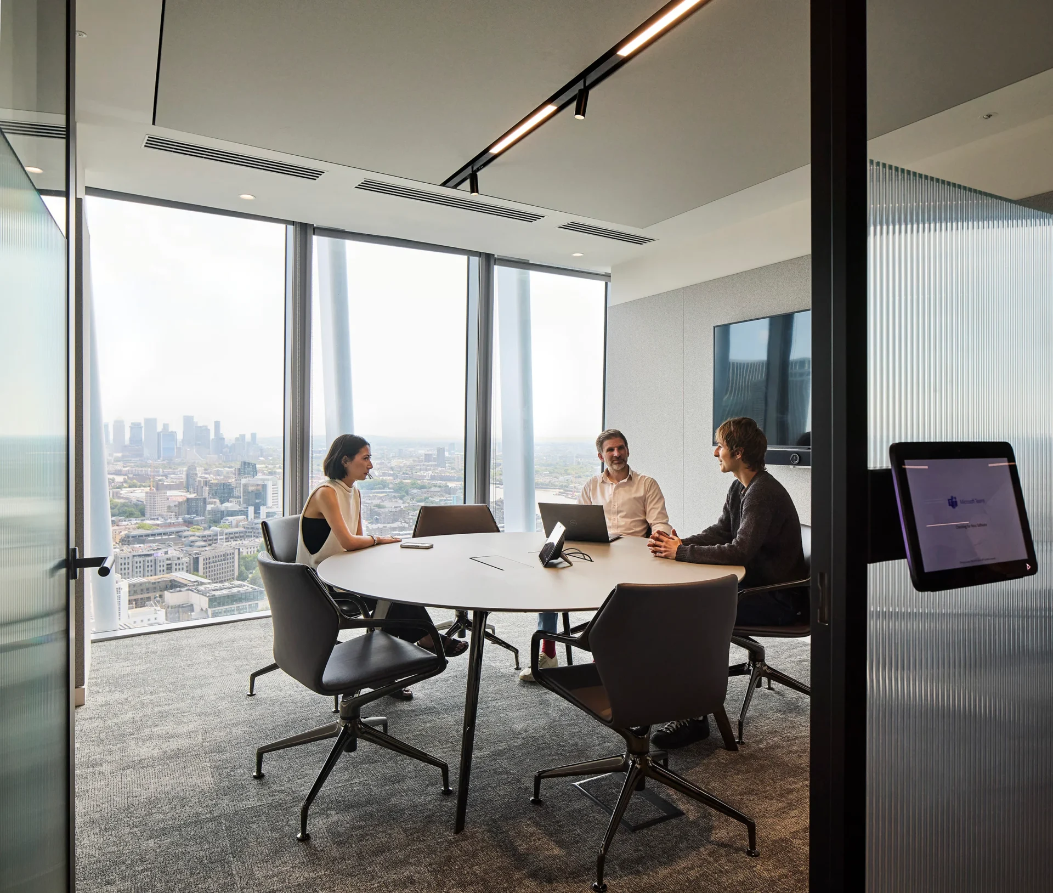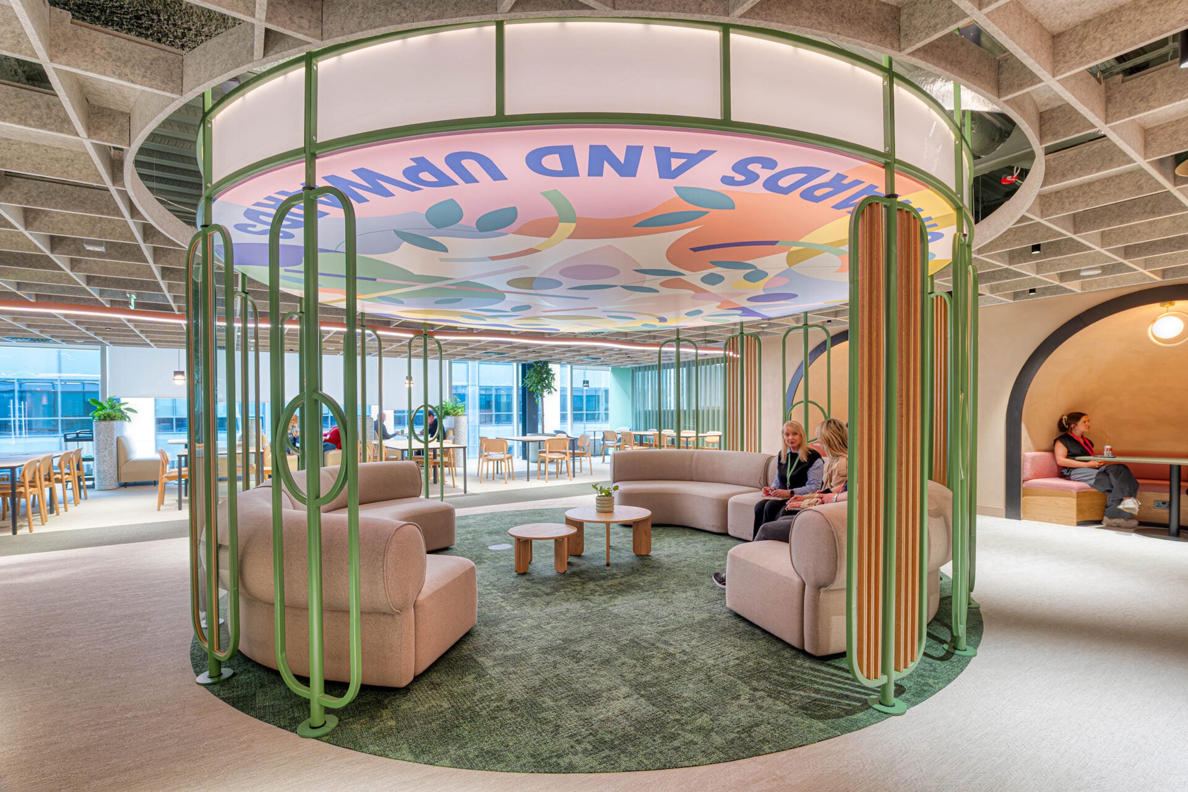

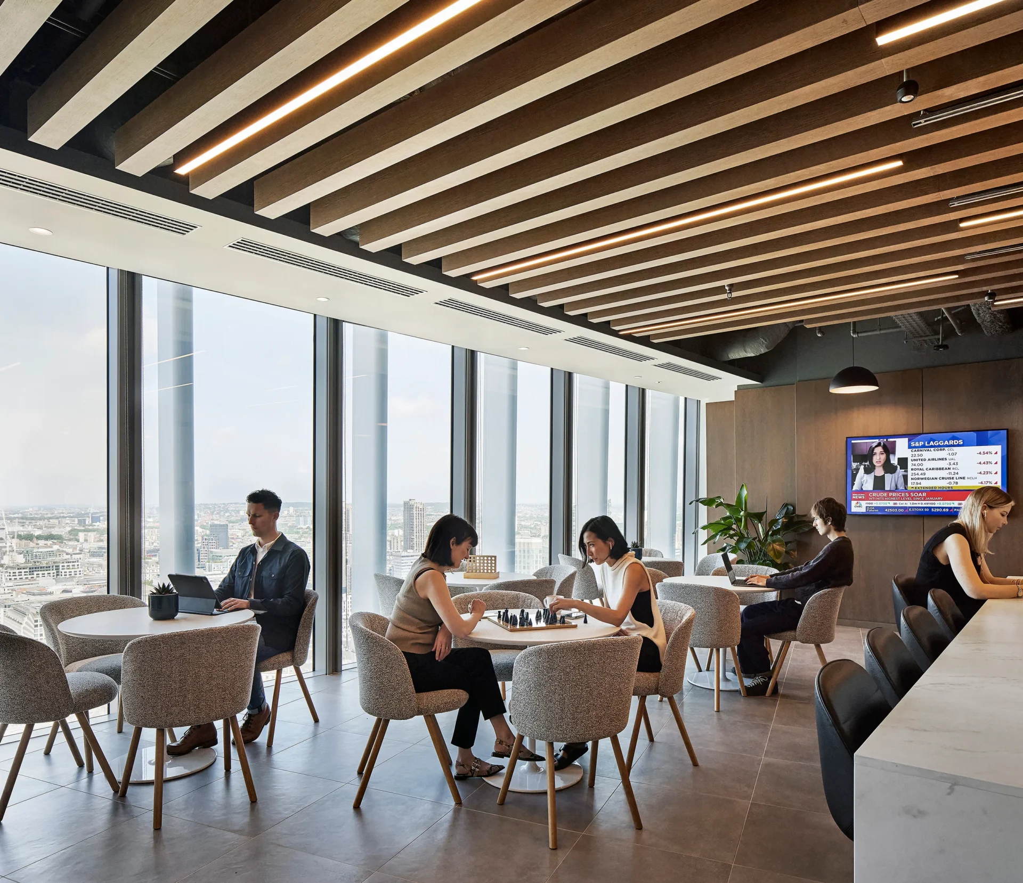
When a global proprietary trading firm relocated to Level 31 of London’s landmark Walkie-Talkie building, they sought a workspace capable of supporting fast-paced operations while elevating the employee experience.
Working as a third party, we collaborated with architects HLW and Chicago based furniture dealer, Thomas Interiors, to deliver a unified workplace fit-out. As a local procurement partner, our team coordinated with the design team and overseas dealer to ensure every detail was carefully planned and executed.
Our Approach
From early planning through to installation, we provided an end-to-end service that covered consultancy, product sourcing, scheduling, warehousing, delivery, and on-site management. Although our relationship with the client was indirect, we prioritised communication between the design team and Thomas Interiors. This approach allowed us to overcome the logistical complexities of the project and maintain a smooth process throughout.
Design & Furniture Highlights
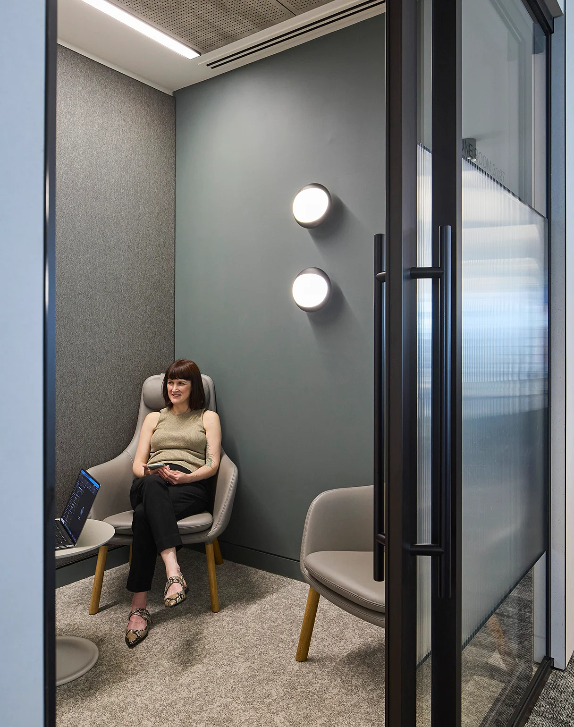
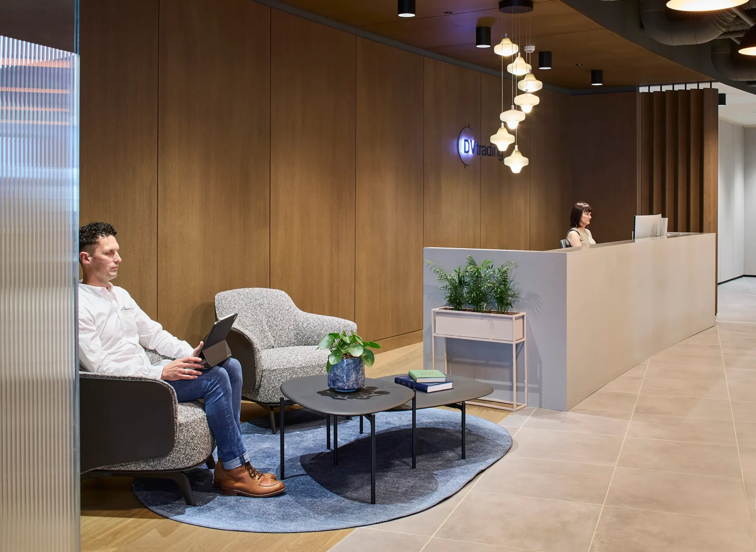
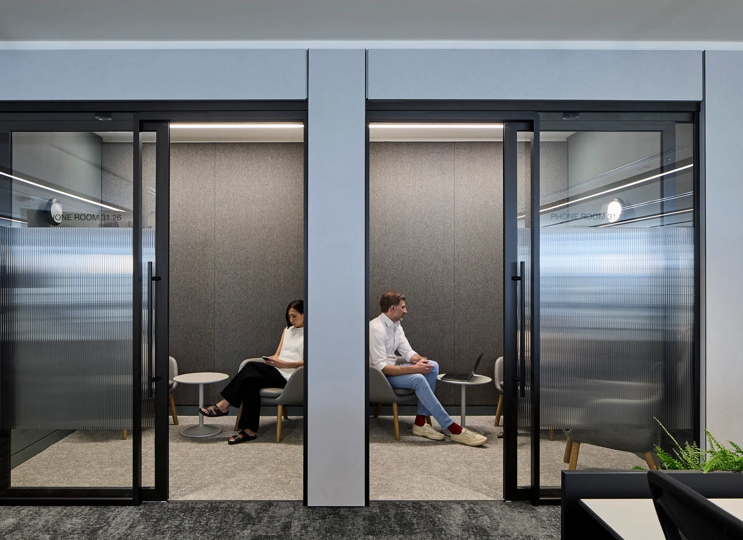
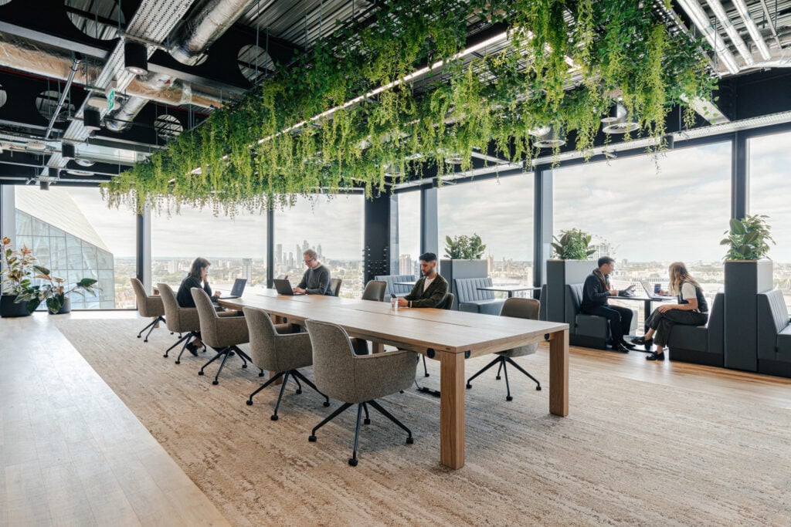
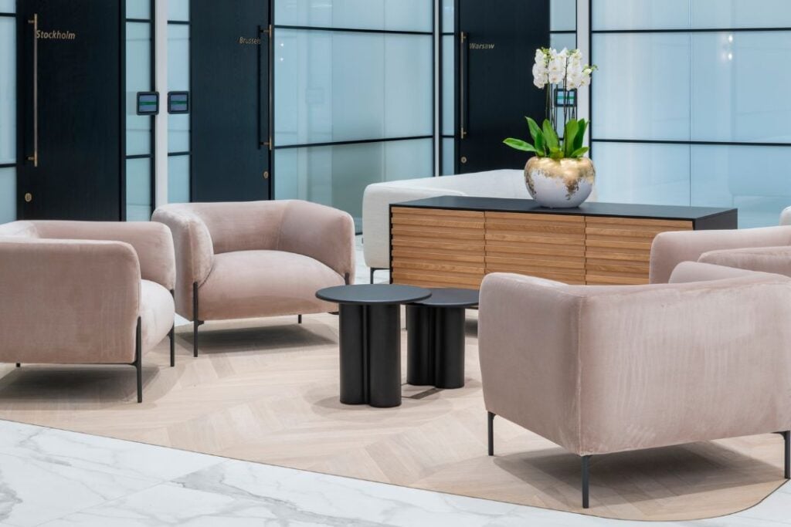
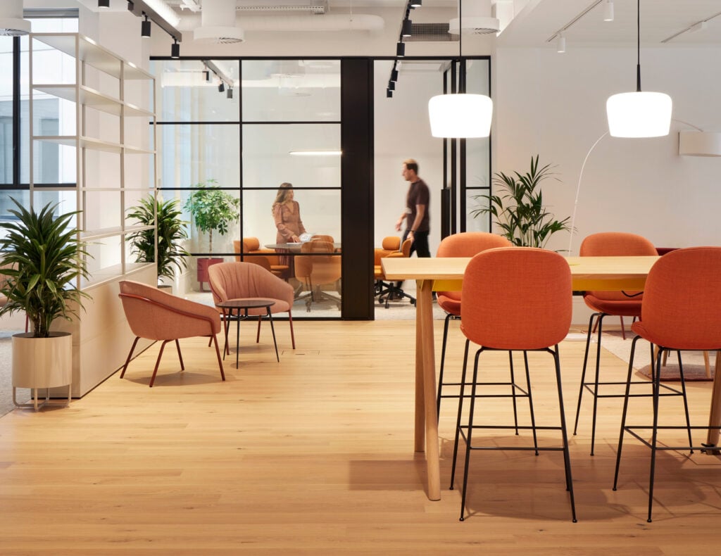
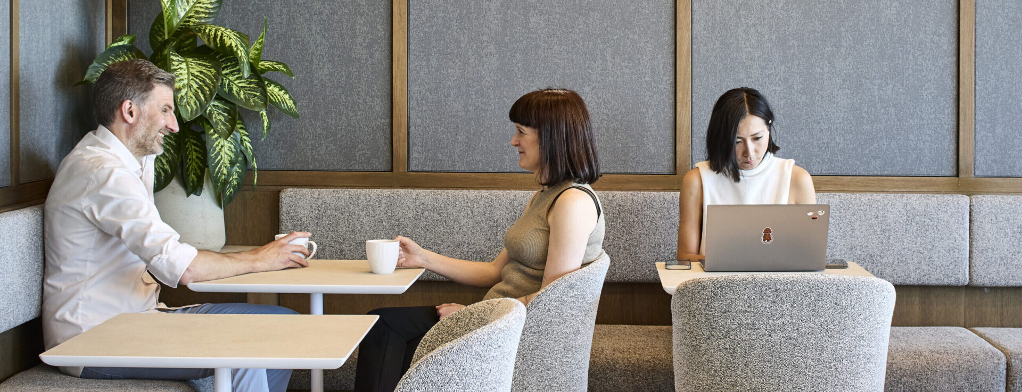
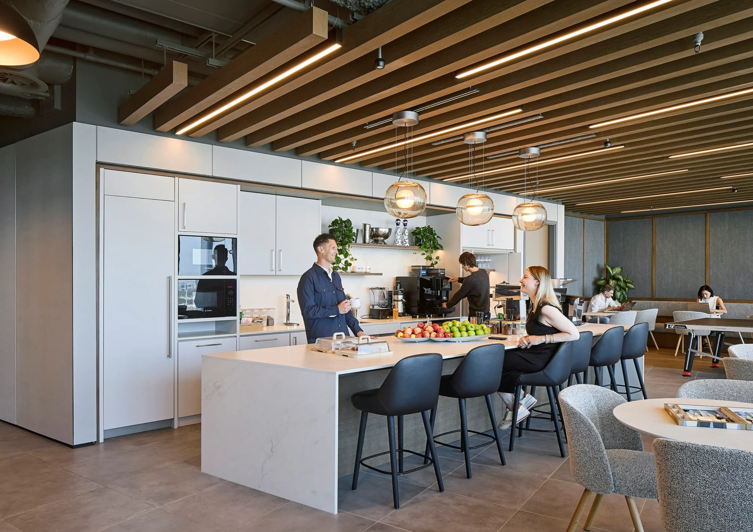
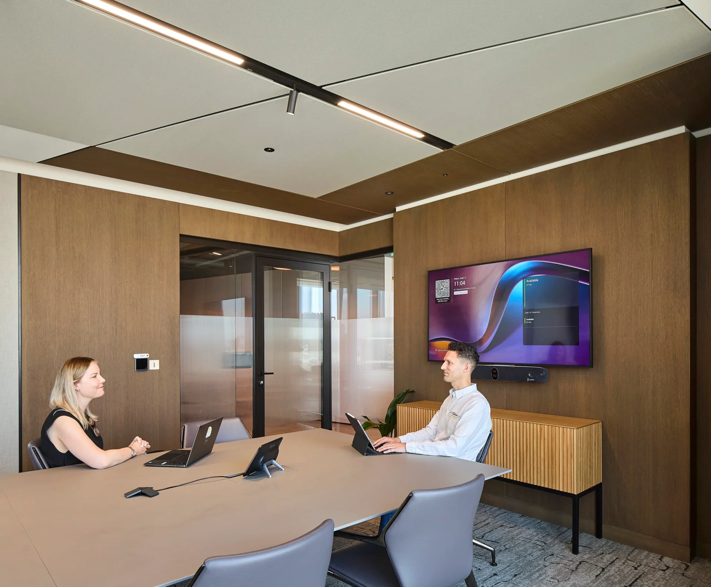
The office blends functionality with sophistication, balancing the demands of a trading floor with the comforts of a contemporary workplace. Seven bespoke Knoll veneer workwalls were installed to support trading activity, while Herman Miller Aeron chairs provided ergonomic performance across the floor. Meeting suites and collaborative spaces were furnished with premium designs from Vitra, Walter Knoll, and Brunner, complemented by enclosed booths and breakout furniture to encourage employee collaboration and connection.
End Result
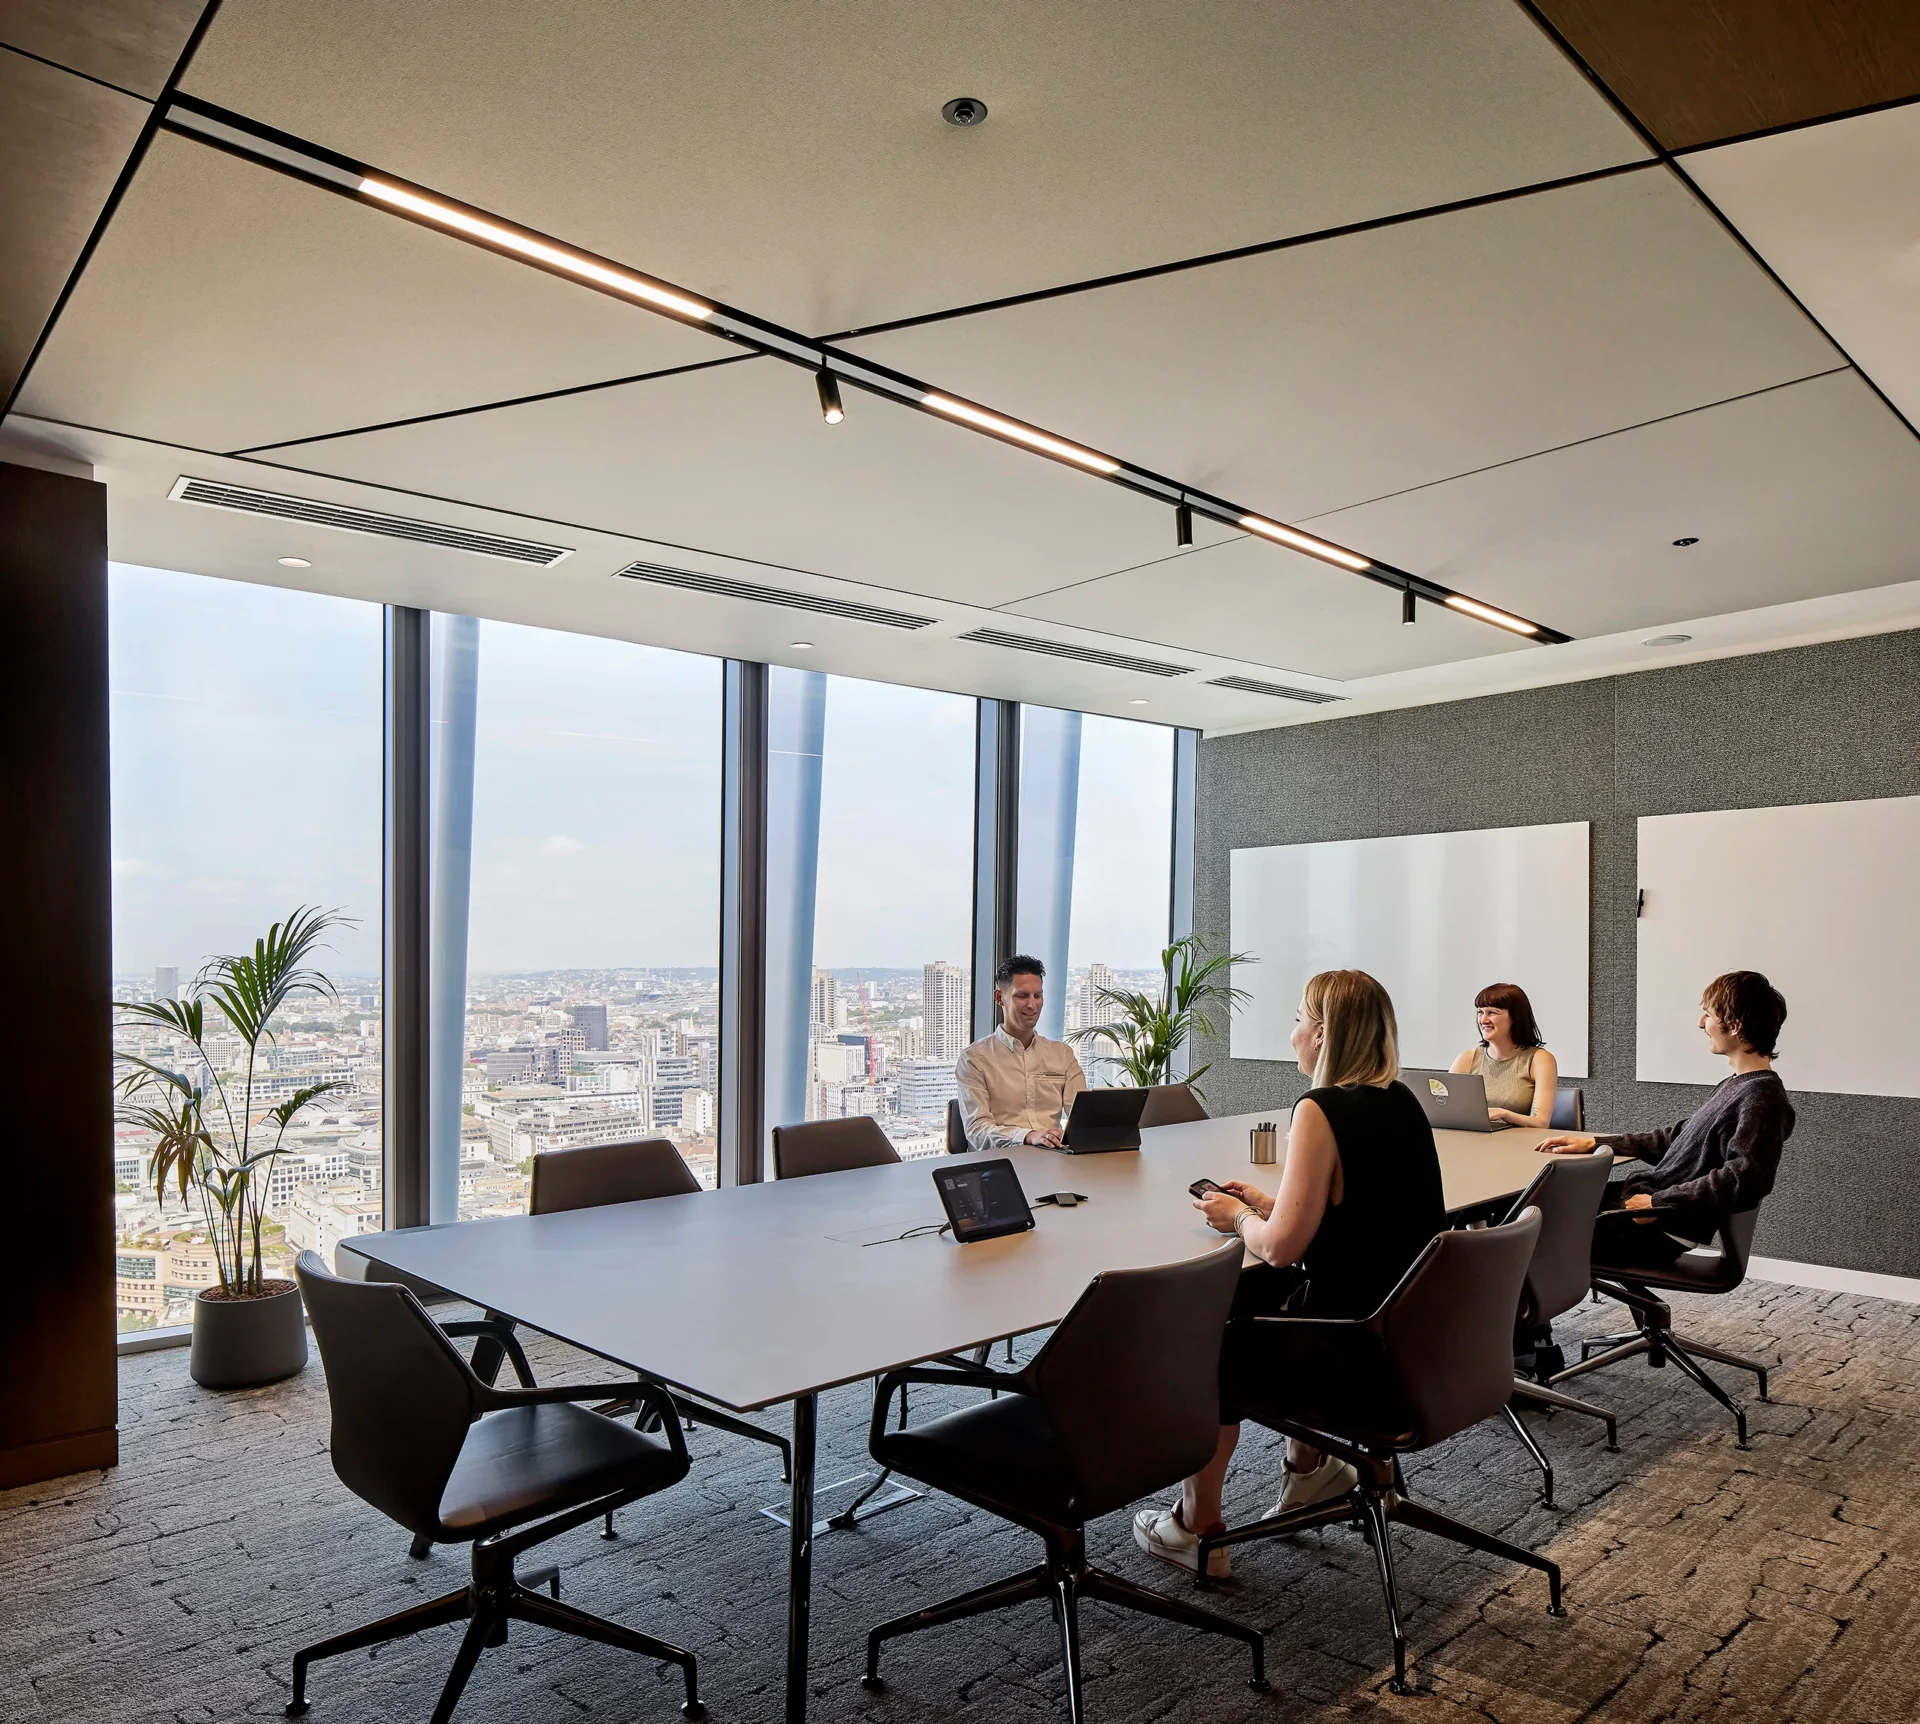
The completed office is a high-performing environment tailored to the client’s needs, combining functionality with refined furniture choices. By managing complex logistics through third-party channels, our team ensured the project was delivered smoothly, on time, and to the highest standard. The result is a future-ready trading space within one of London’s most iconic buildings, demonstrating our expertise in delivering sophisticated office environments in partnership with global teams.