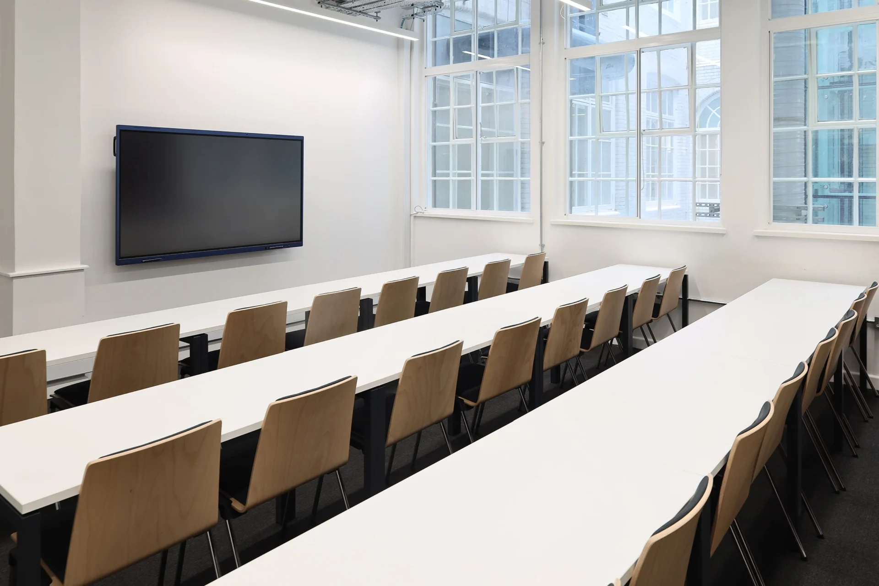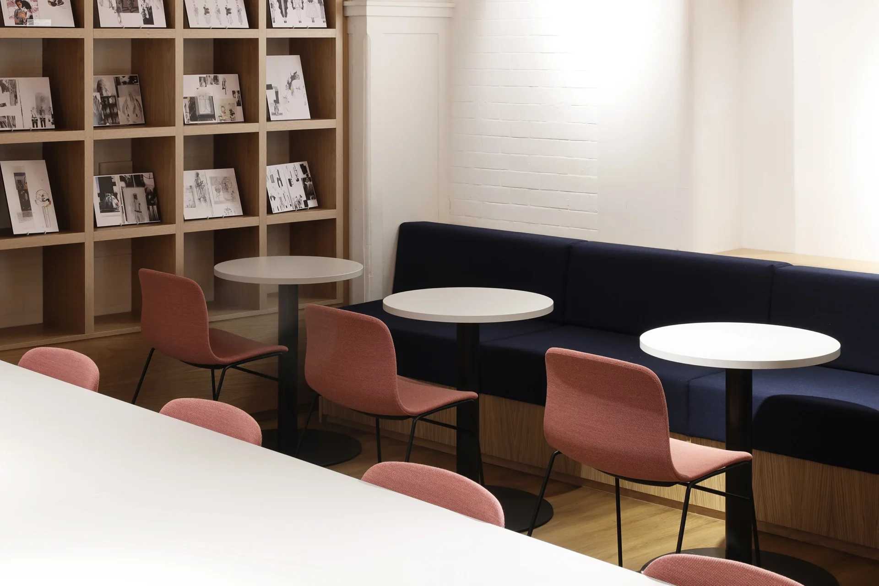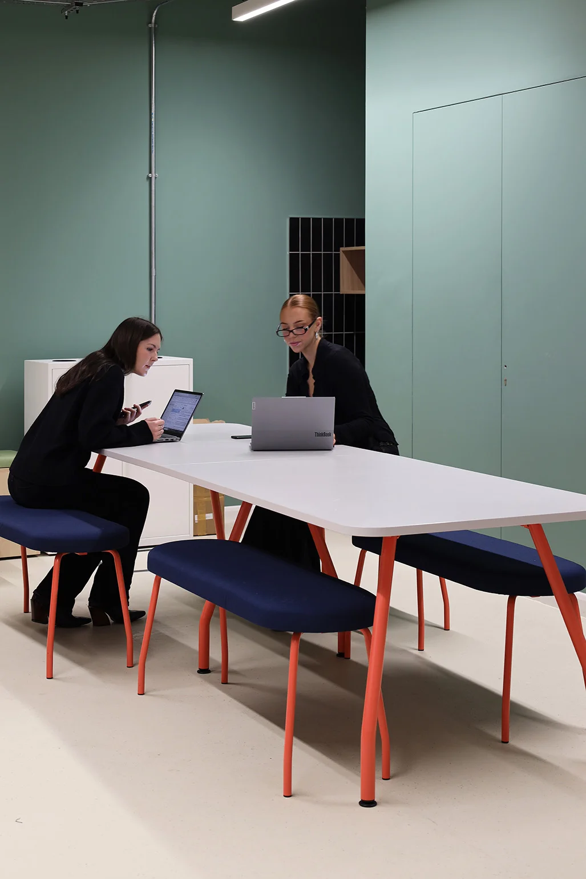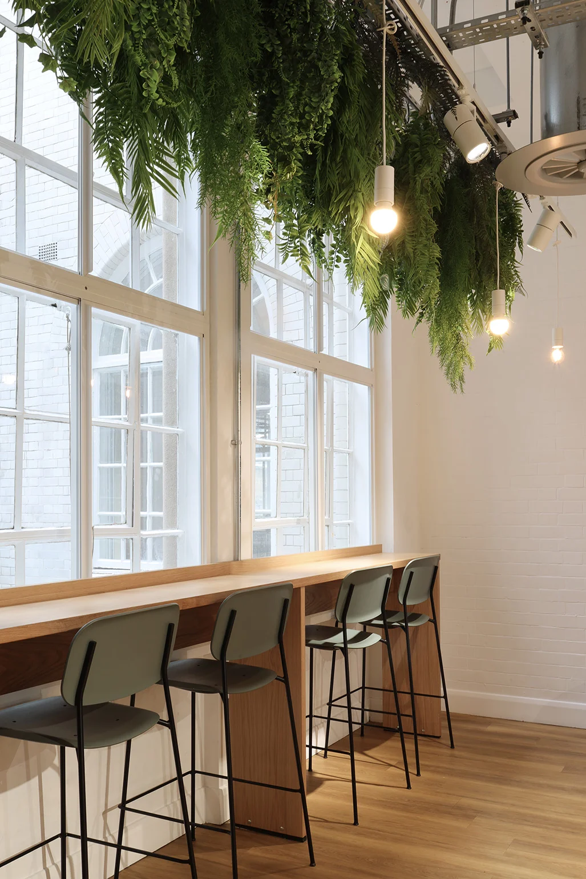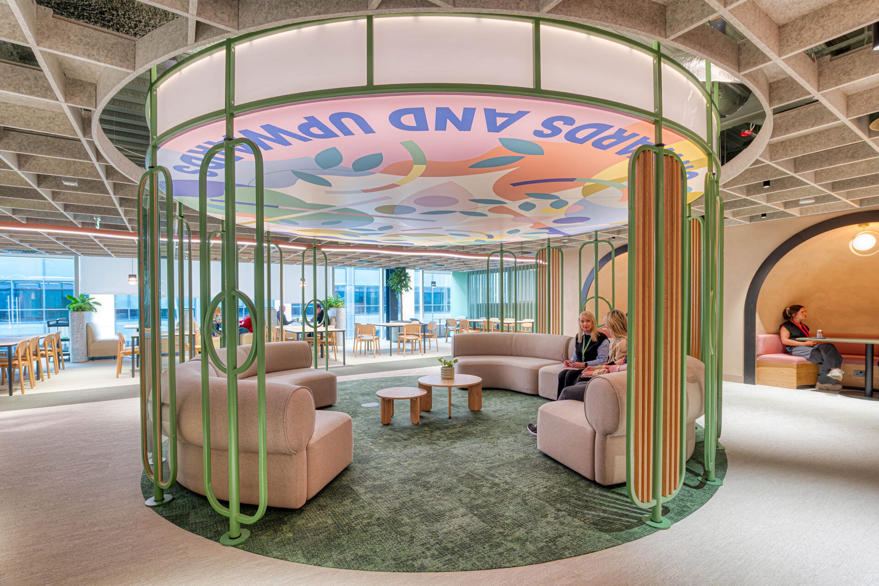

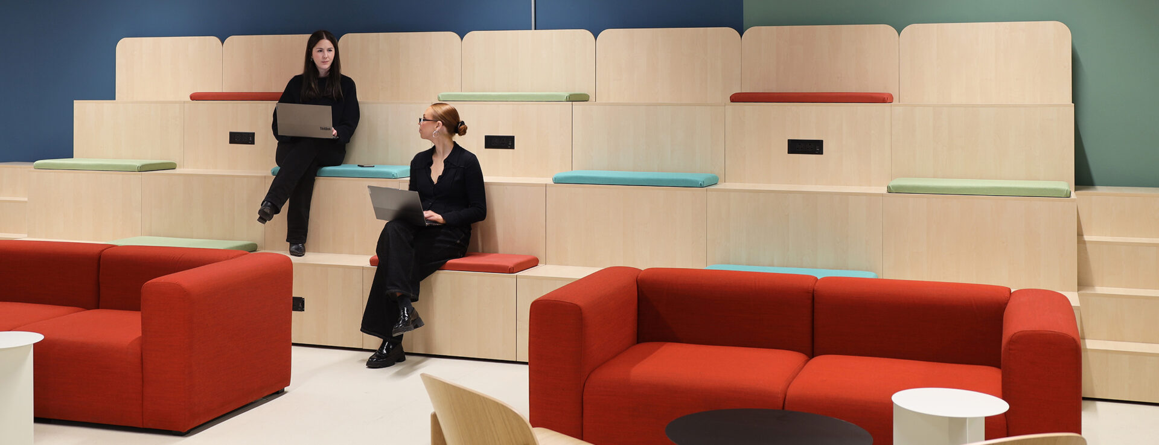
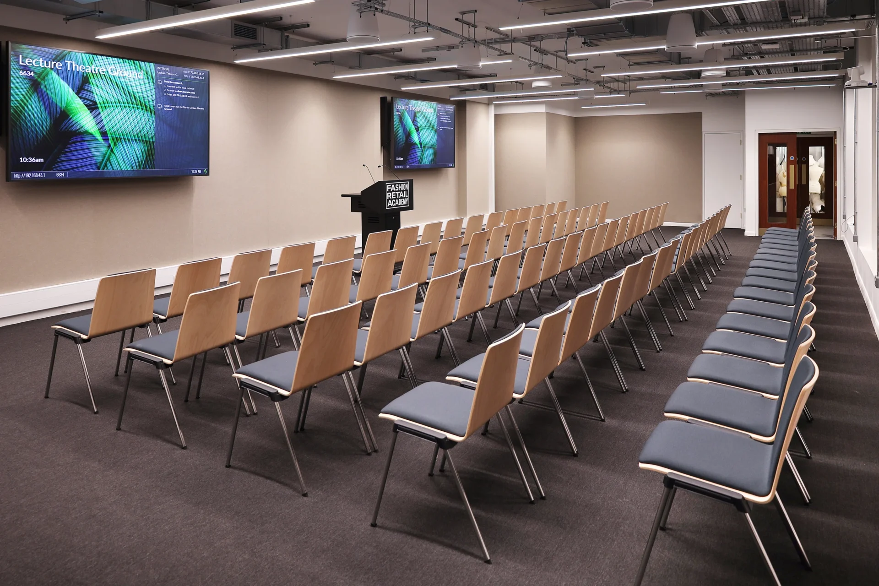
The Fashion Retail Academy (FRA) recently embarked on a transformative journey, consolidating two existing London locations into a purpose-built campus in Moorgate. This new campus, twice the size of their previous facilities, was designed to provide enhanced specialised spaces for creative and collaborative learning. The move enables the FRA to offer improved facilities, launch innovative courses, and support the growing number of students aspiring to shape the future of fashion.
A Time-Sensitive Mission
We were brought into the project during the latter stages, stepping in after the initial design consultancy phase. With a hard deadline dictated by the start of the academic year, the team were challenged with specifying, sourcing, and installing furniture within a condensed timeline.
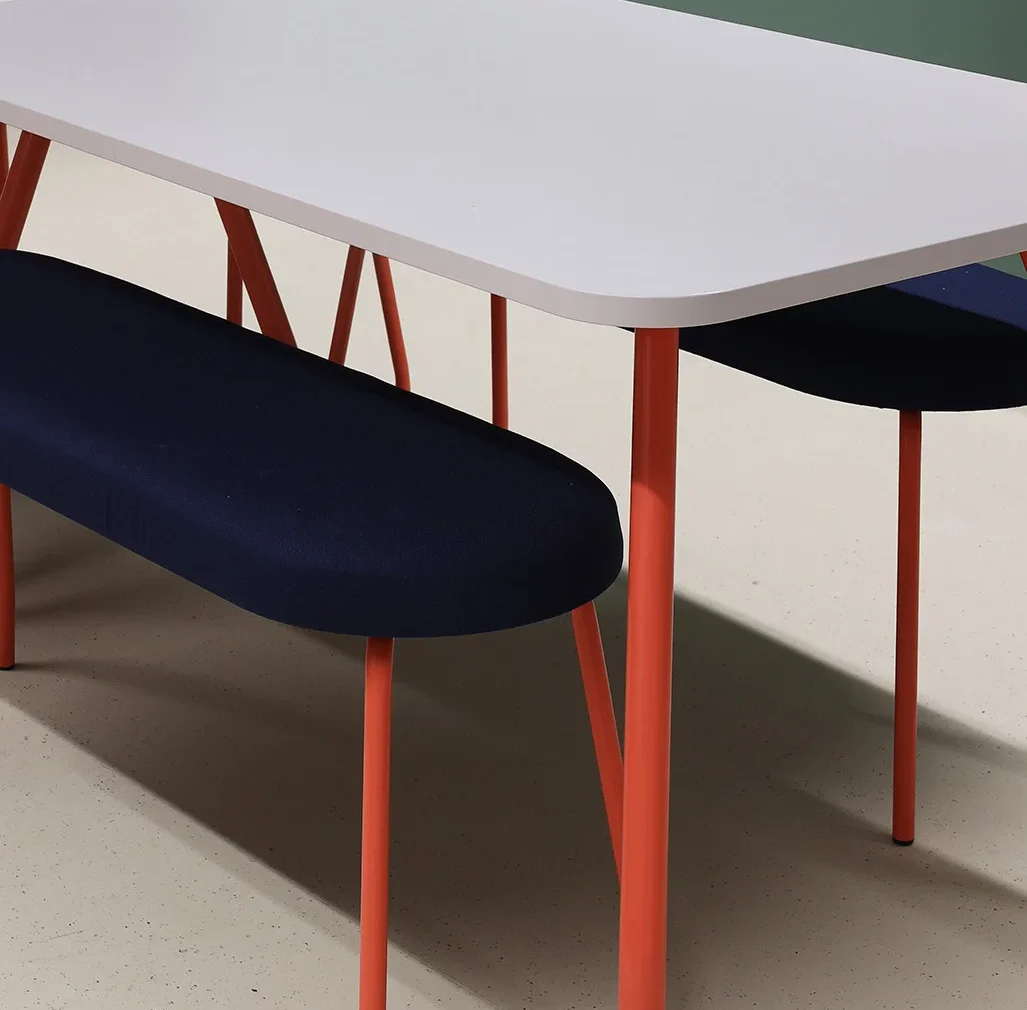
Design Continuity
While a design practice had been involved early on, our inhouse design team assumed responsibility for interpreting and delivering the intended design scheme after their departure. This involved carefully selecting finishes, fabrics, and colours to align with the original vision. Our team meticulously reviewed carpet layouts, material palettes, and spatial plans, ensuring a cohesive aesthetic throughout the new campus.
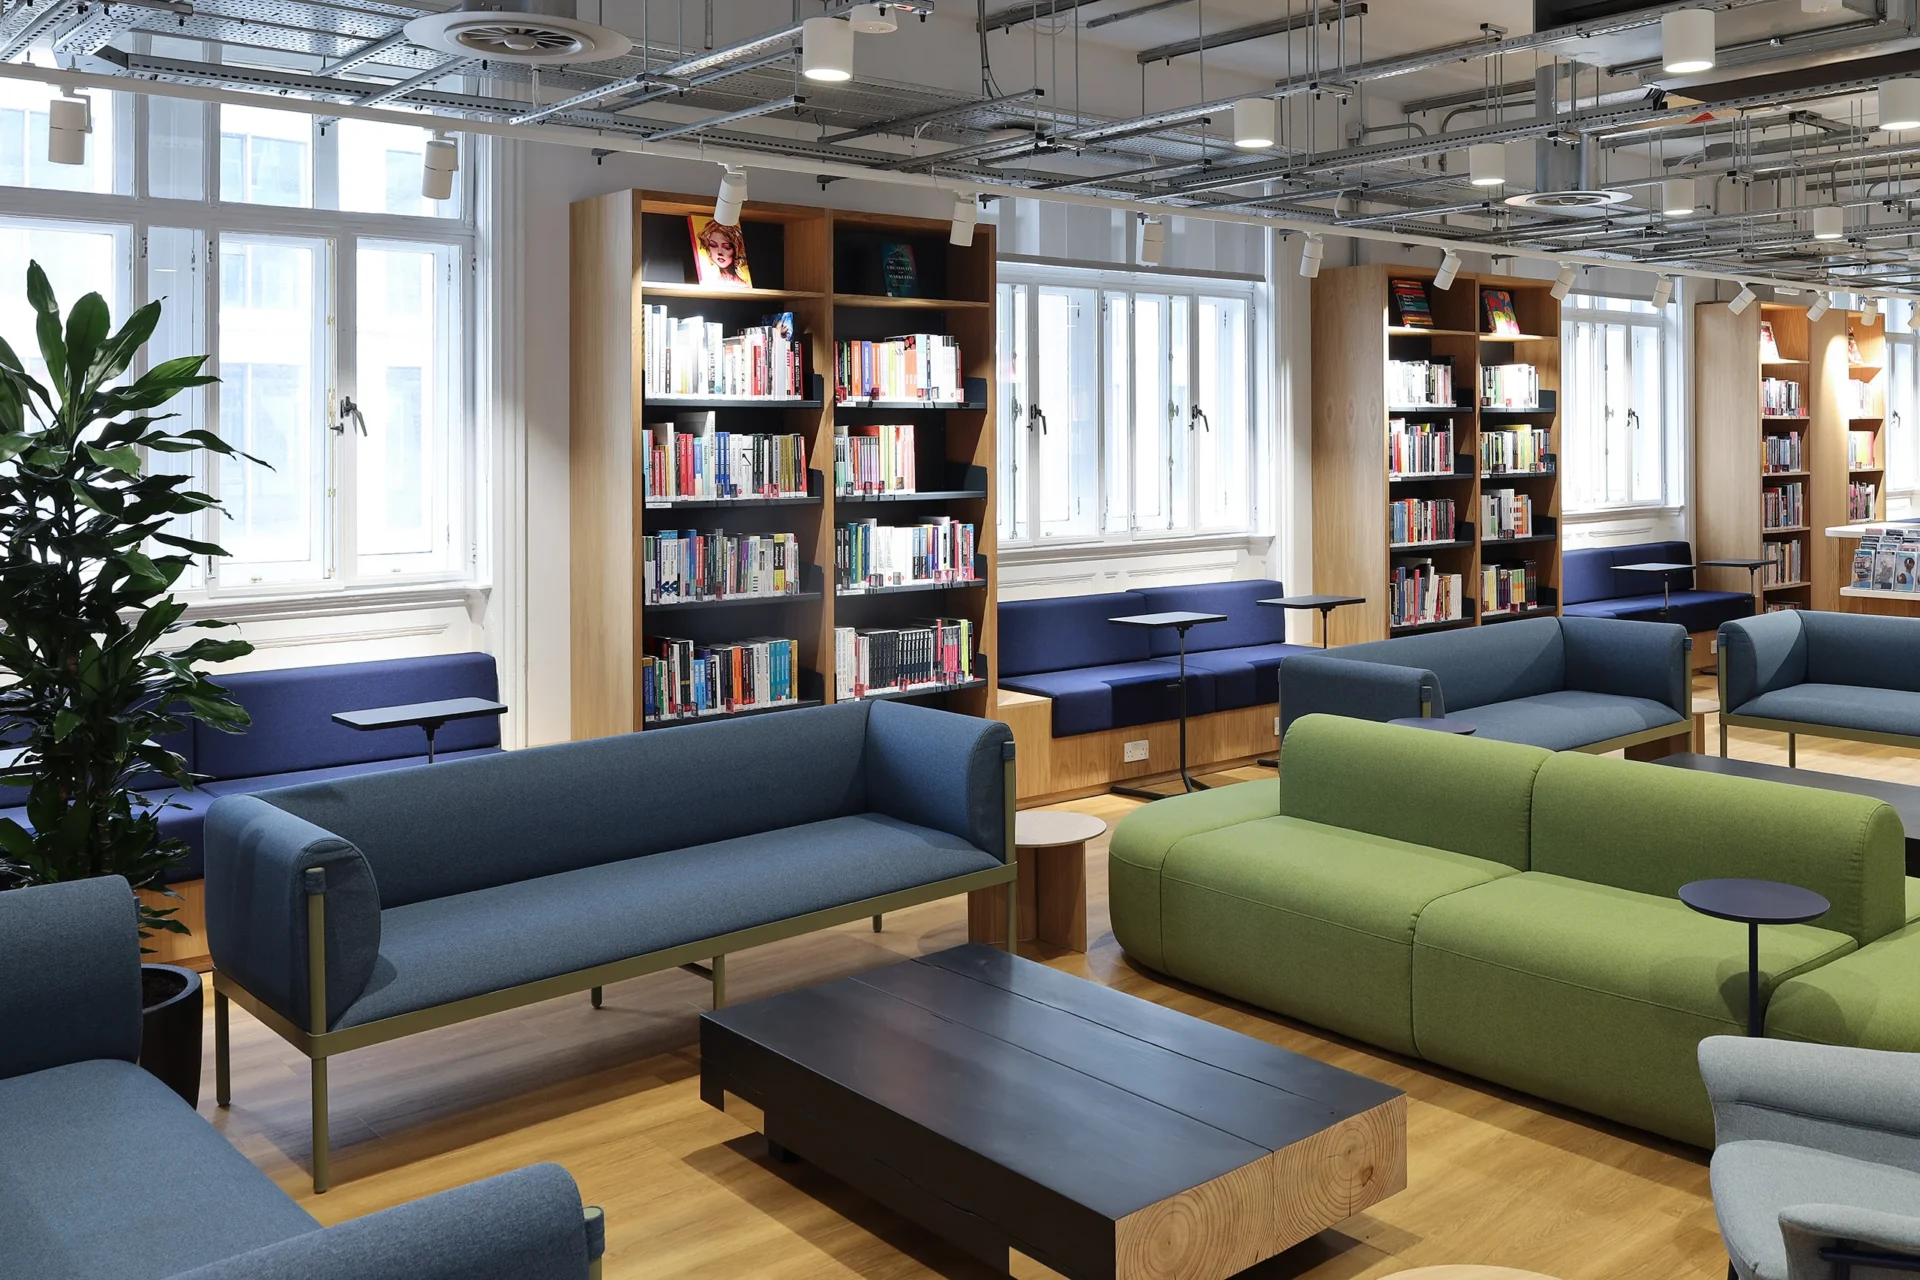
Variety in Furniture Selection
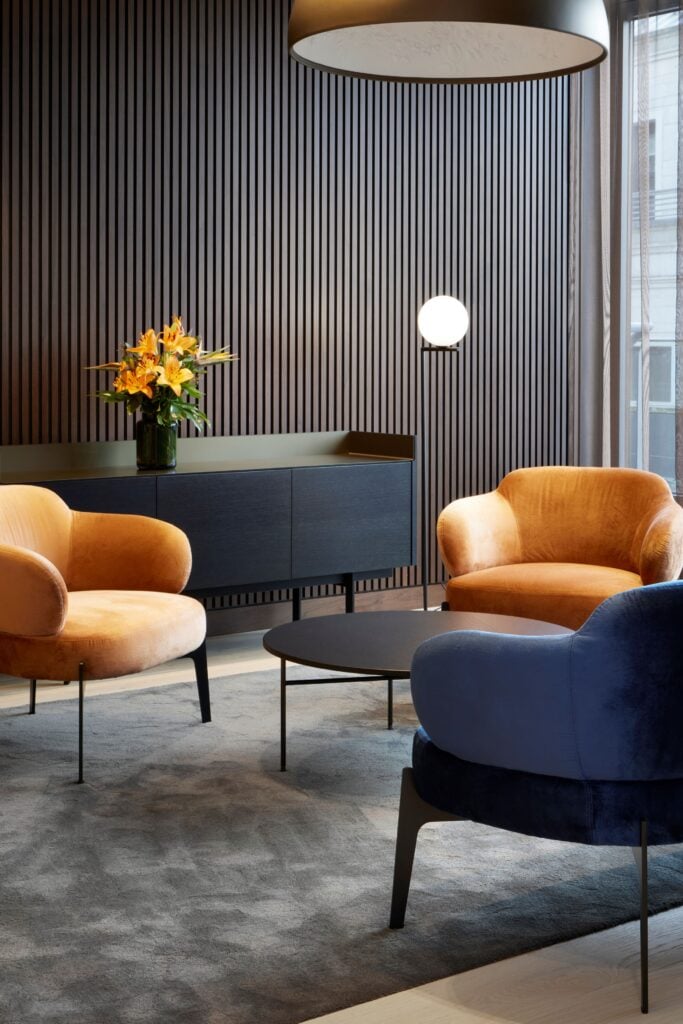
The FRA project highlights our ability to specify a diverse range of furniture solutions. Products from renowned manufacturers such as KI, MDD, and HAY were integrated throughout the campus, demonstrating versatility and alignment with the project’s requirements. Meeting room tables, supplied by KI, exemplify the balance of function and aesthetic that defines the campus design.
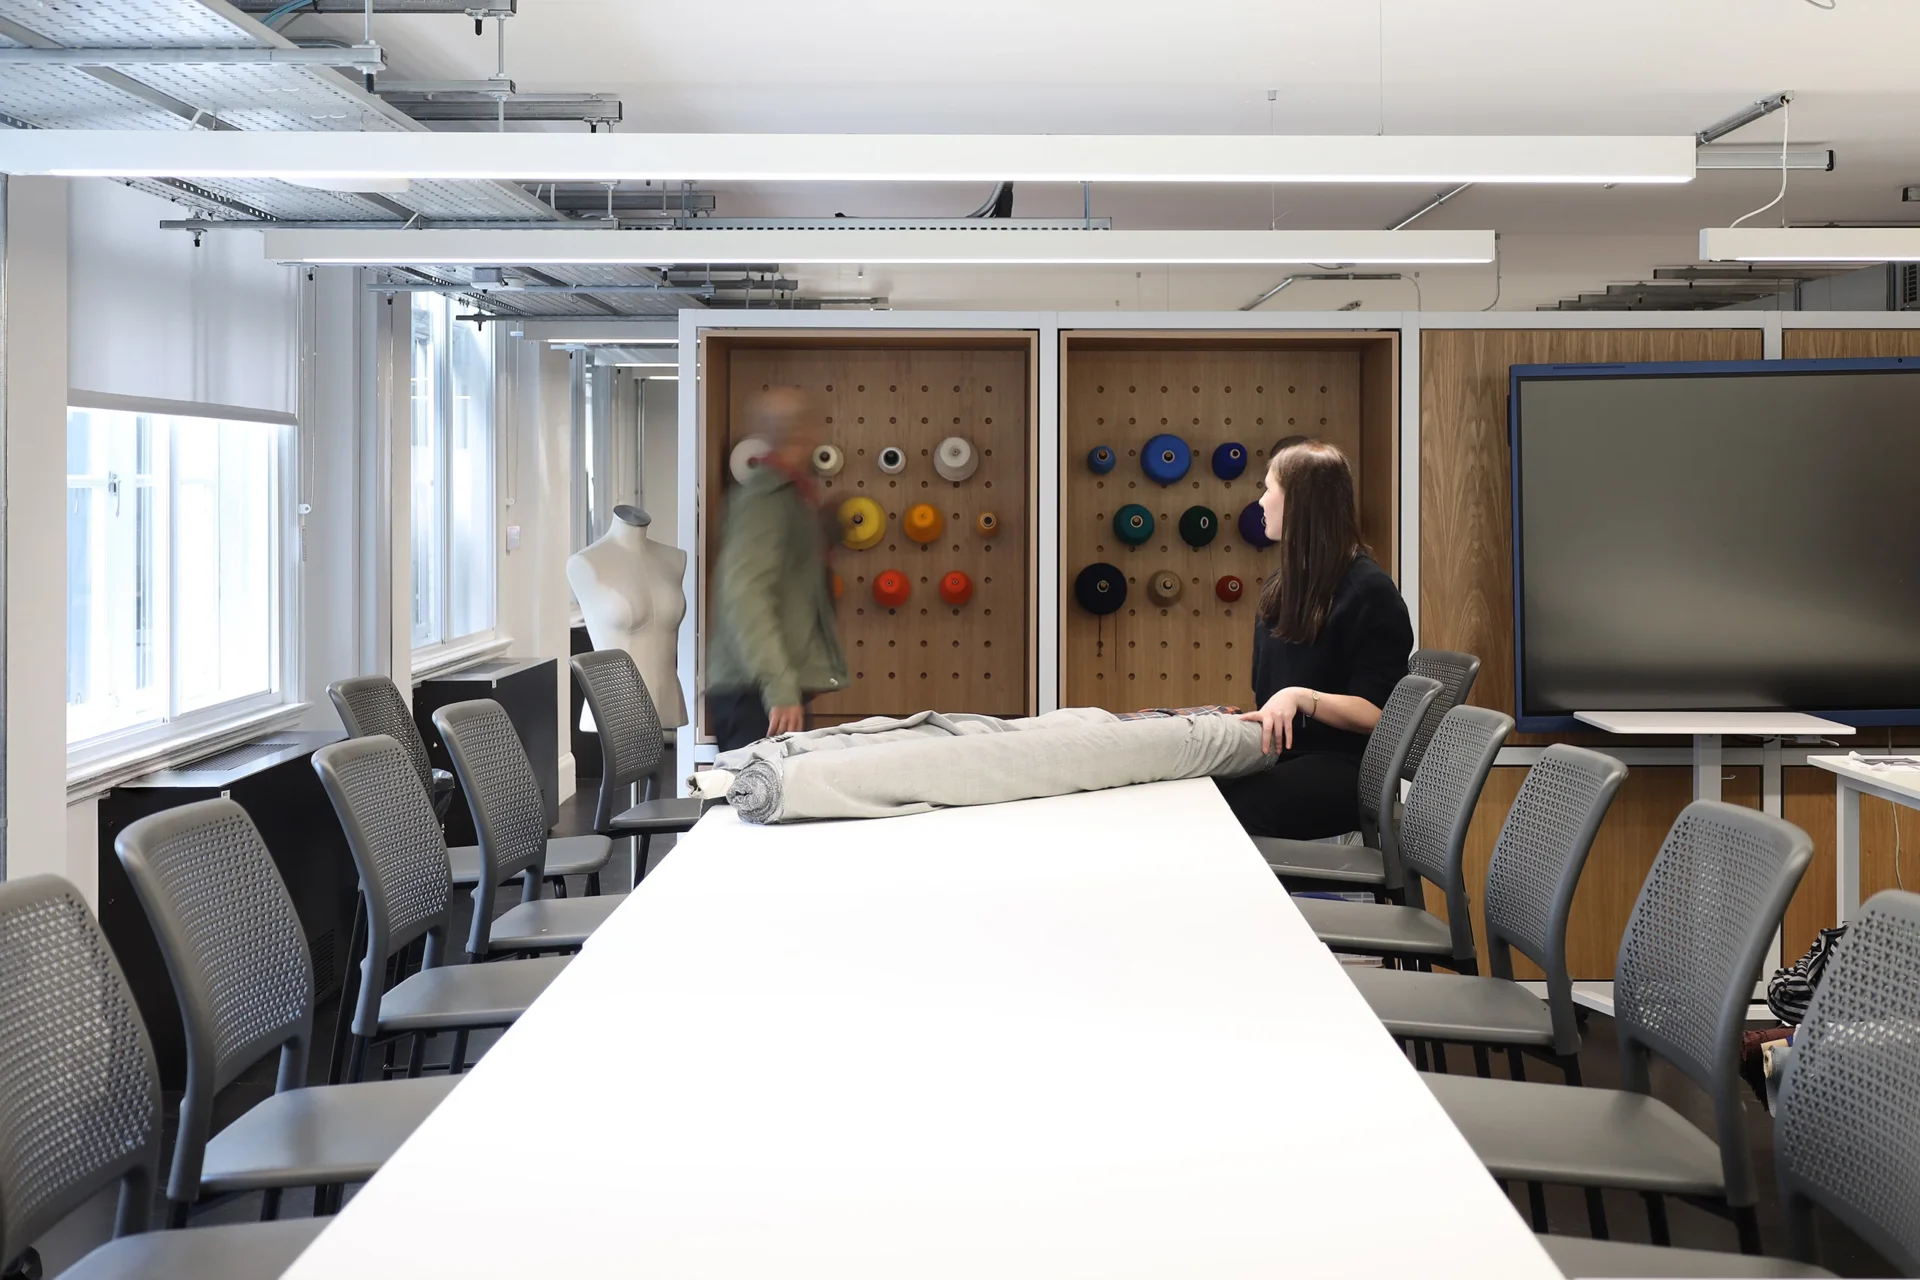
Innovative Spaces for Diverse Needs
The new campus spans over 52,500 square feet and caters to the diverse needs of over 1,000 students.
Key features include:
- Flexible learning environments: Classrooms and studios designed to support collaborative and individual work.
- Wellbeing spaces: A dedicated counsellors’ room and private pods, offering students areas for reflection and confidentiality.
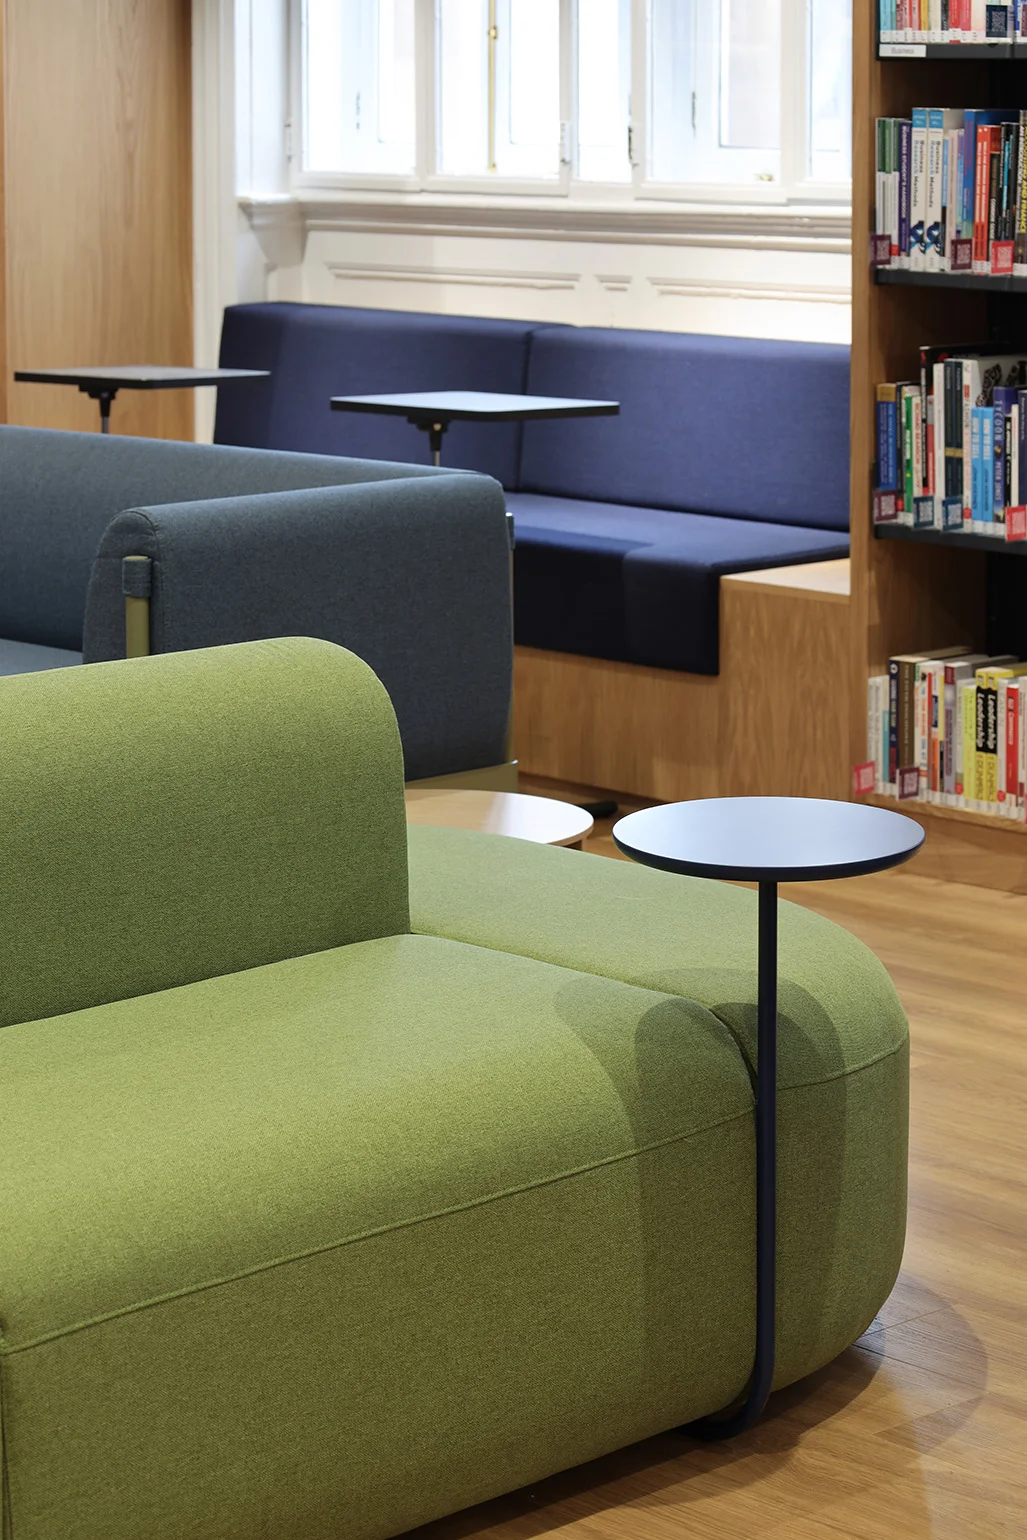
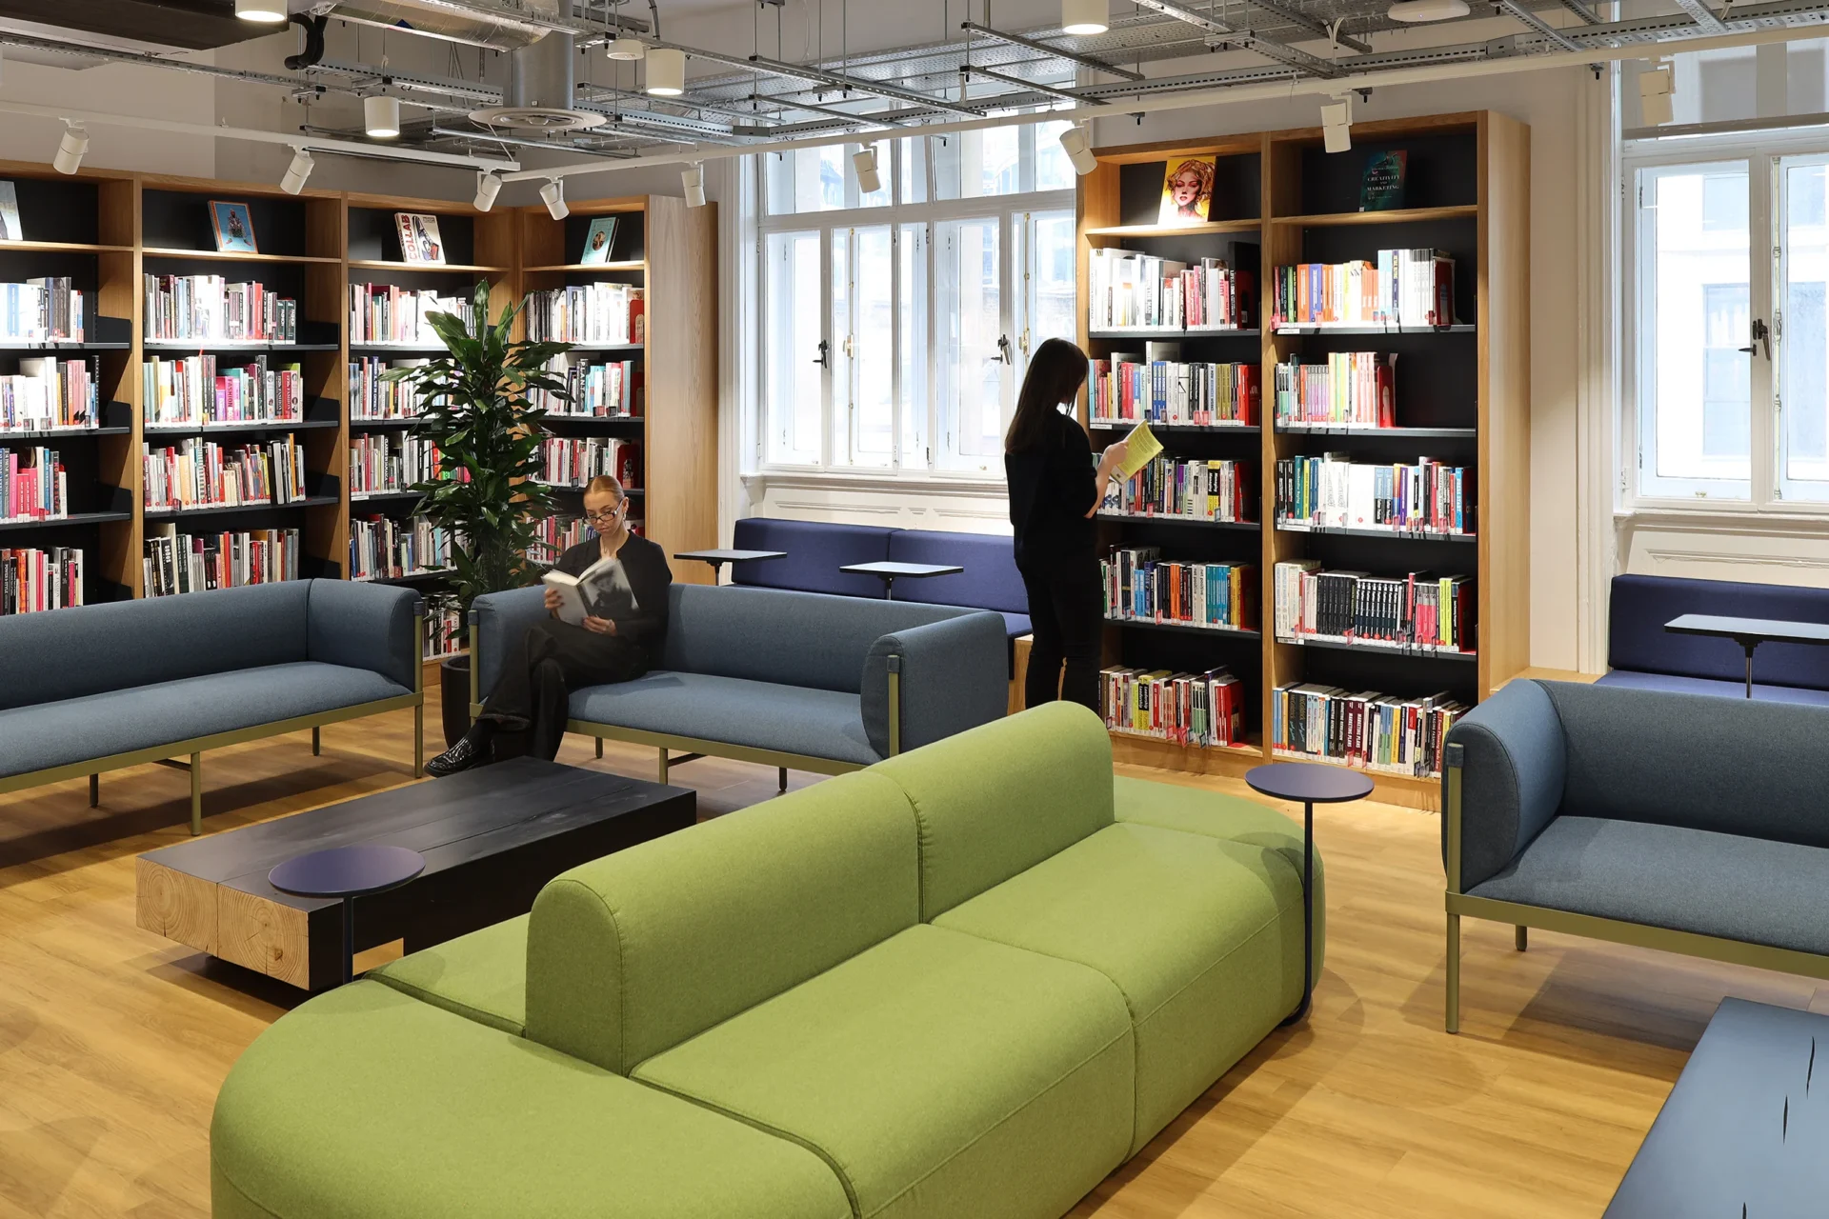
- Modern library facilities: A basement library zone that encourages quiet study and research.
These spaces ensure that students have access to a variety of environments tailored to different learning and support needs.
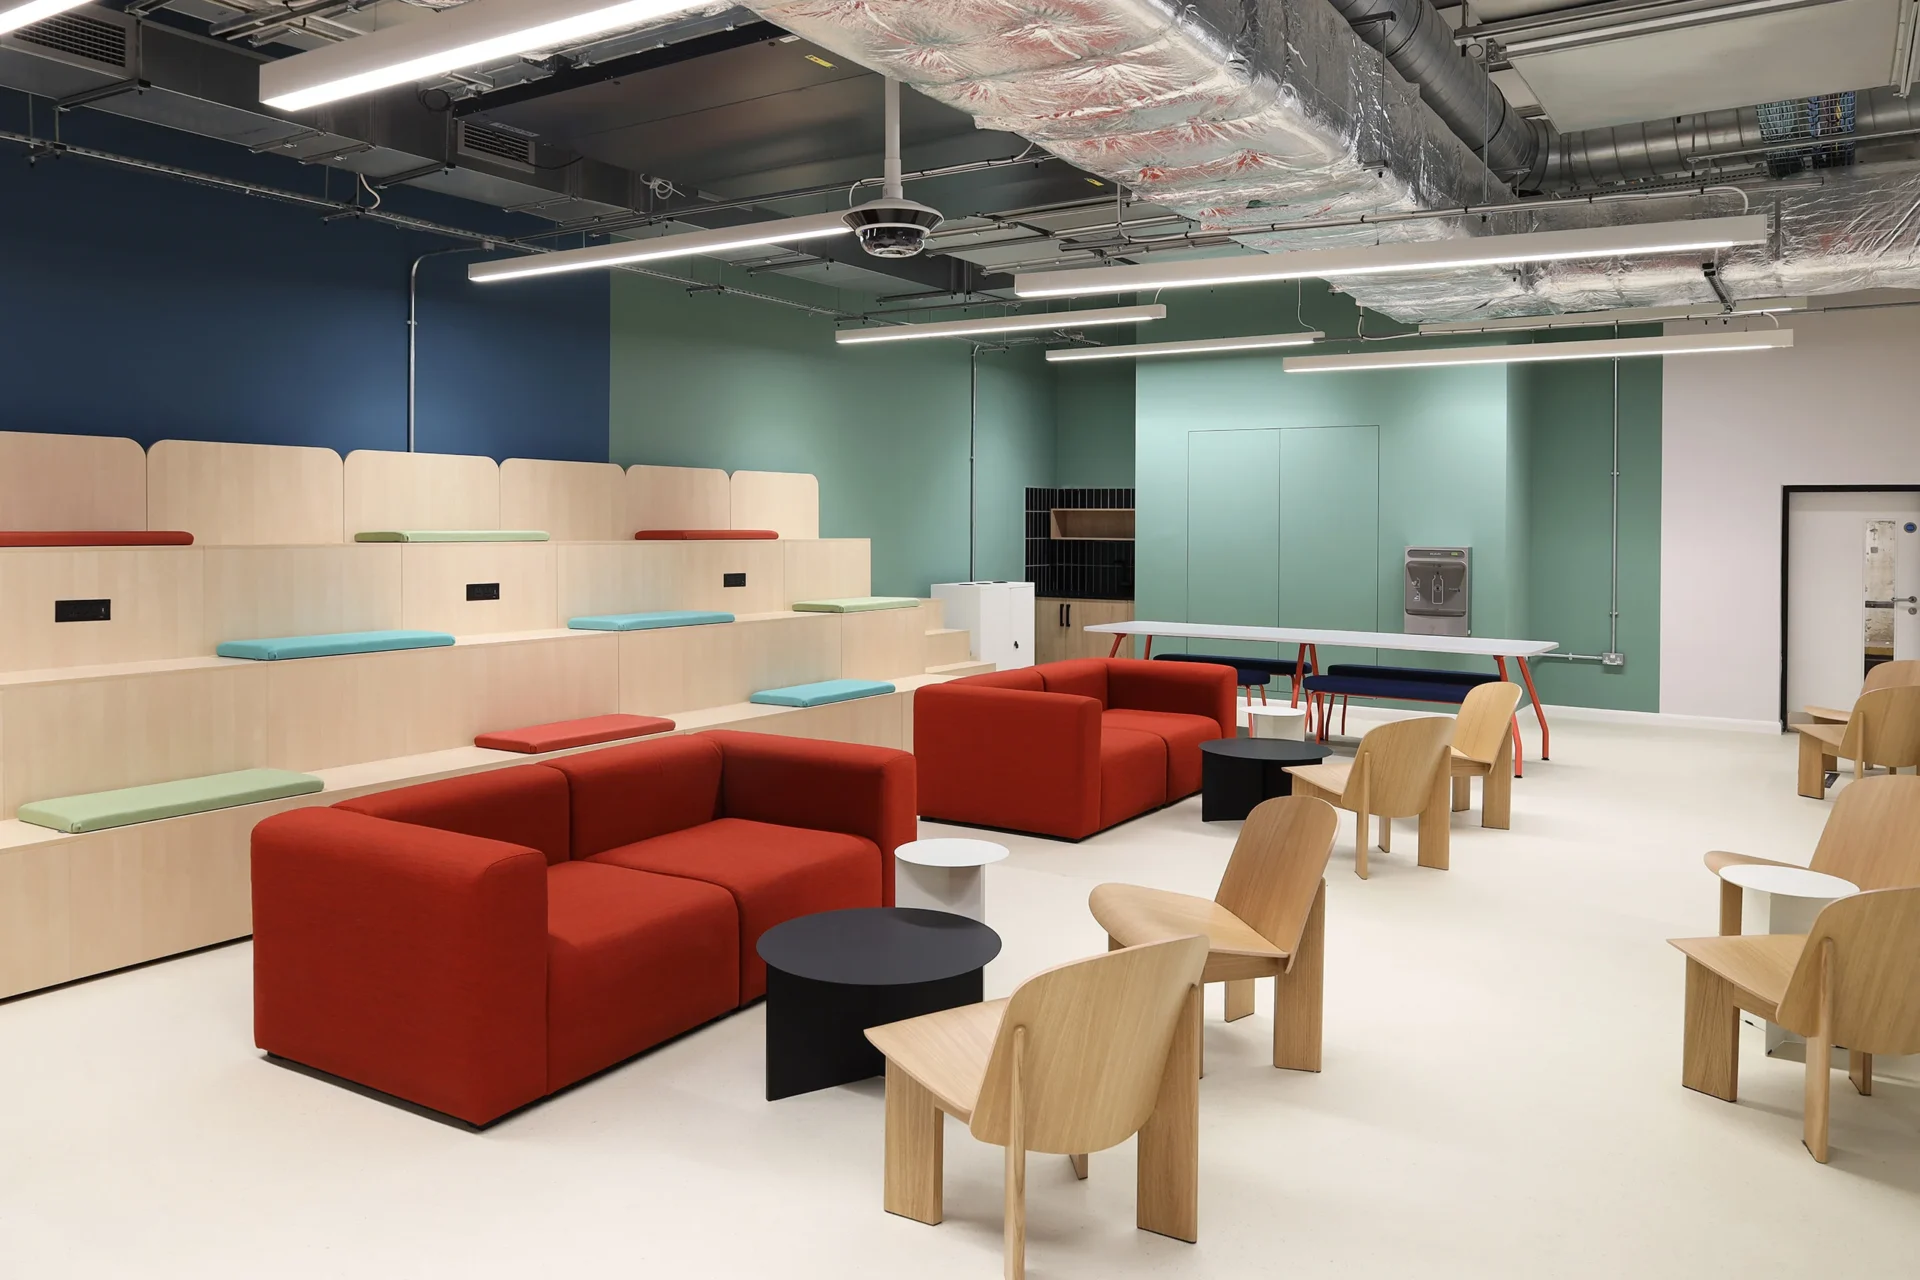
Sustainability in Action
A significant portion of the furniture for the new campus was repurposed from the two previous sites. By conducting thorough audits and leveraging EcoClear’s expertise in ethical clearance and relocation, the project minimised waste and extended the lifecycle of existing resources.