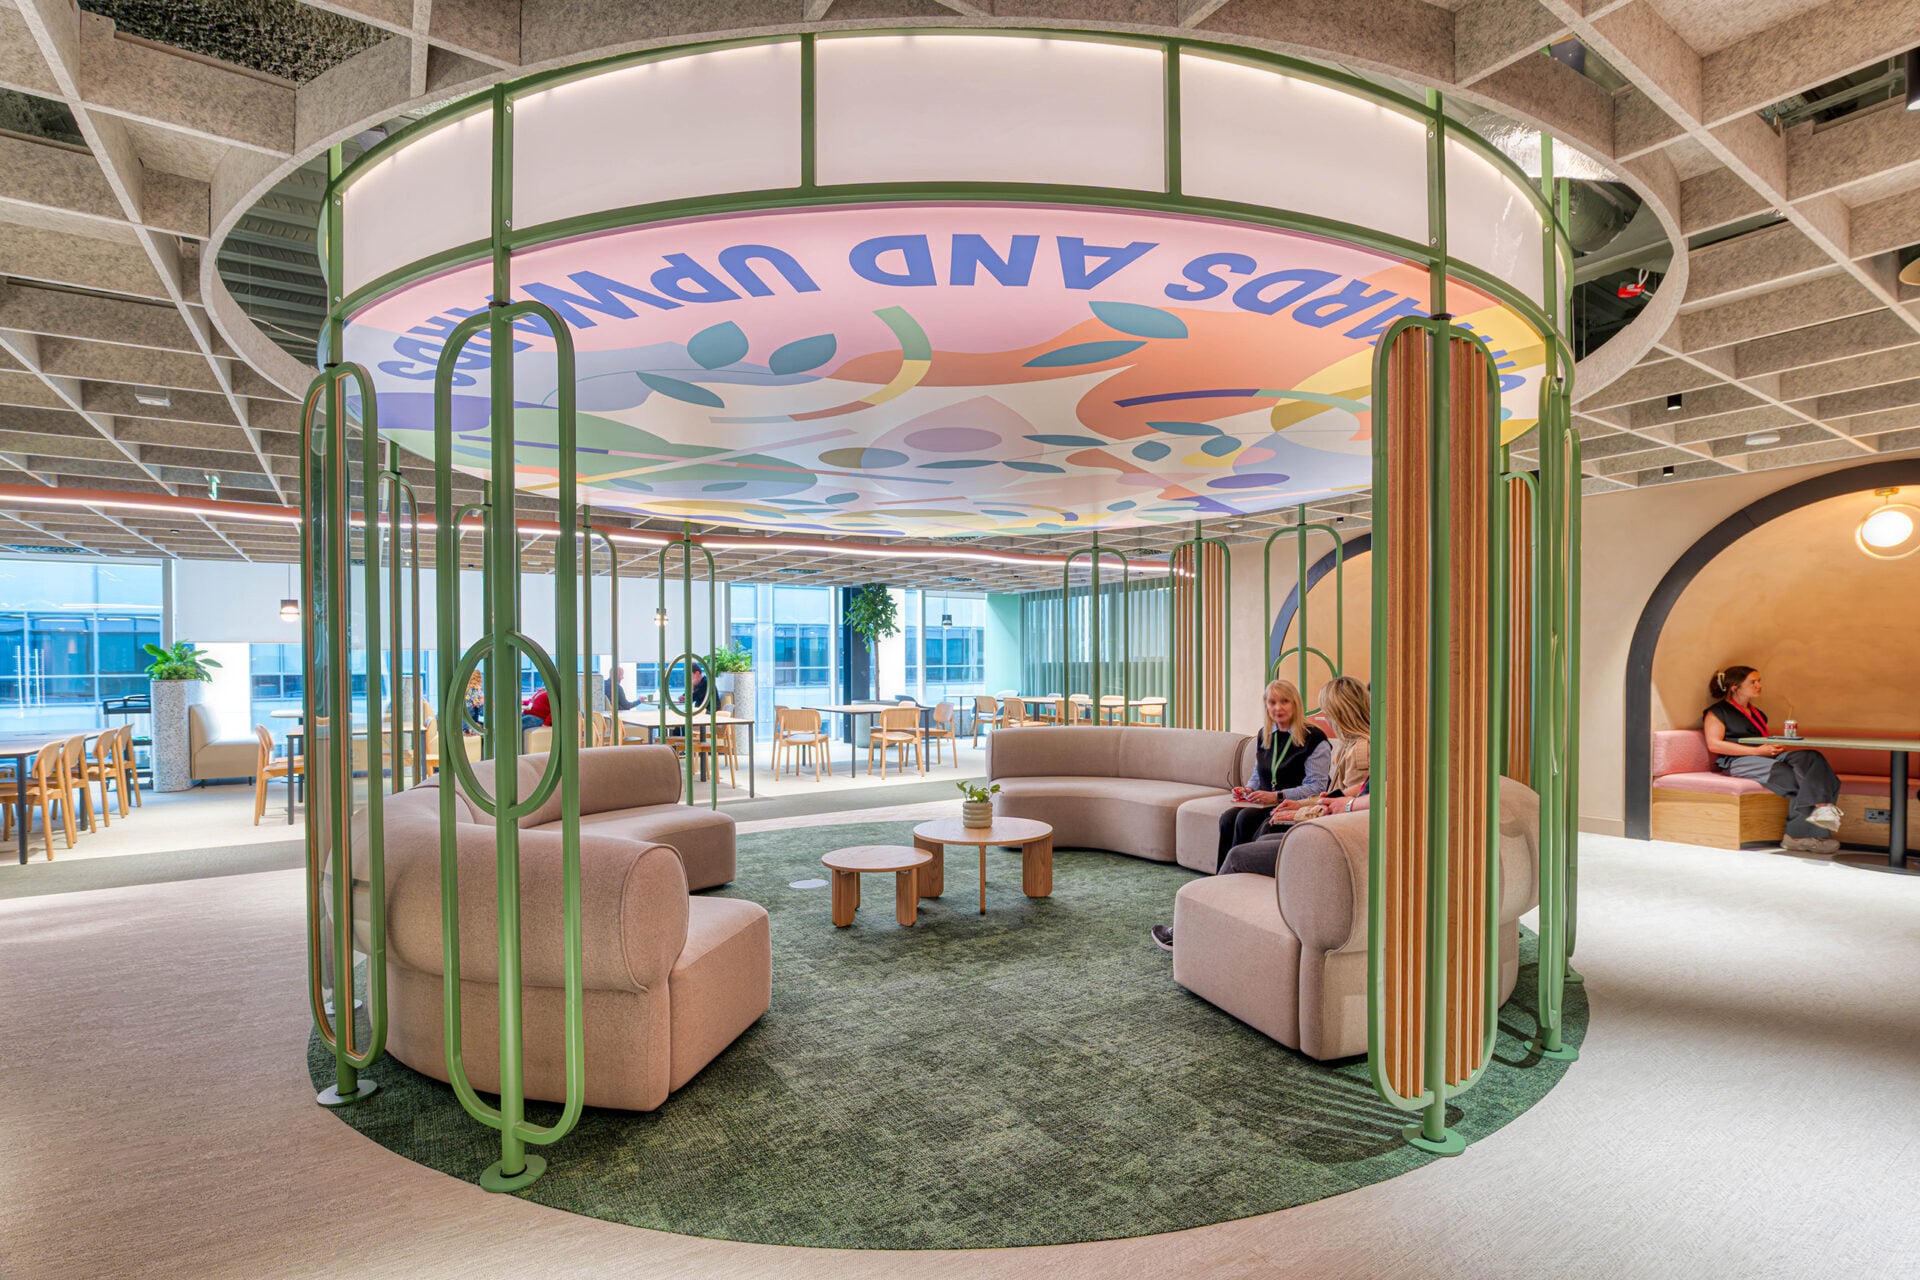

Victoria House, a Grade II listed building on Bloomsbury Square in London, has been transformed by Pioneer Group into a leading Life Sciences hub with first-class facilities. We were appointed to provide furniture consultancy, product selection, installation and styling across multiple floors, shaping a workspace that supports scientific excellence while feeling considered, comfortable and far removed from the sterility often associated with laboratory environments.
Furniture with Intent
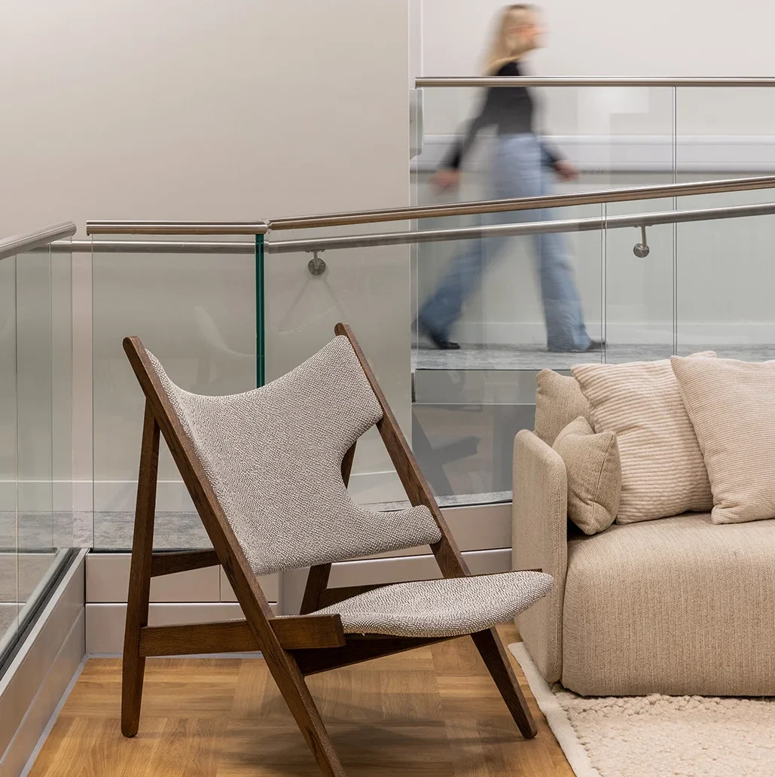
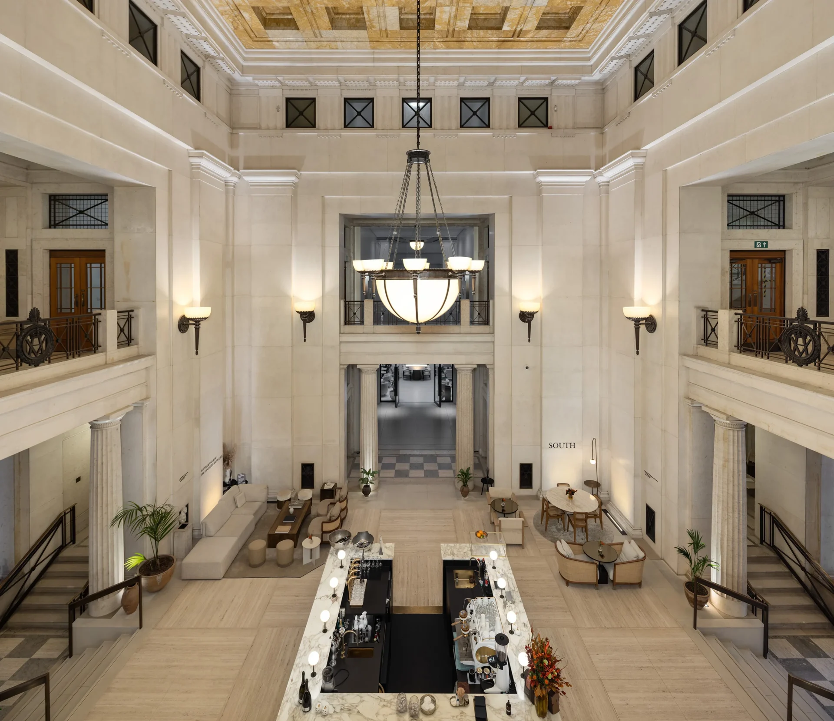
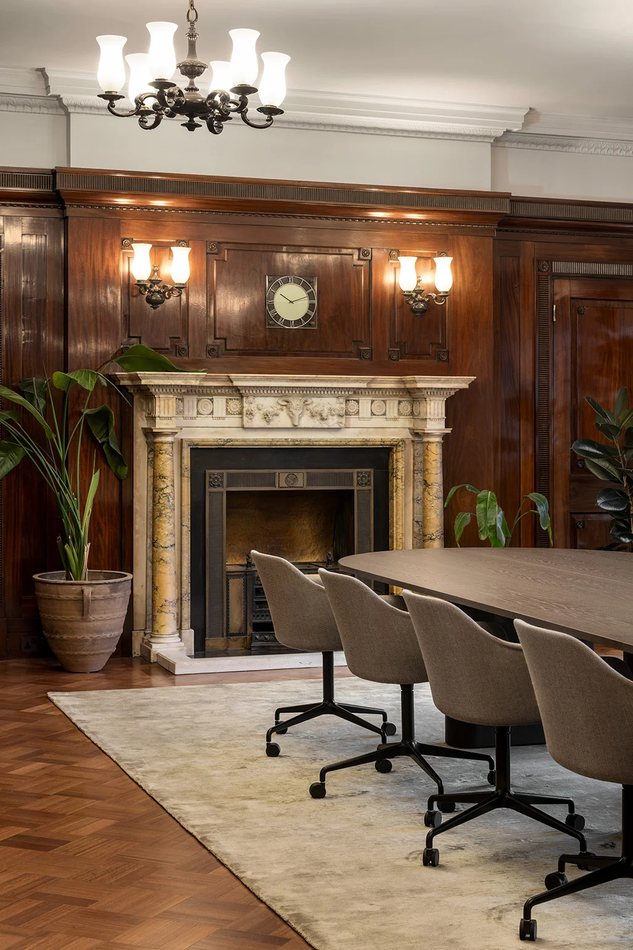
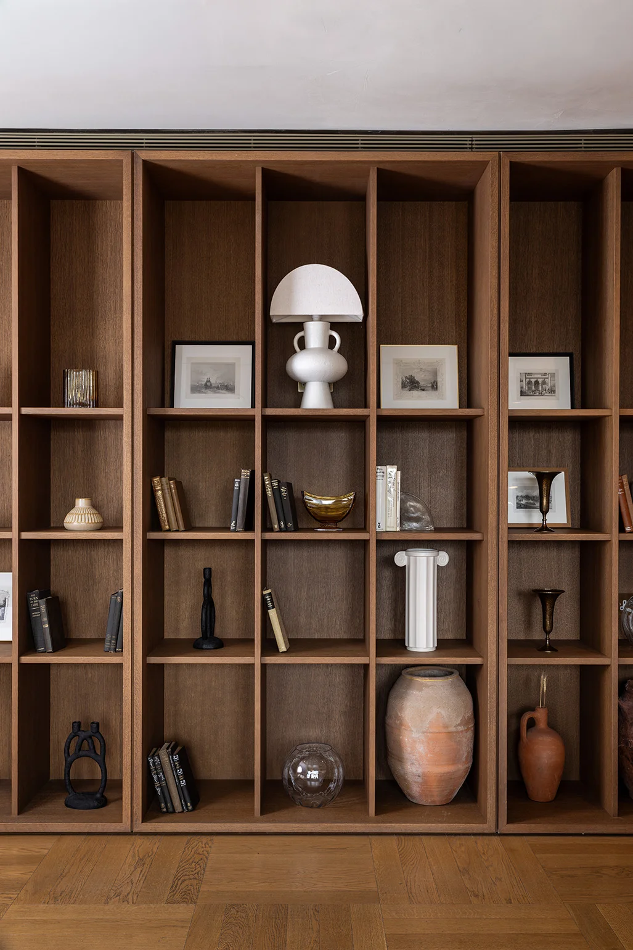
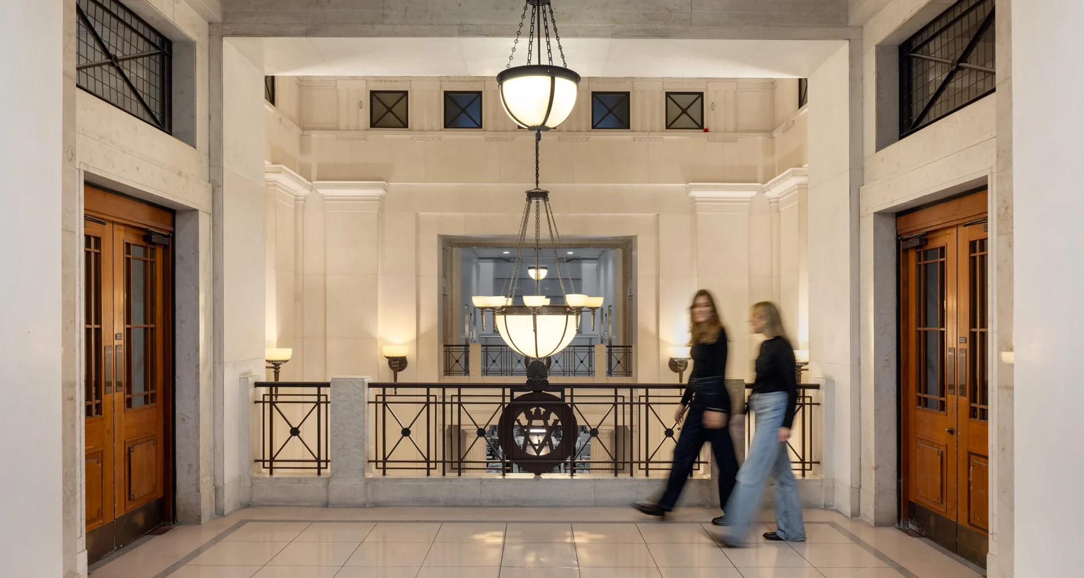
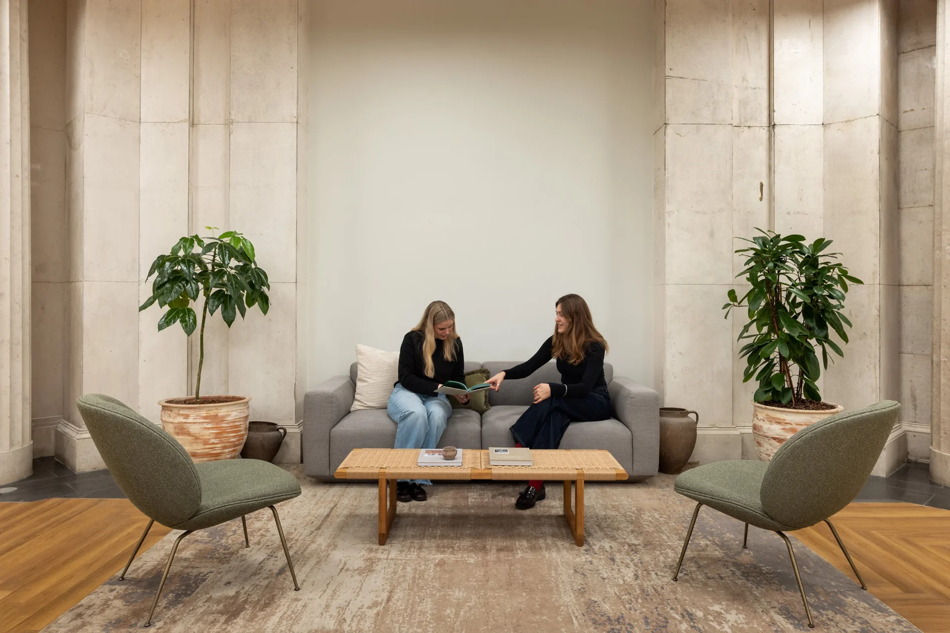
From the outset, we centred on atmosphere. Pioneer Group and architects Corstorphine & Wright aimed to create an environment that would inspire researchers and give them spaces to focus, reset and collaborate. The building’s neoclassical heritage played an important role in this vision. Its original stonework, dark-stained oak and period detailing informed a refined palette of smoked timbers, light greys, creams and soft upholstery textures. These elements created a consistent visual thread while ensuring the furniture felt at home within the architecture. As Gemma Partington, Marketing and Customer Experience Manager at Pioneer Group noted, “Viannah (Furniture Consultant, Tsunami Axis) took the time to understand the building, the vision, and the atmosphere we were creating — not just how the spaces should look, but how they should work for our clients, visitors and teams.”
Heritage Site Reimagined for Science
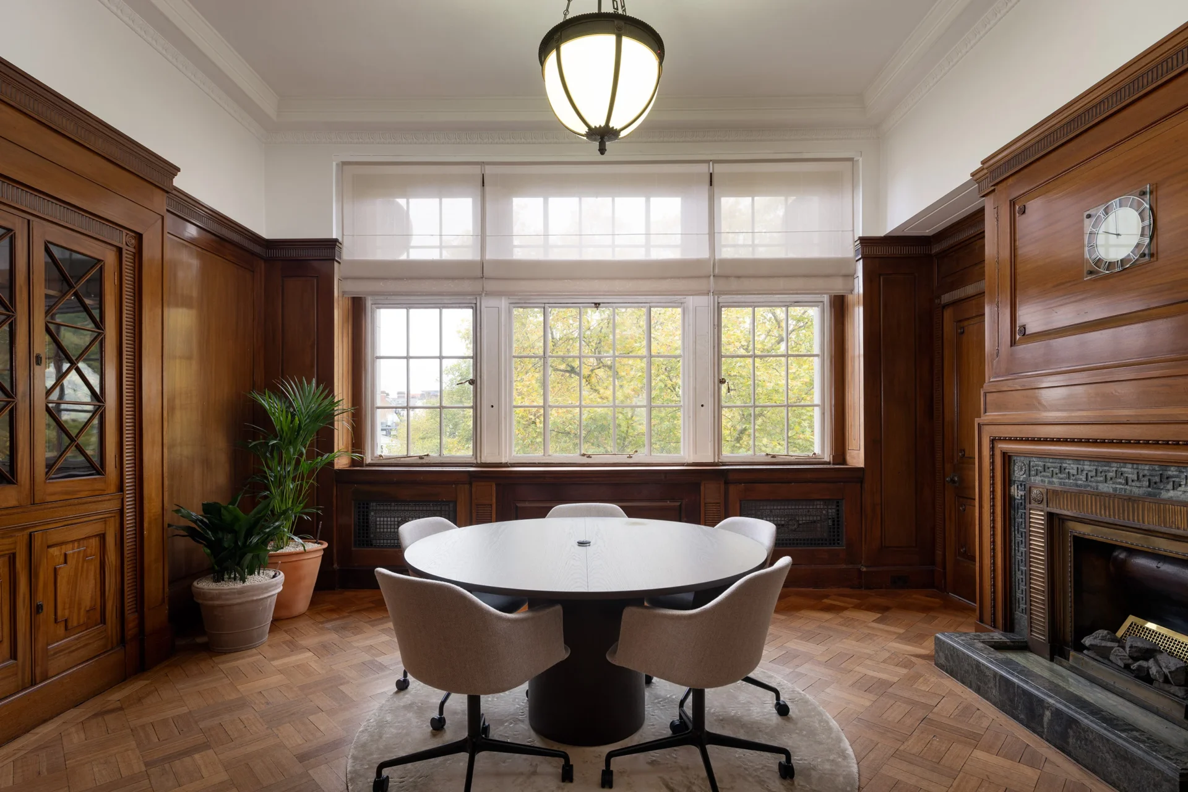
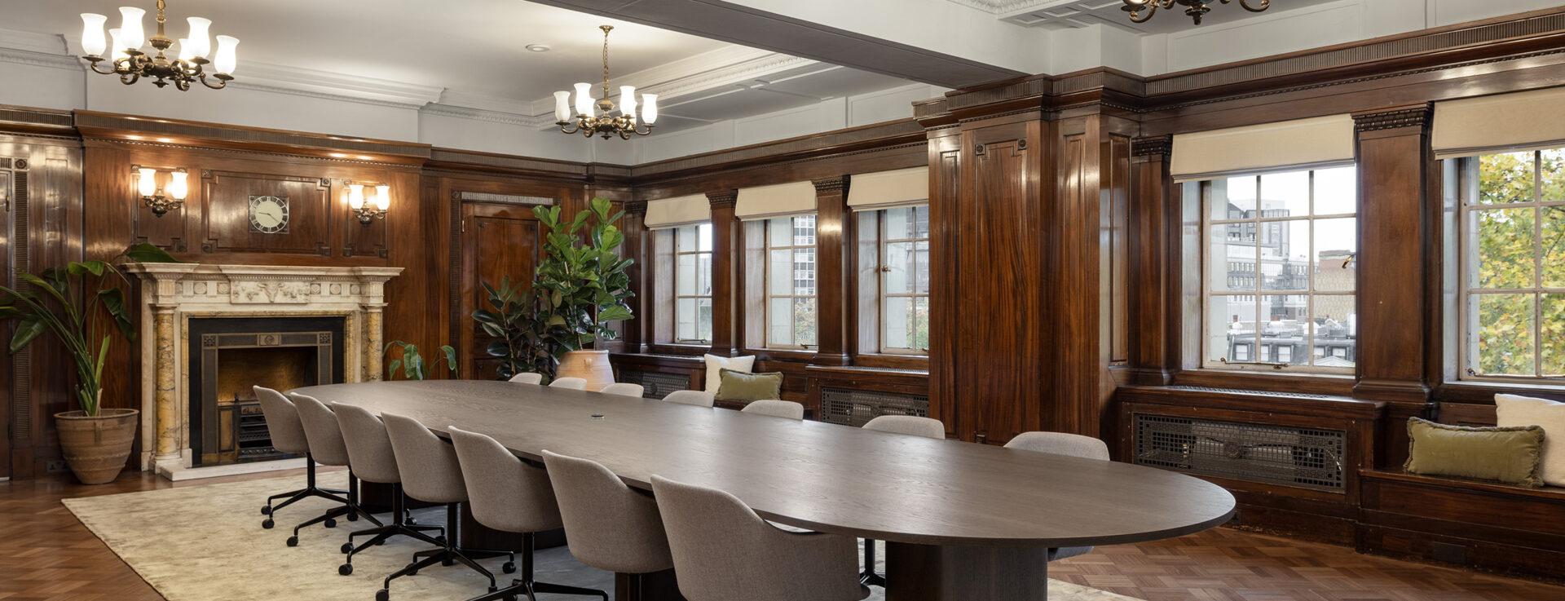
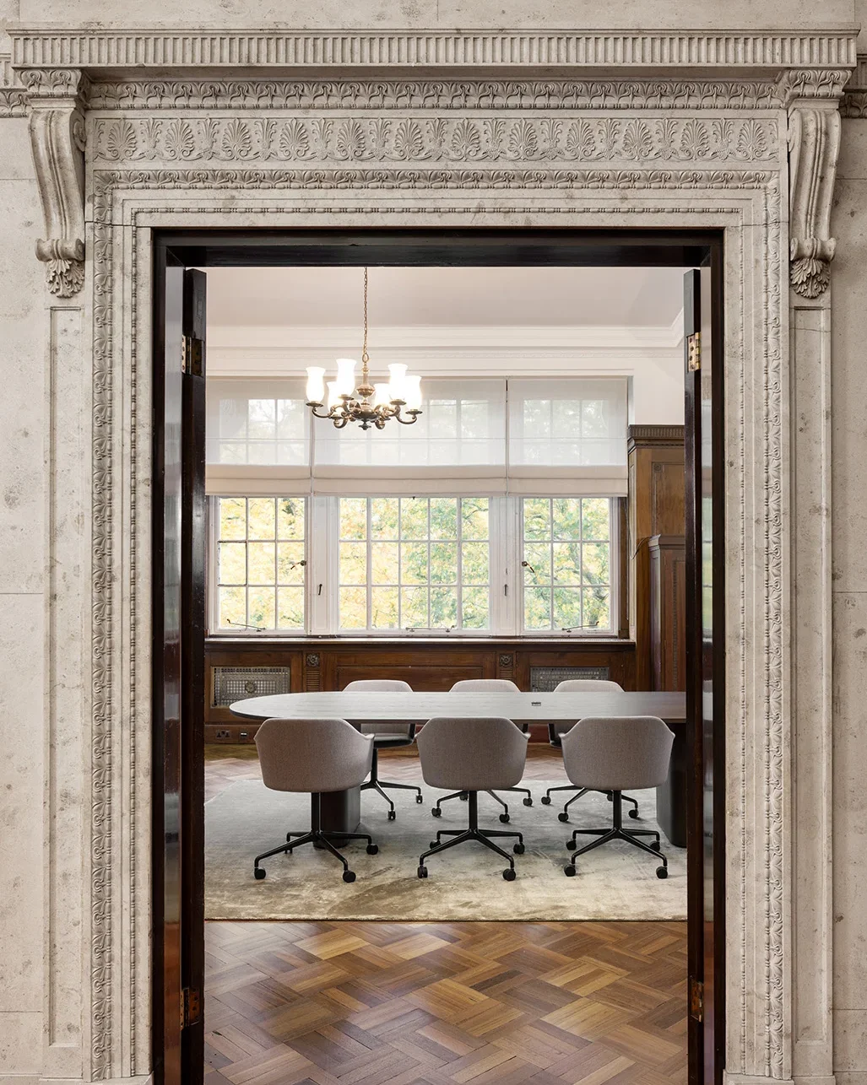
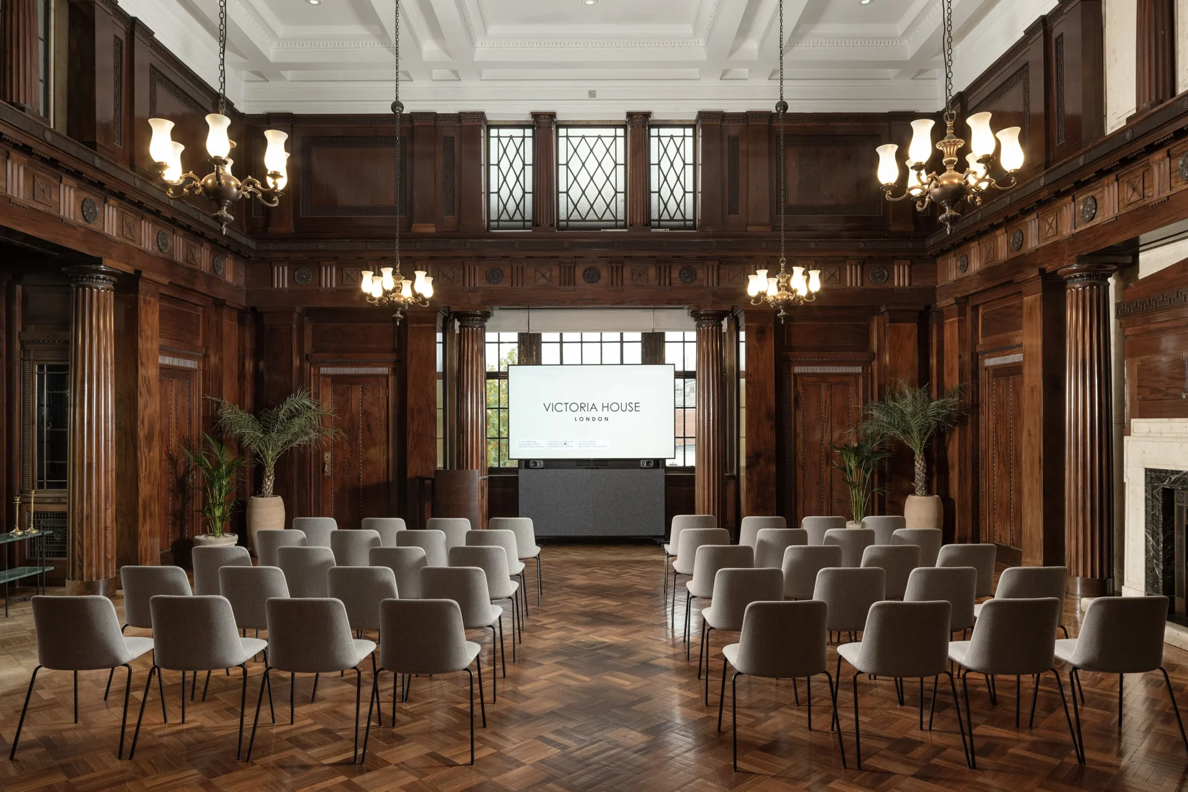
Working within the Grade II listed Heritage Rooms brought both complexity and opportunity. With no ability to alter walls, add power or fix into surfaces, every piece had to be freestanding and sensitive to the existing interiors. Meeting rooms feature veneered Arco tables and &Tradition chairs, resulting in a suite of spaces that retain their historic character while functioning seamlessly for modern use.
The Member’s Lounge
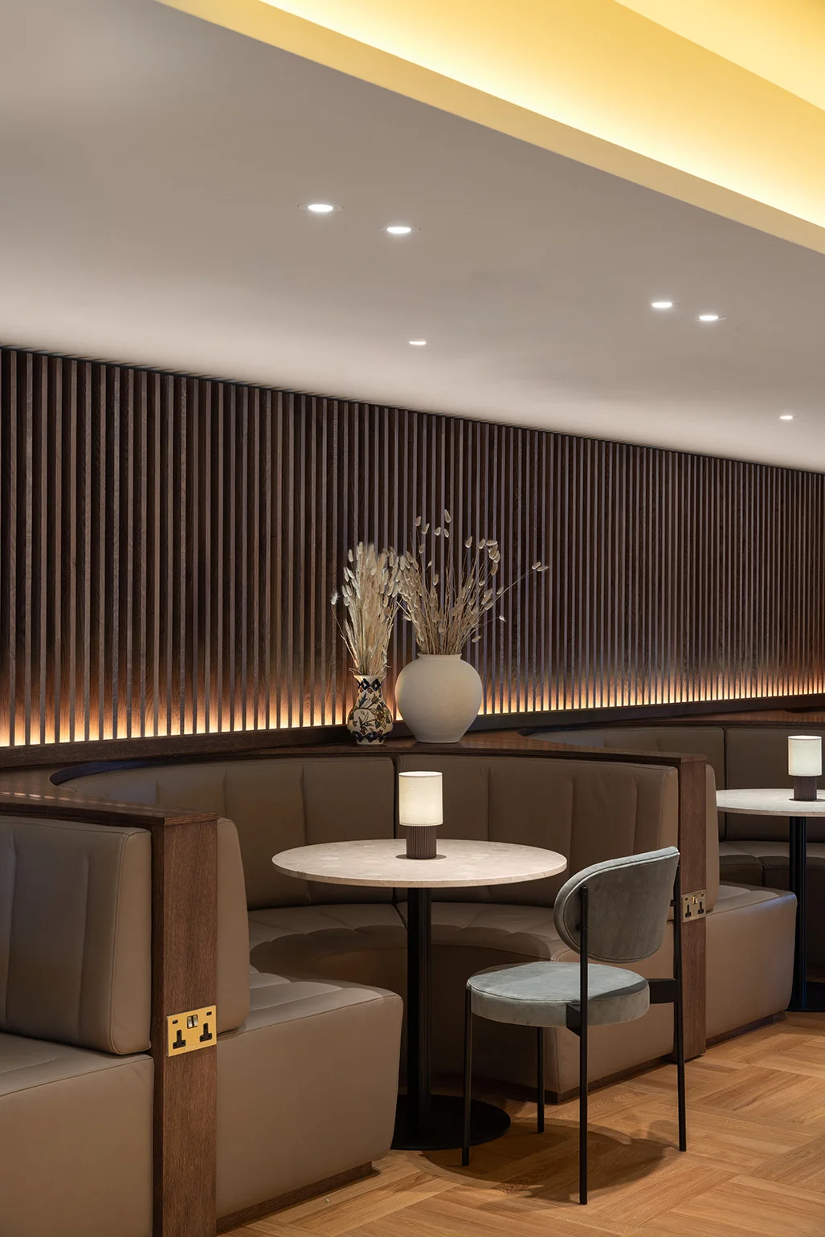
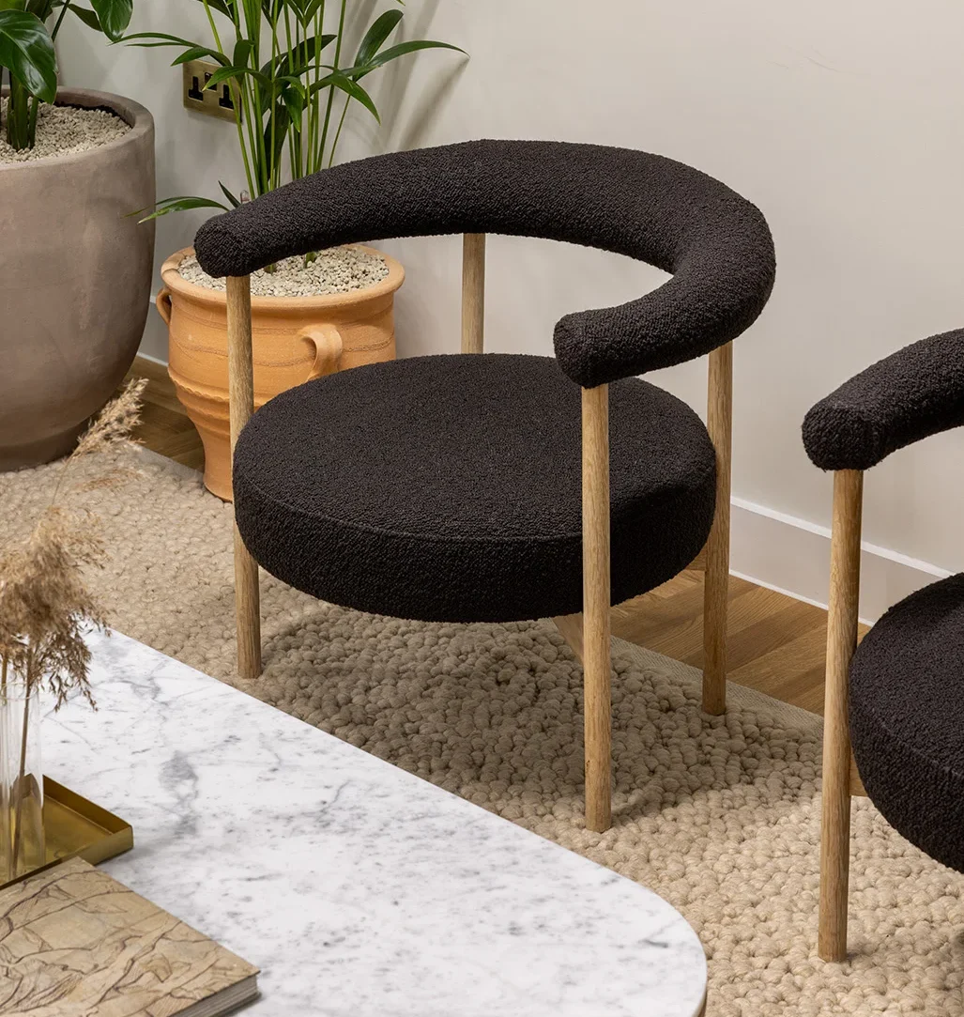
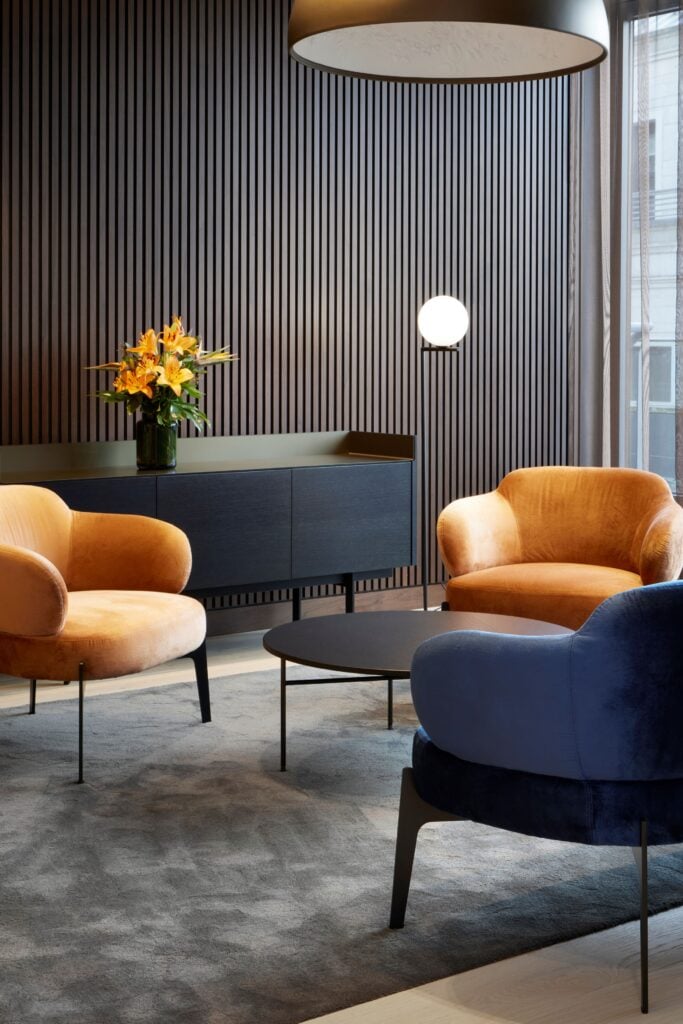
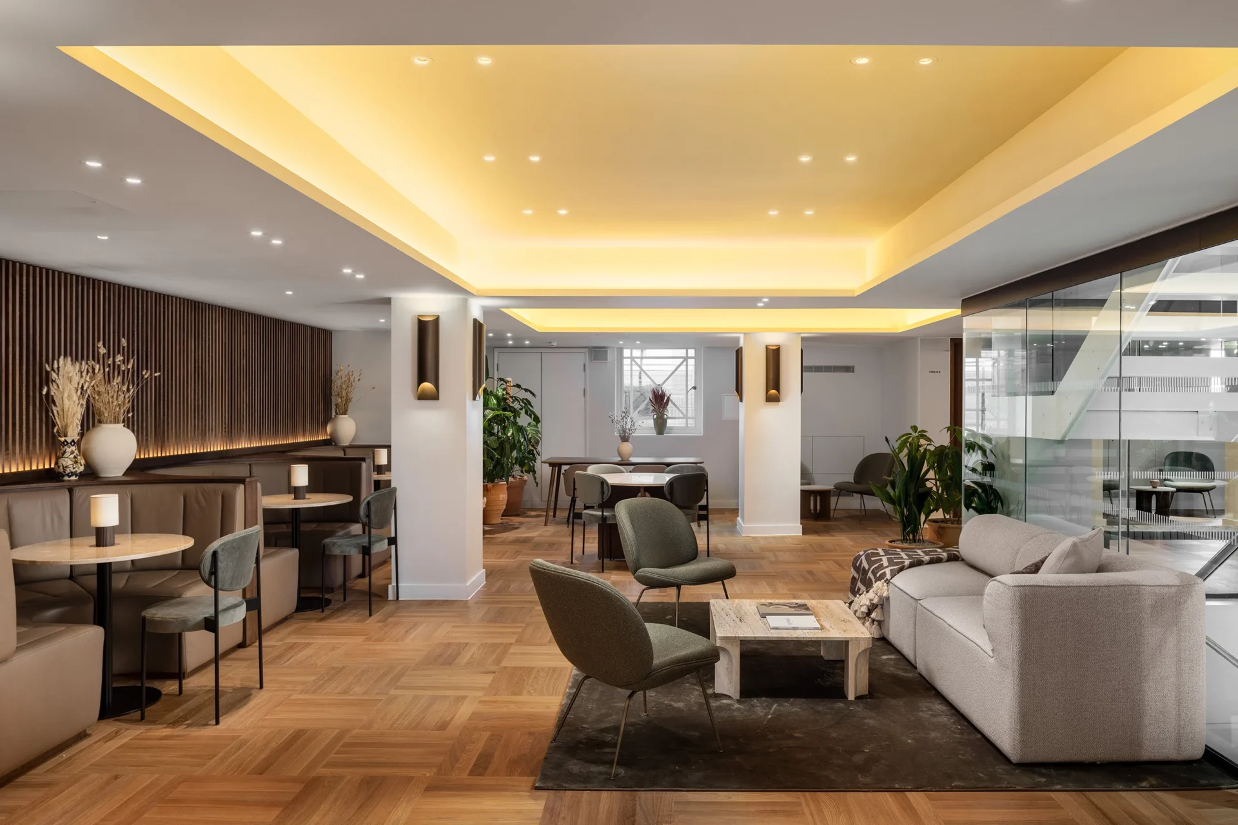
A key component of the project was the Members’ Lounge, designed to feel elevated and welcoming without echoing traditional private club aesthetics. Pioneer Group wanted somewhere scientists could decompress and connect without the clinical undertones of a lab or the exclusivity of a traditional members’ lounge. Through warm lighting, tactile fabrics and carefully layered seating, the lounge delivers a calm, hospitality-led experience that offers a clear contrast to the 222,000 sqft of laboratories in the building.
Workspaces with Purpose
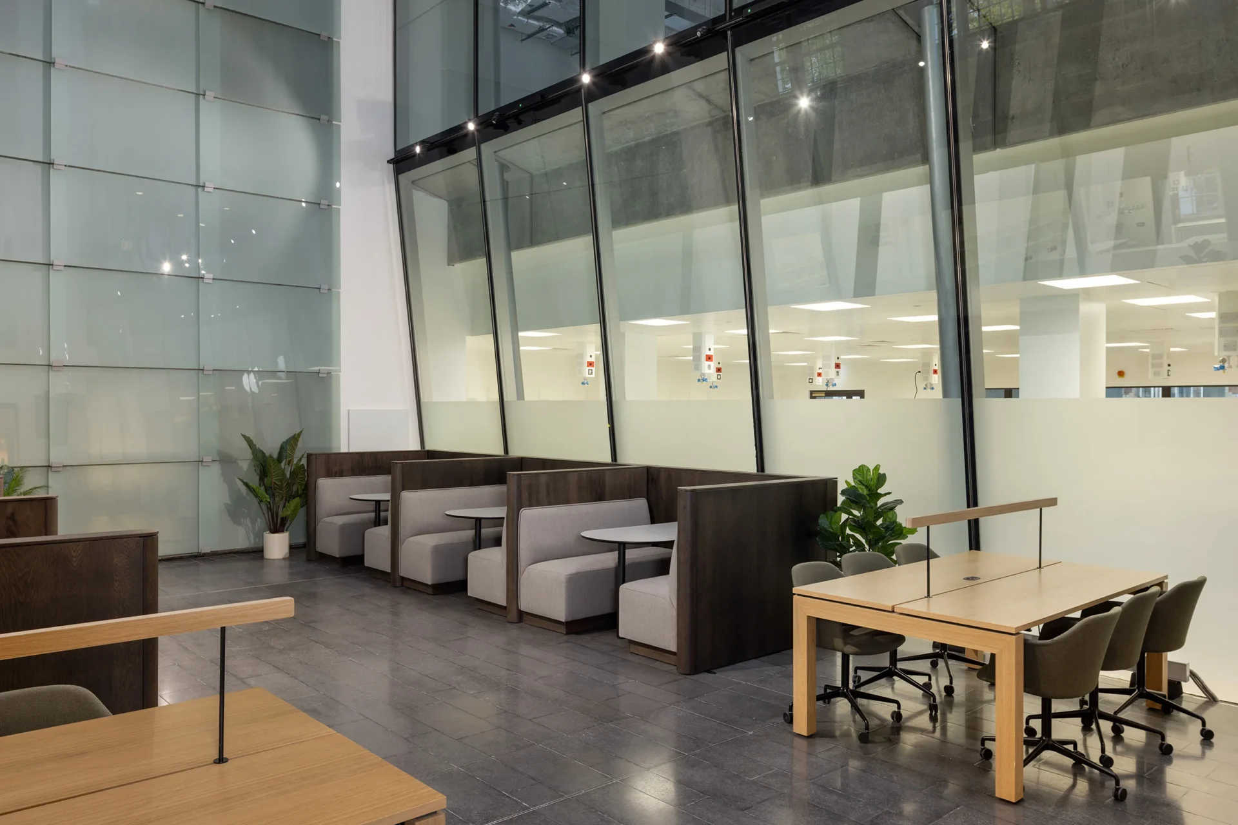
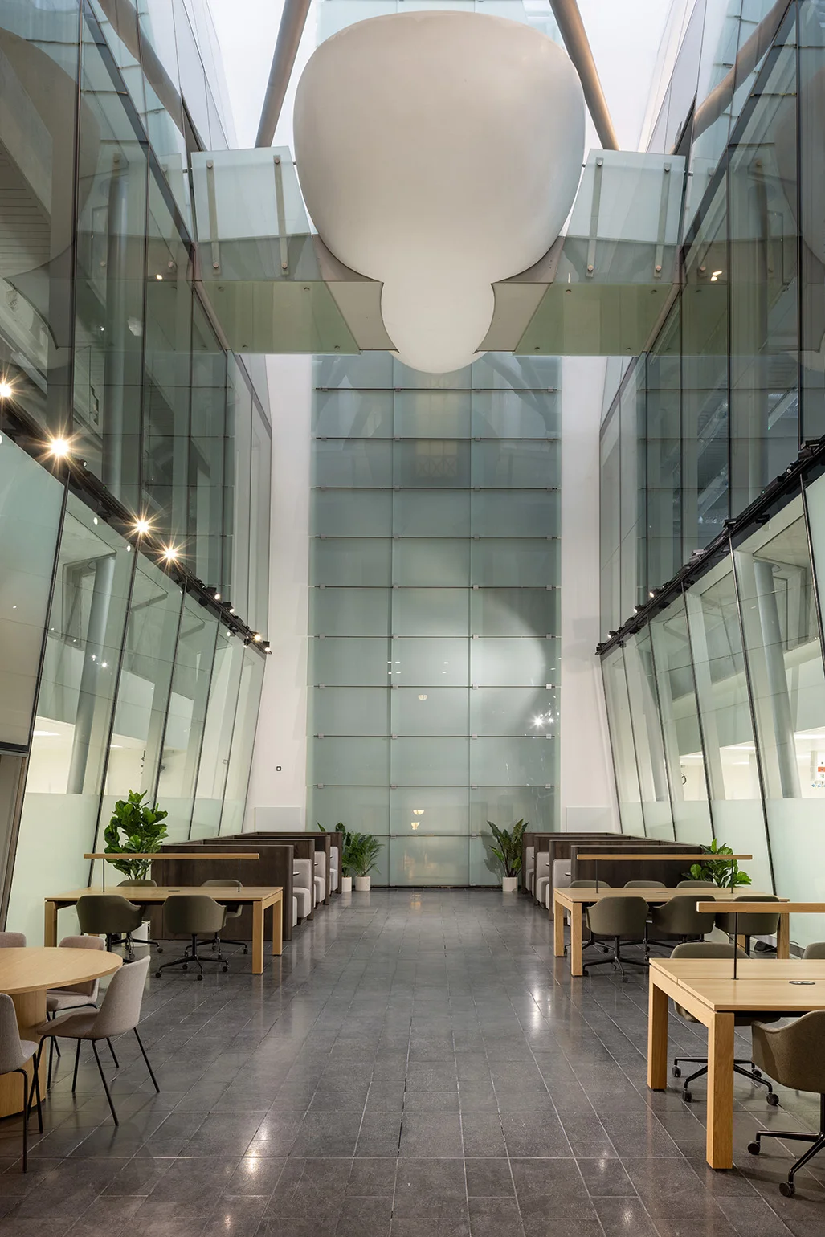
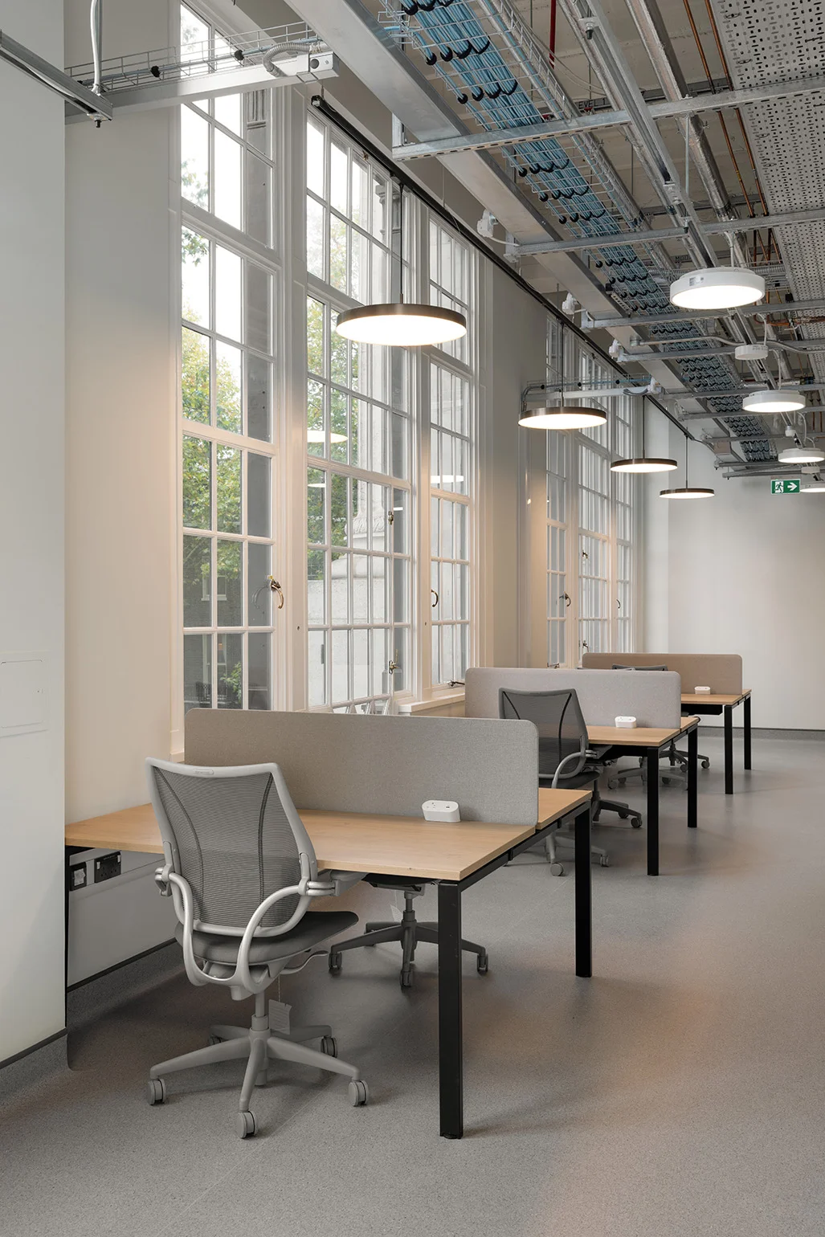
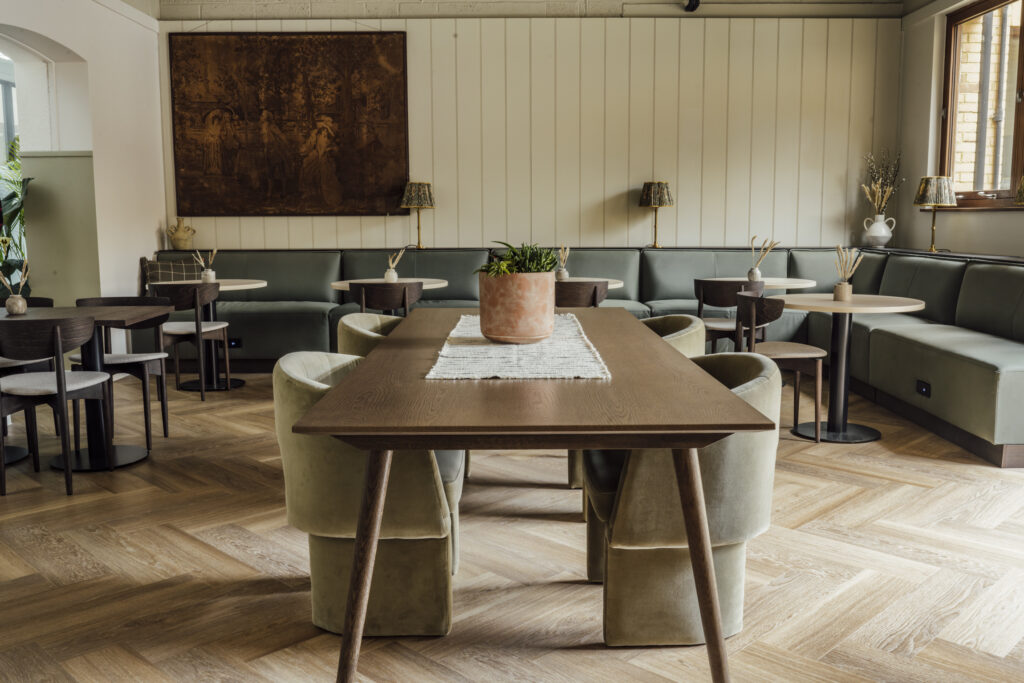
Across workspaces and write-up areas, the emphasis remained on comfort and usability. Humanscale Liberty chairs, KI Europe workstations and a number of Icons of Denmark booths support varying modes of work while maintaining a soft and comfortable tone.
Victoria House offers a distinctive blend of heritage, science and contemporary design. It has become a place where scientists can do their best work in an environment that feels warm, characterful and carefully attuned to their needs.
Our team continues to support Pioneer Group as additional floors are fitted out, maintaining the design integrity and vision established from the outset.