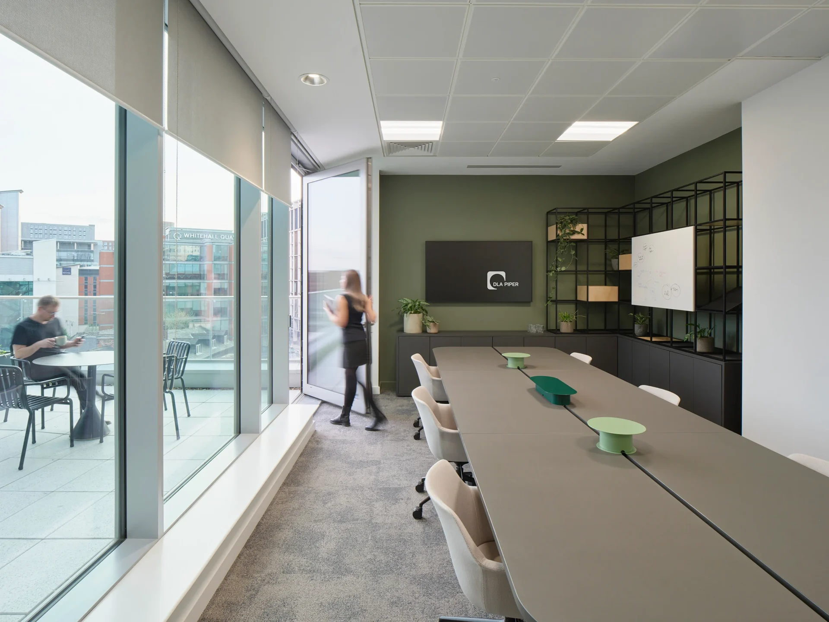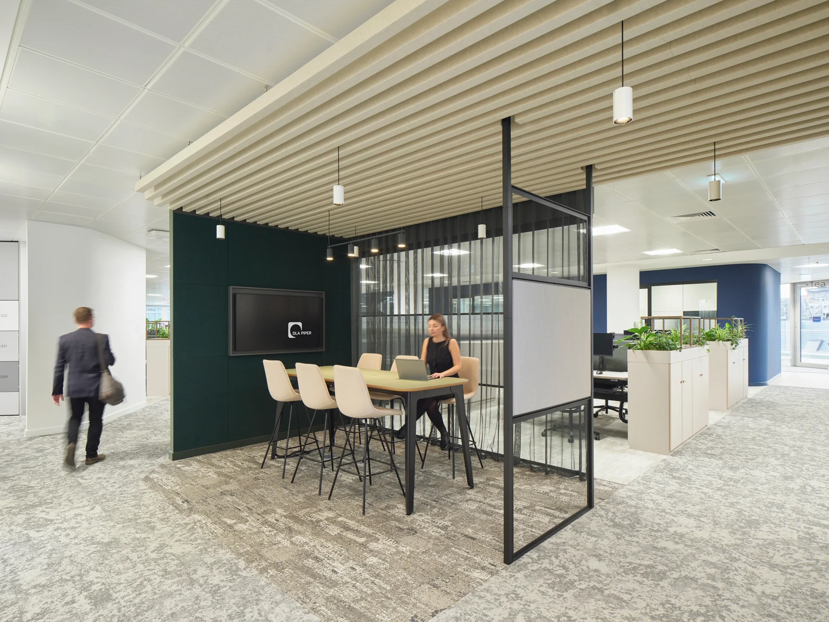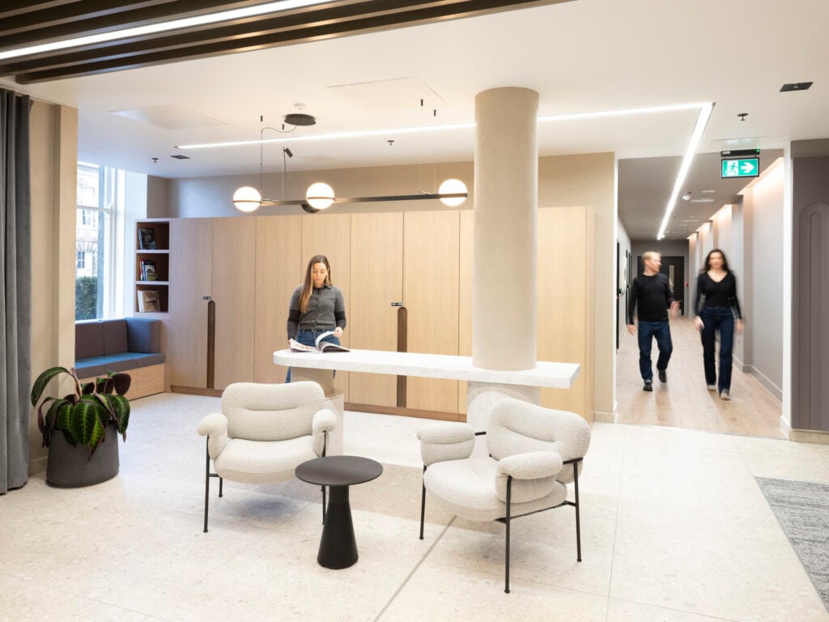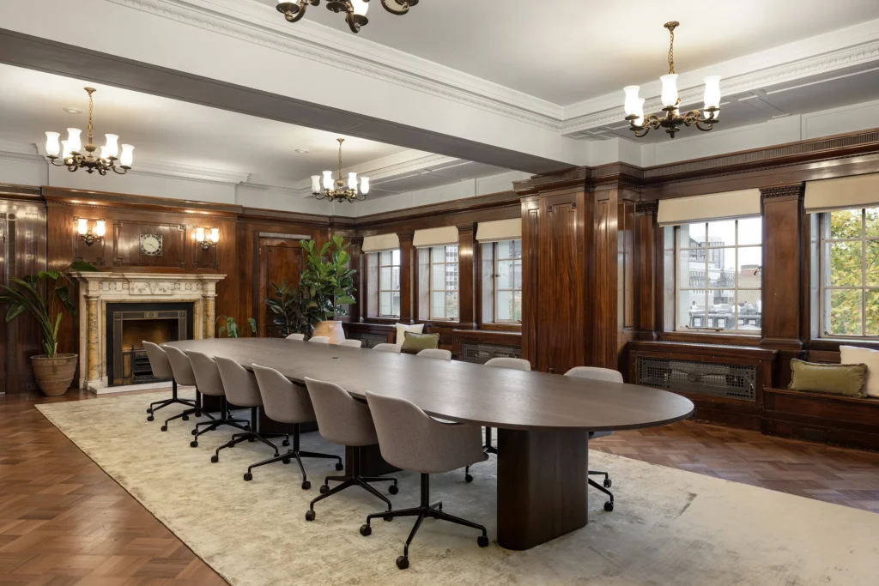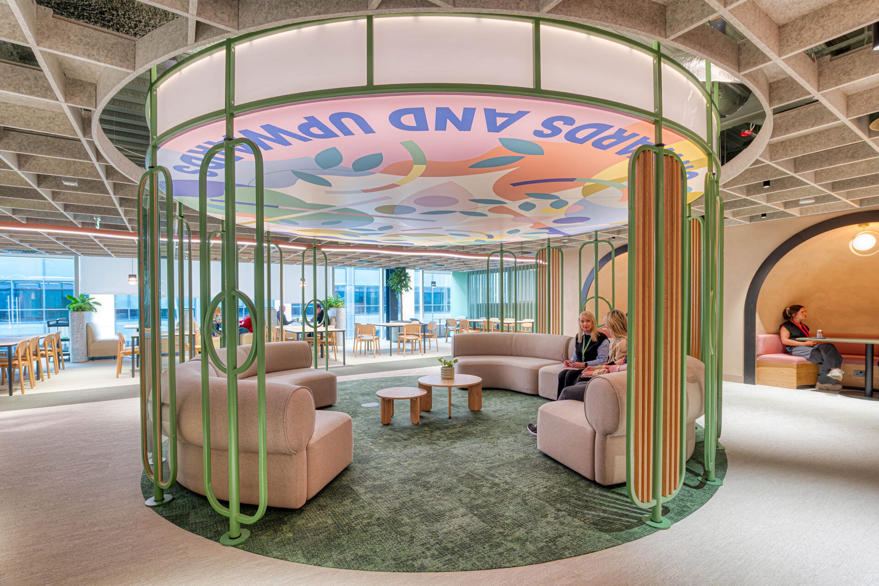

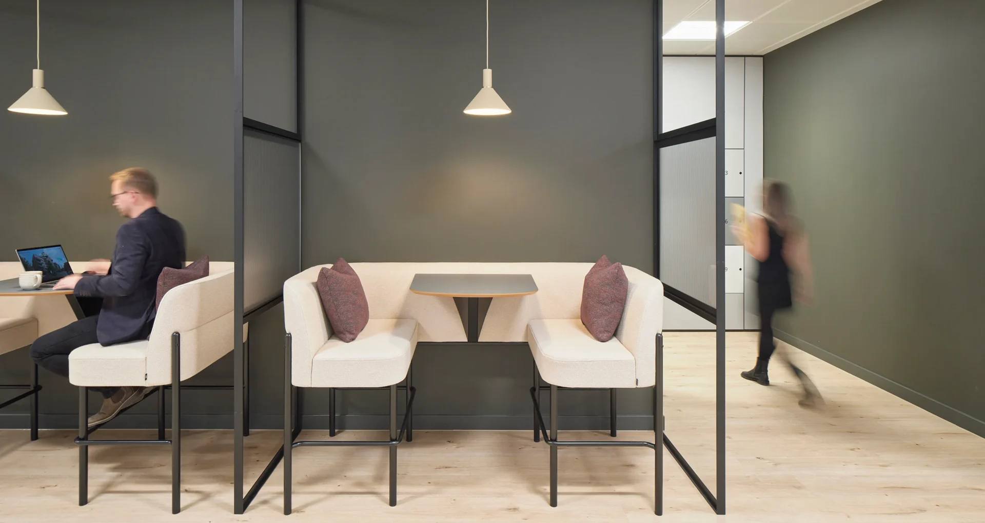
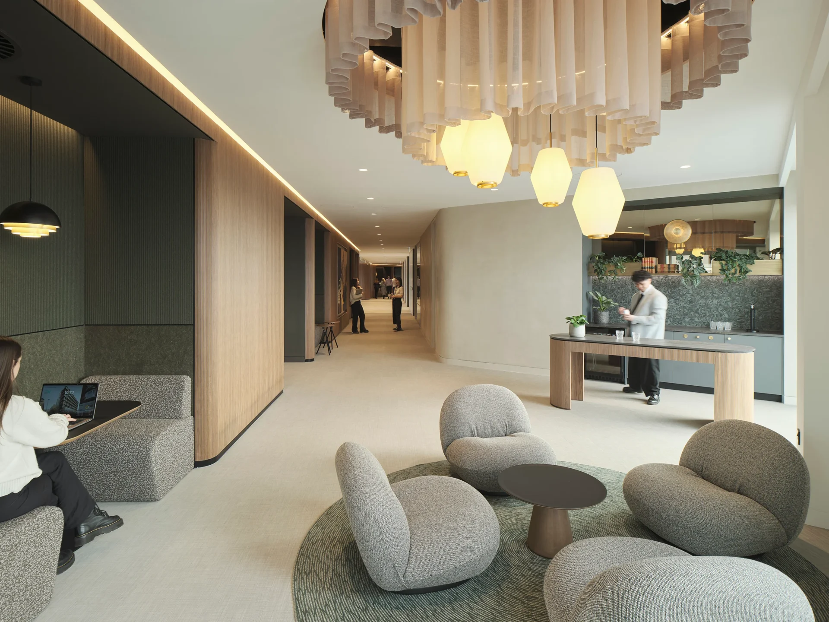
Tsunami Axis has worked with global law firm DLA Piper for more than a decade, delivering projects across the UK and Europe. Their move to City Square House in Leeds marked a step-change from their twenty-year residence to a workplace built around modern sustainability and wellbeing standards. With an exceptional 63,000 sq ft Grade A canvas, Sheppard Robson drove the design vision with Tsunami Axis supporting a furniture strategy to carry this intent throughout.
Design Intent with Purpose
The brief required a premium, client-facing identity on the upper floors and an inclusive, flexible environment for staff throughout, with sustainability at the core. Our consultancy spanned furniture and product selection, visualisations, samples, mock-ups and detailed project management, ensuring every decision reinforced the sustainability objectives and design intent.
Sustainability at the Core
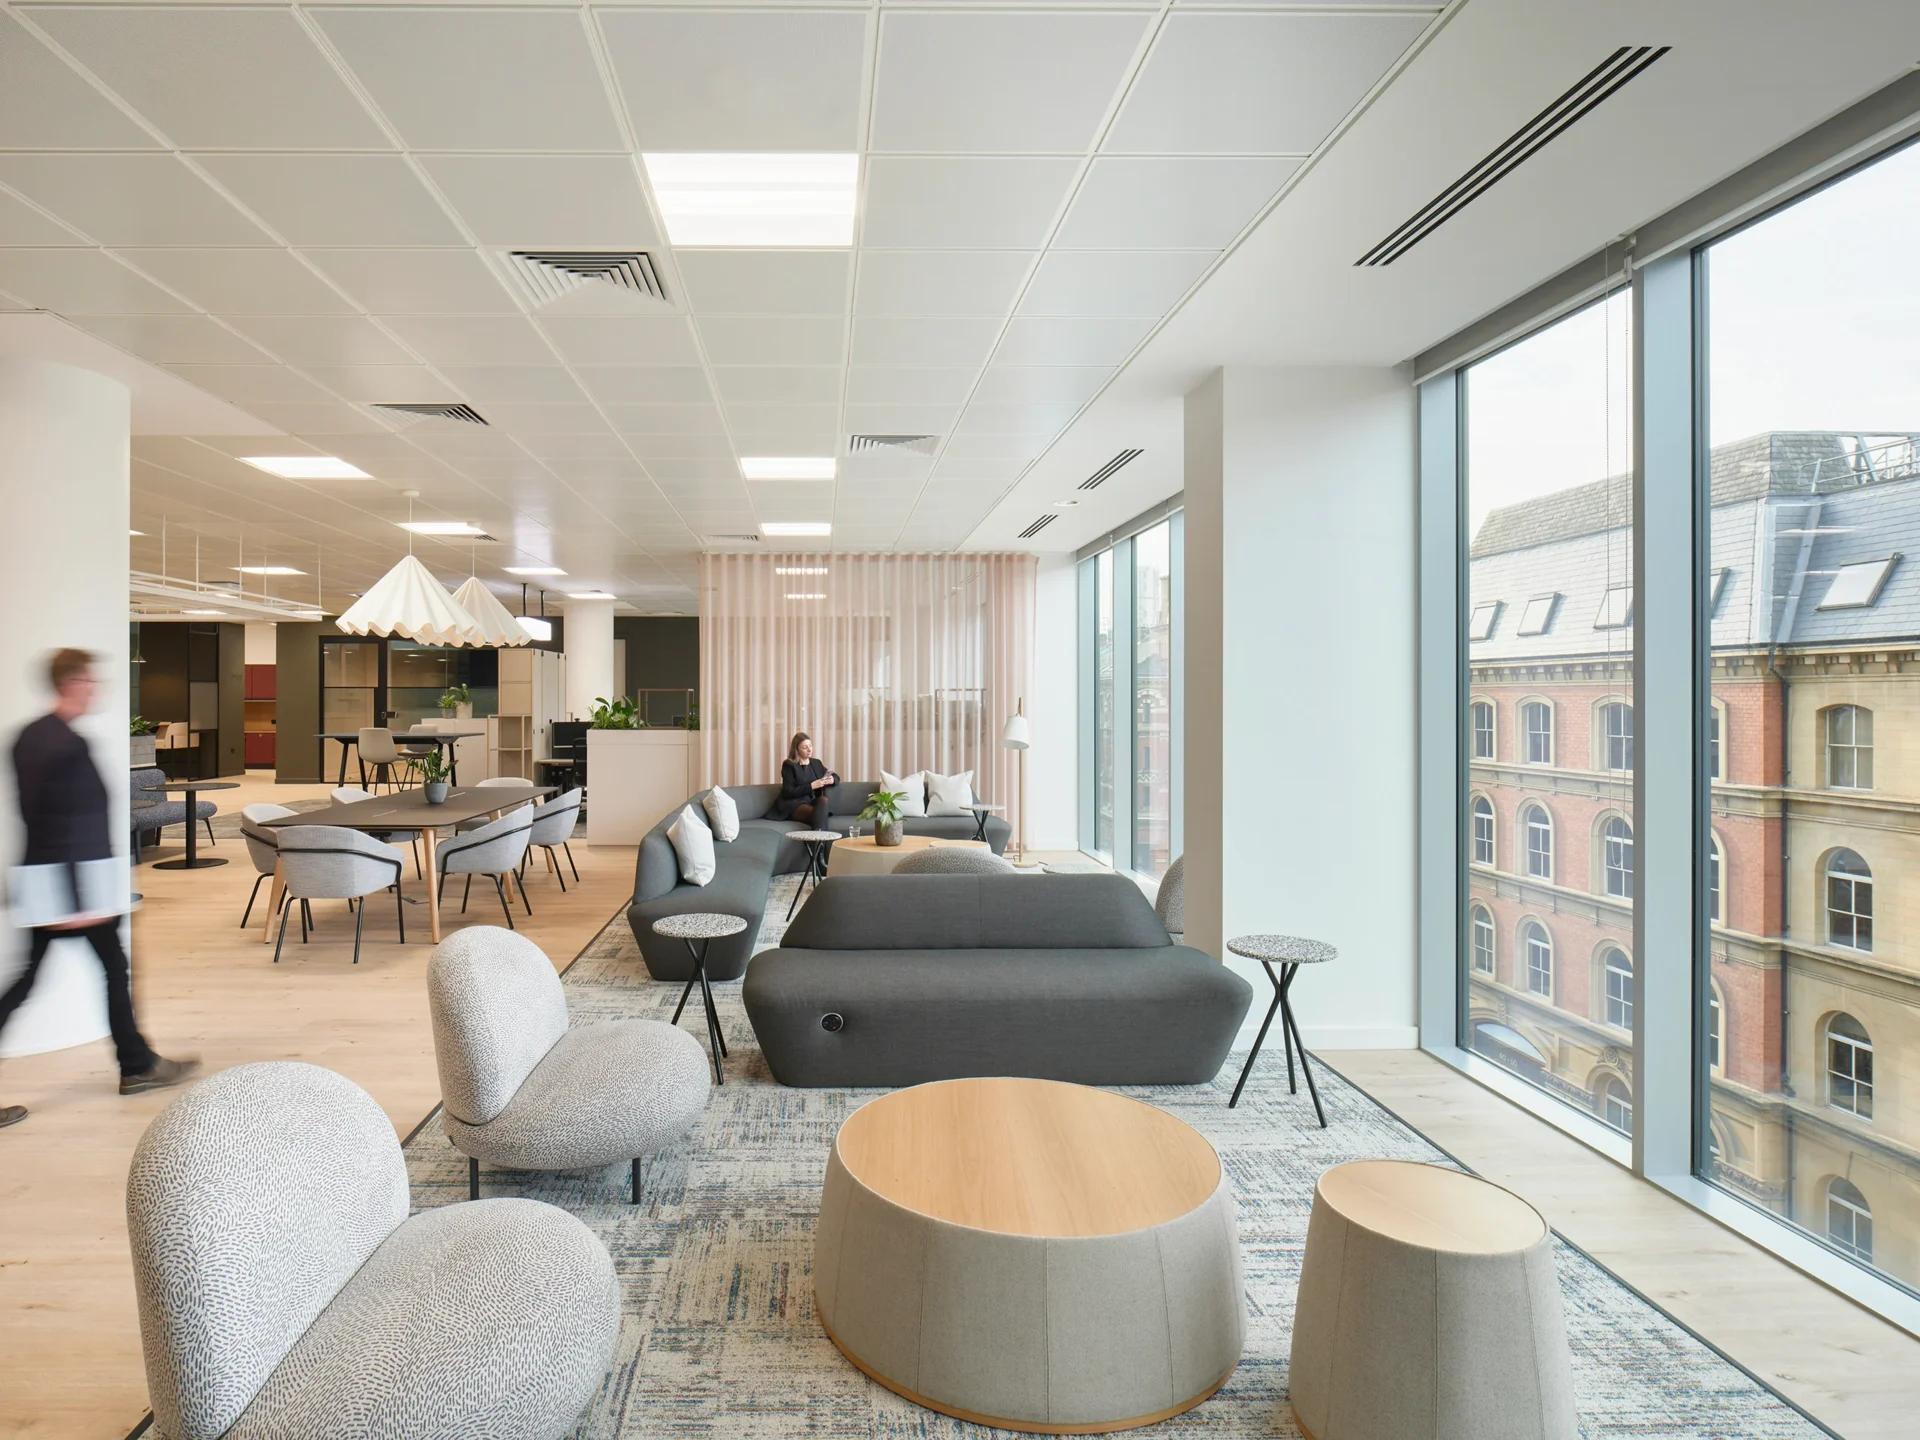
Driven by Sheppard Robson’s sustainability vision, we conducted extensive material testing — including COM fabrics sourced locally, tested and integrated by each manufacturer — with each fabric validated by recycled content across the specification. Circularity was embedded through reused storage and CBS monitor arms and strengthened through Smile Materials tabletops. Every item was carefully selected to support the project’s BREEAM Outstanding and WELL Platinum ambitions.
Consultancy to Craftsmanship
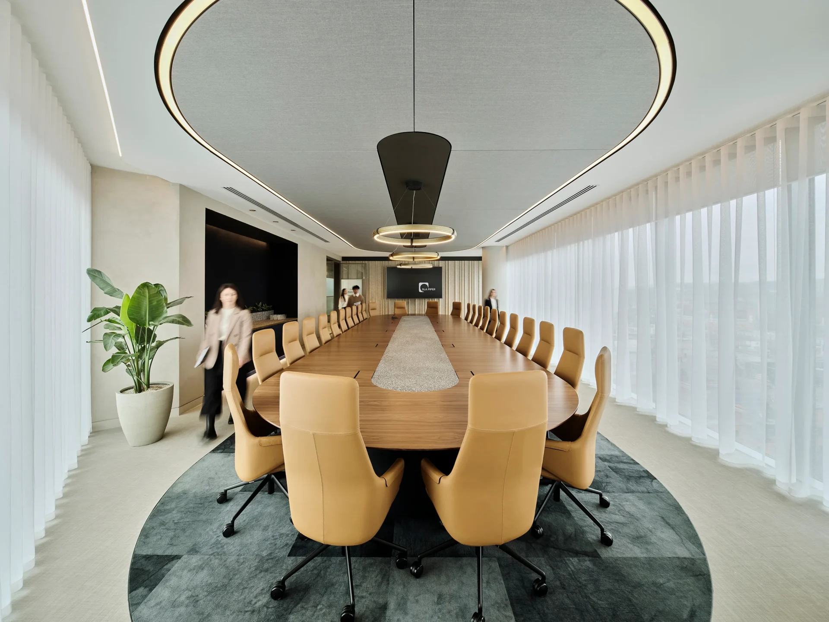
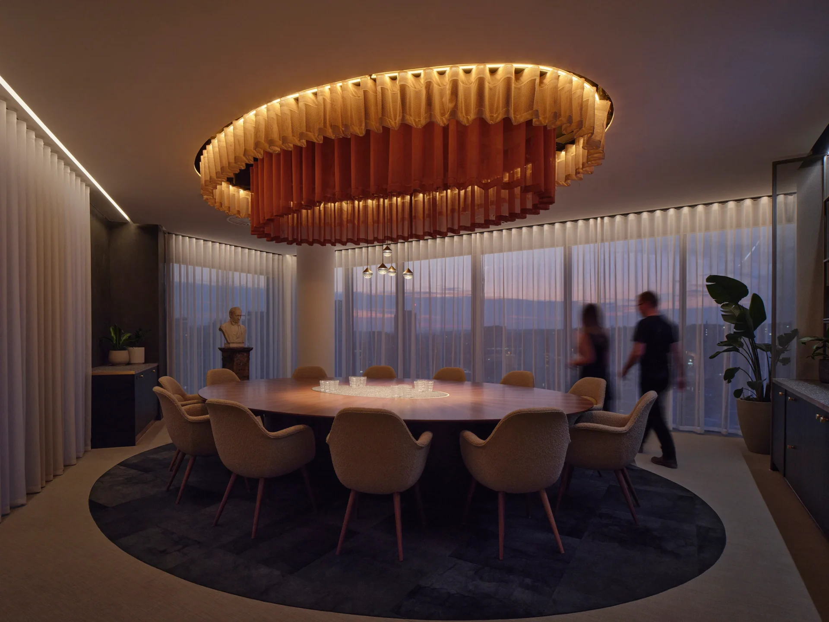
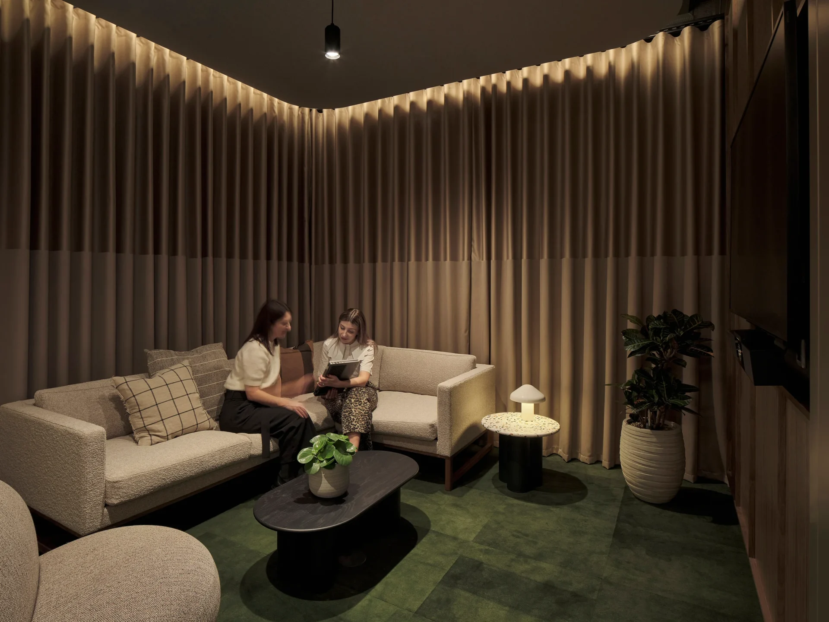
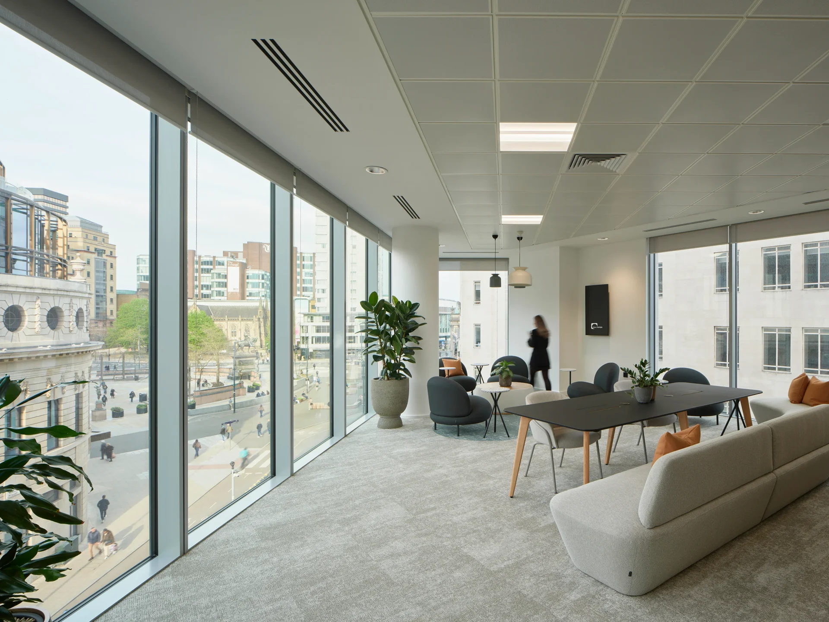
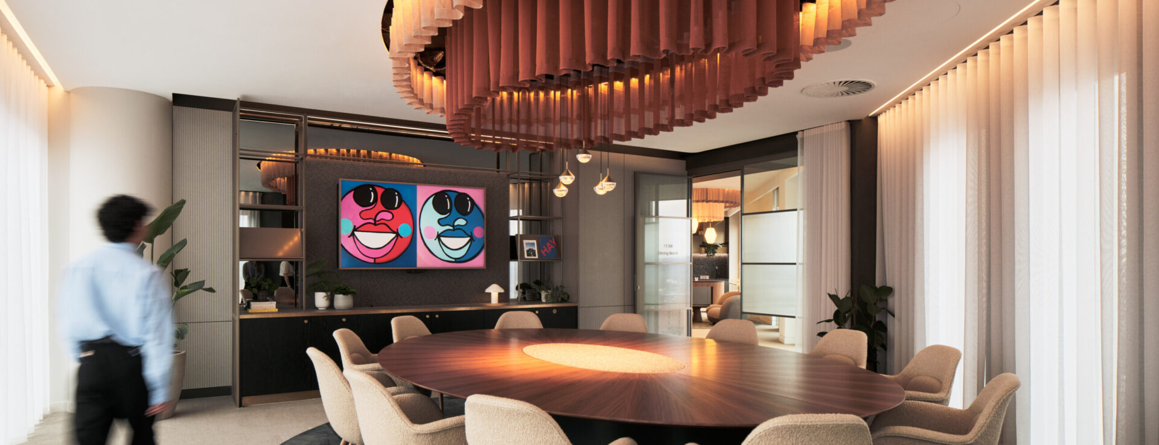
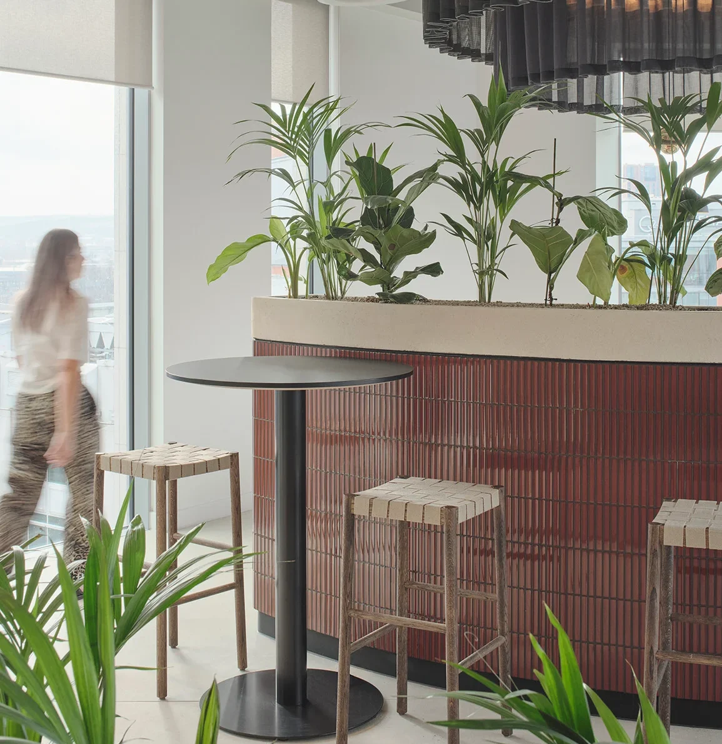
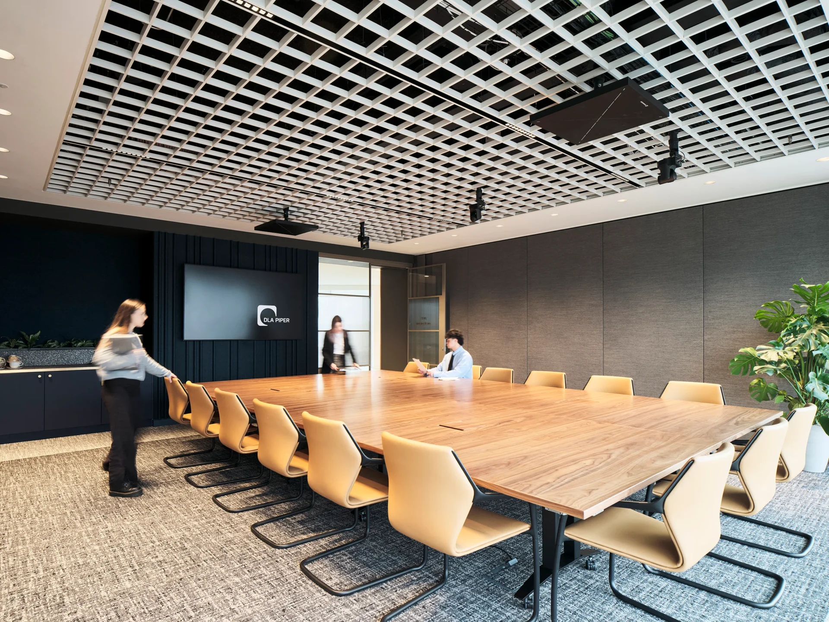
The 11th floor client suite demanded a level of refinement that reflects the DLA Piper brand. Signature elements — from a bespoke 30-person William Hands boardroom table crafted using unique inset Solus tiles to Modus and Brunner tailored seating — were developed through multiple pilots and mock-ups to meet exacting comfort, performance and finish standards. Across the seven meeting rooms, private dining room and kitchen, the palette of furniture delivers a hospitality-led experience without compromising functionality or longevity.
Navigating Complex City Logistics
The site’s city-centre location introduced a series of logistical challenges, from restricted access points to tight lift capacities and night-only delivery windows. Our team planned each phase with extreme detail and care, dismantling large tables for installation, adjusting delivery methods and coordinating nightshifts to keep the programme on track.
A Workplace that Moves the Needle
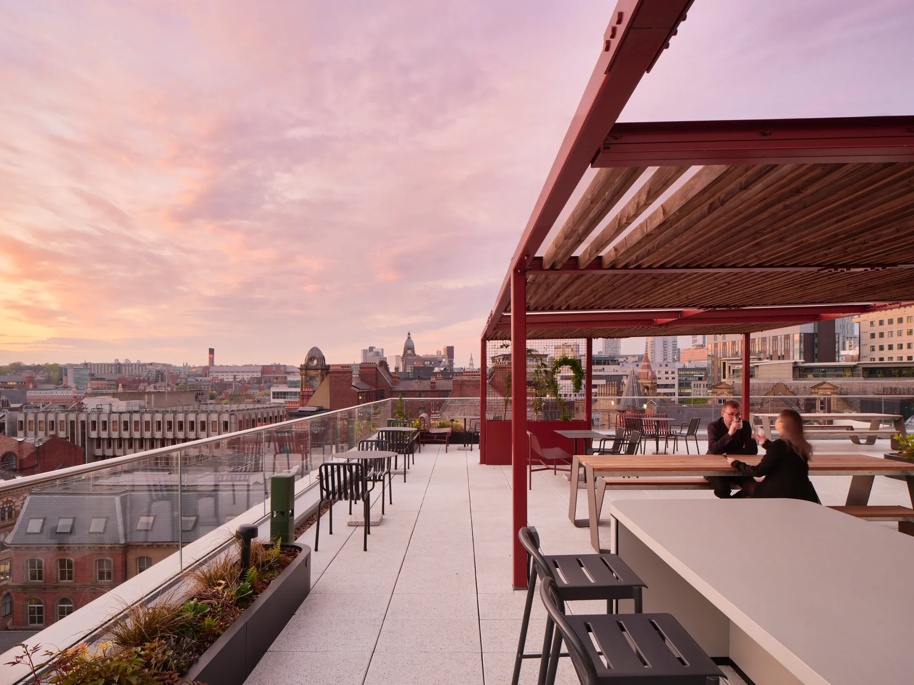
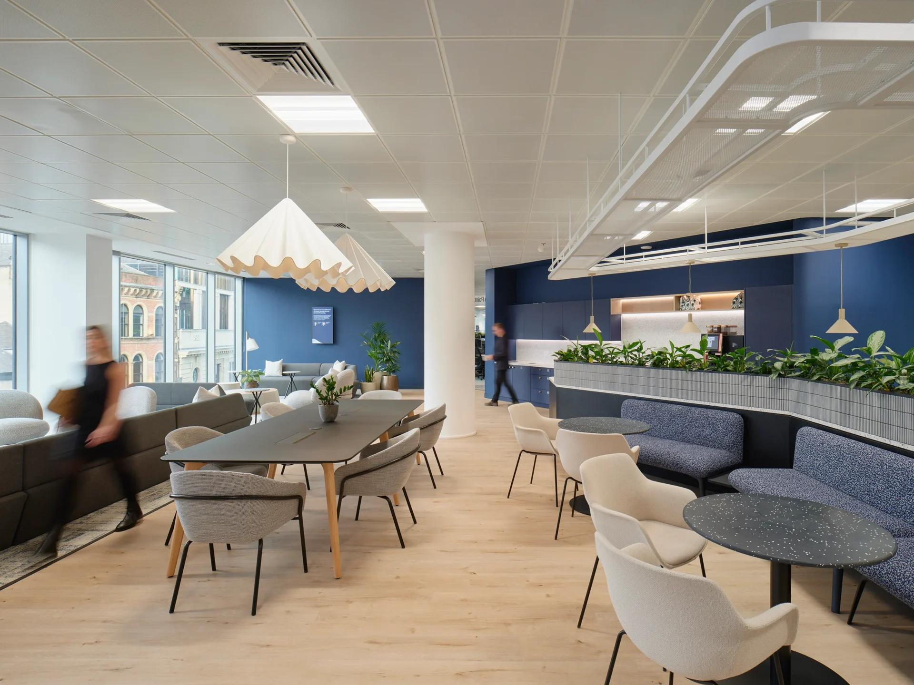
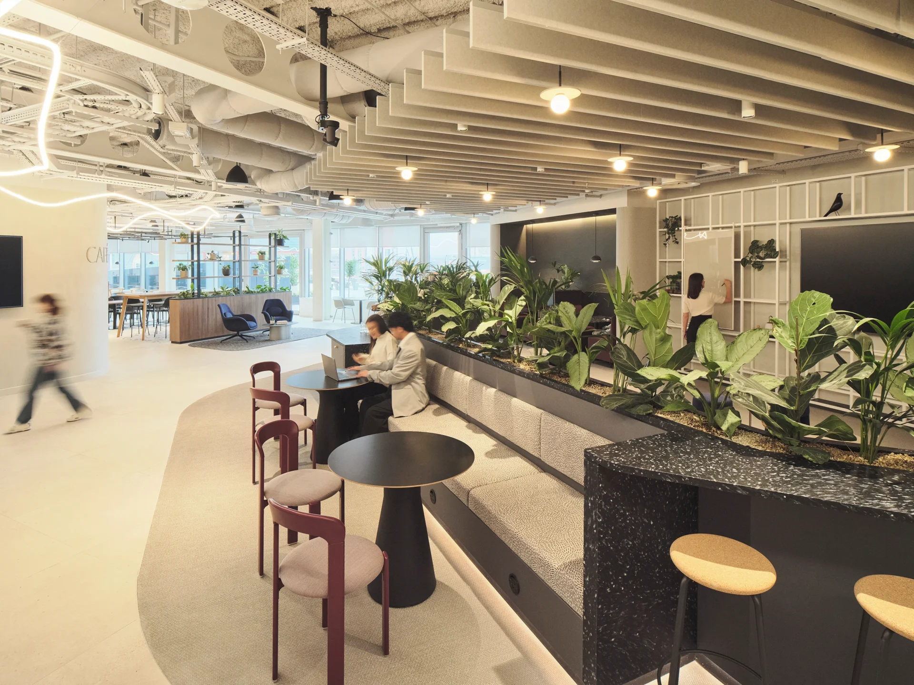
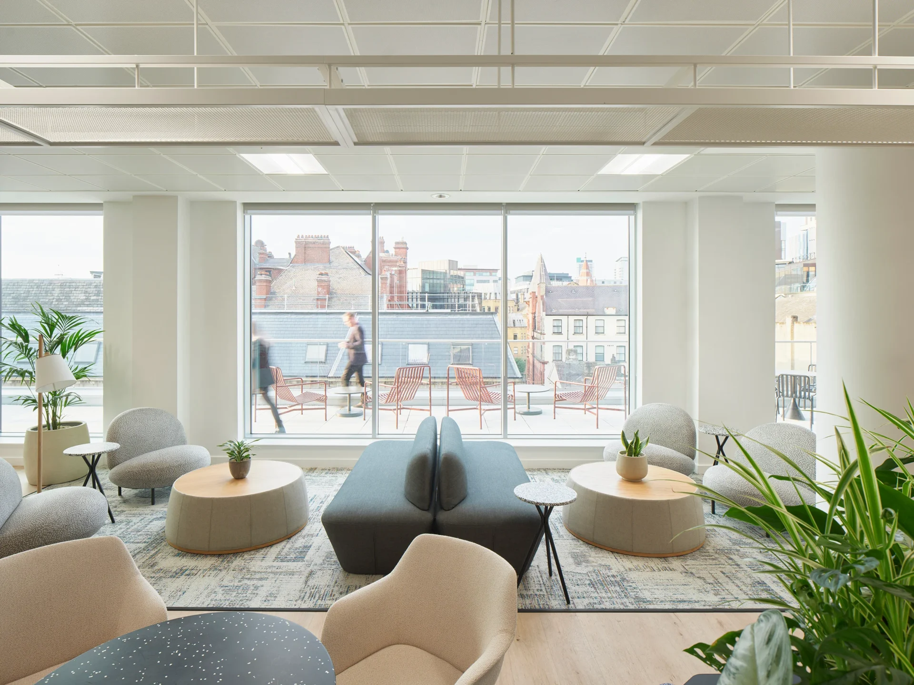
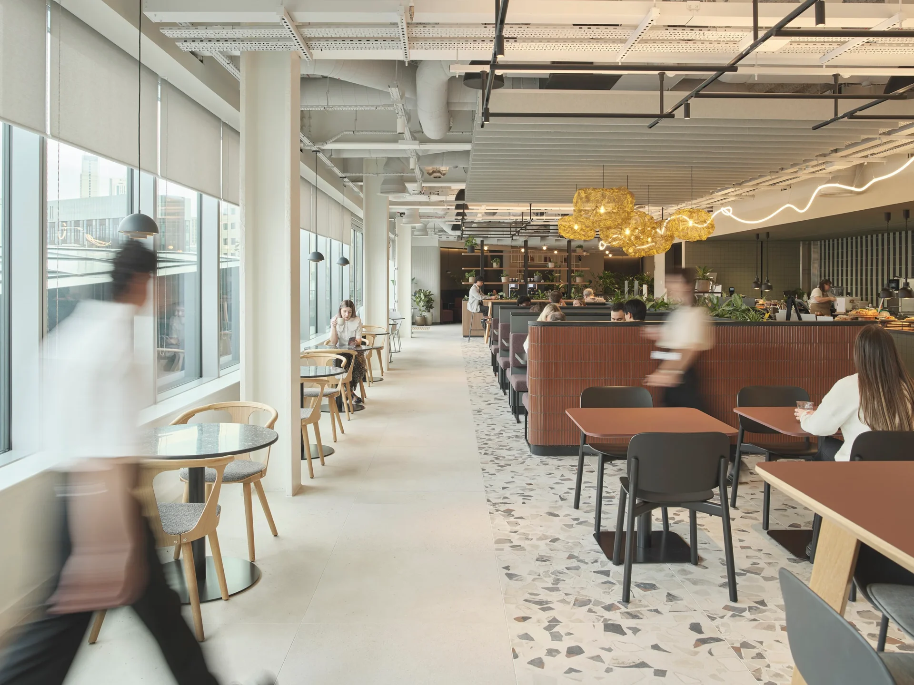
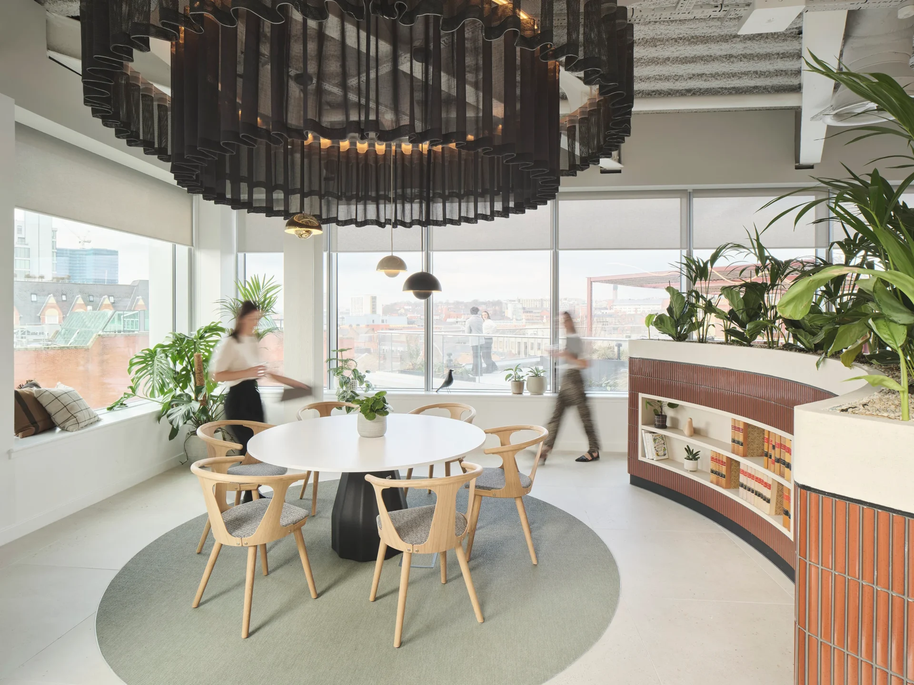
The completed workspace elevates the employee and client experience through wellness rooms, yoga studios, outdoor terraces and a full restaurant floor, with the entire scheme designed to support the project’s ambition to meet BREEAM Outstanding and WELL Platinum targets. For DLA Piper, it marks a meaningful evolution for their people and clients experiencing the firm. For Tsunami Axis, it reflects a partnership built on trust, delivery and a shared commitment to raising standards in workplace design — recognition reflected in its nomination as a Mix Interiors Awards North 2025 finalist for Workplace Interiors, Project of the Year (30,000–70,000 sq ft), and best Fit out of Workplace at the BCO North Awards 2026.