
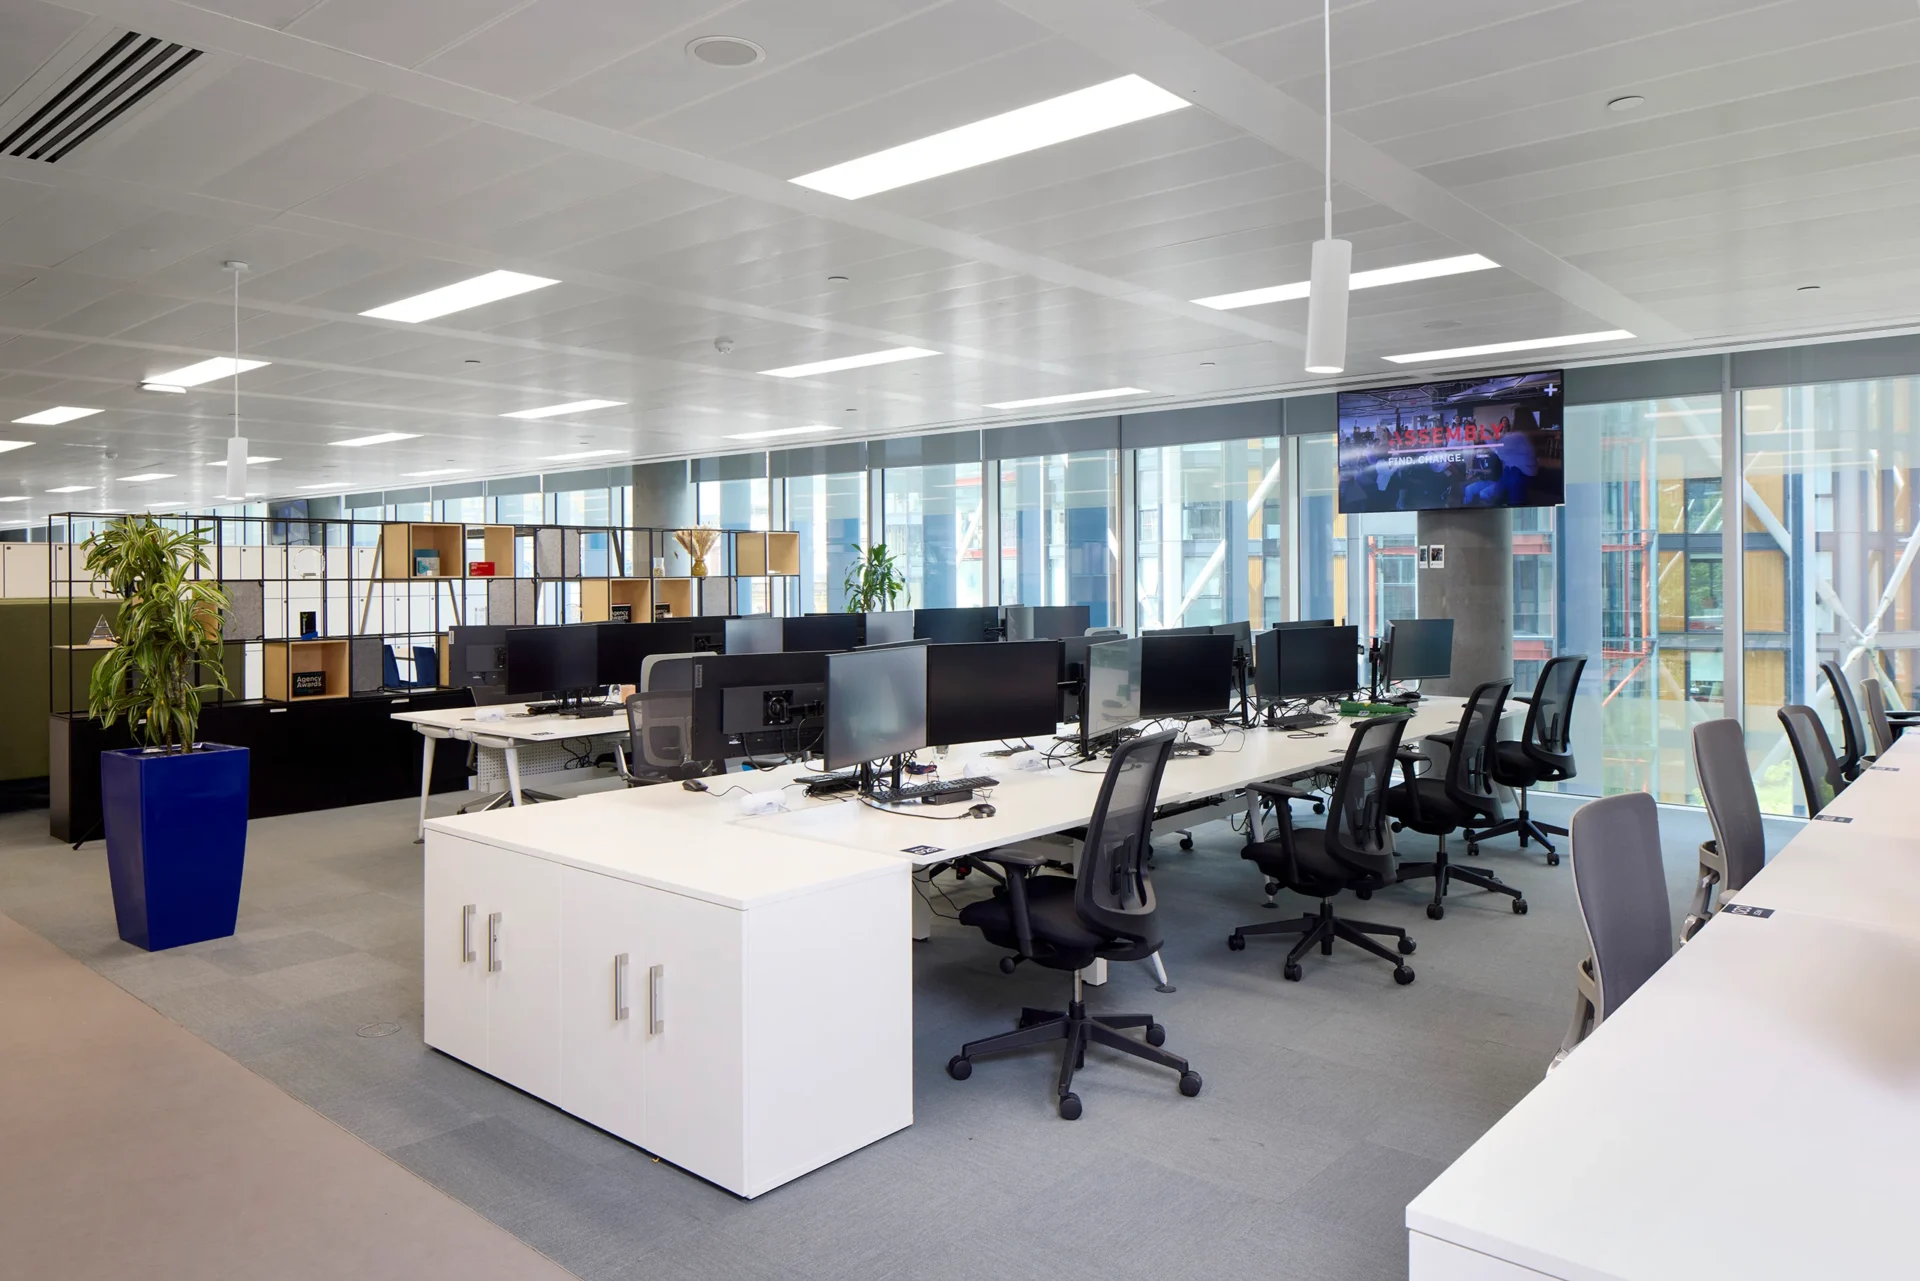
The primary aim of this project was to unite several of Stagwell’s marketing agencies in a centralised location. With this consolidation came the need for a space that encouraged collaboration, creating a sense of cohesion amongst the agencies. While Stagwell’s existing desking was retained to maximise sustainability and cost savings, our team’s focus shifted towards enhancing collaborative areas.
Meeting Stagwell’s Business and Space Objectives
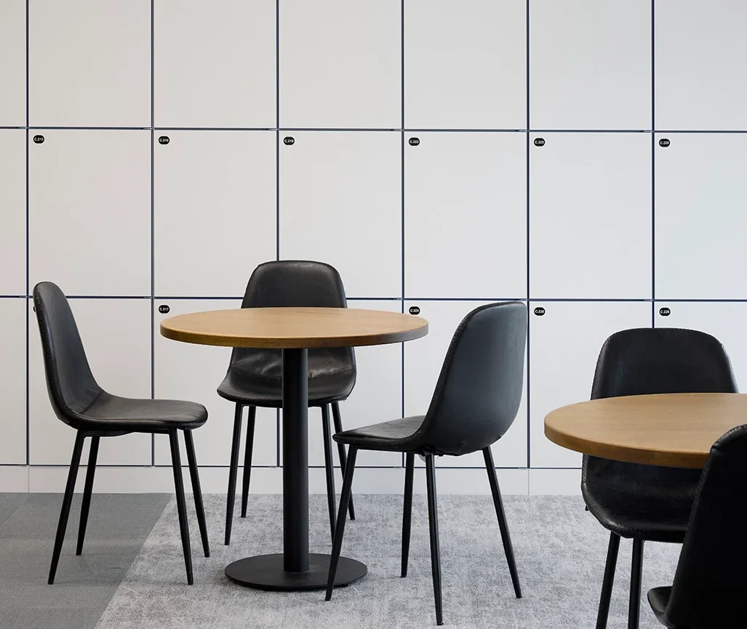
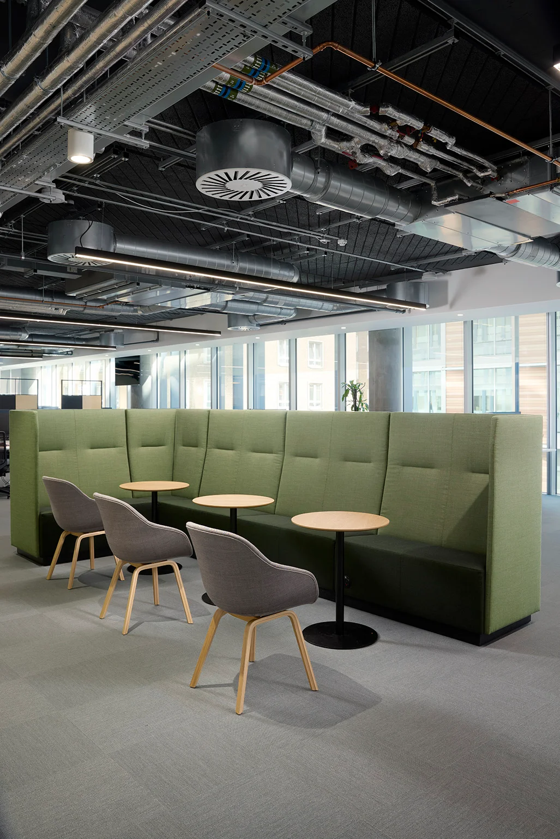
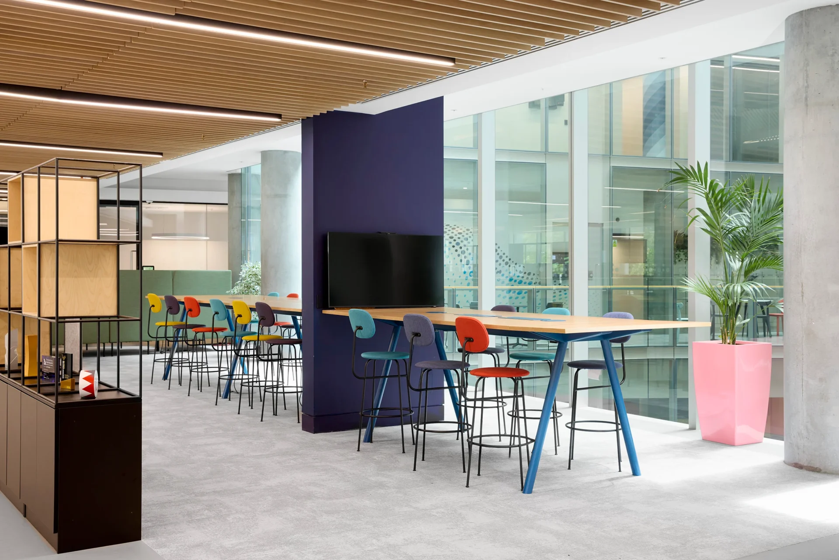
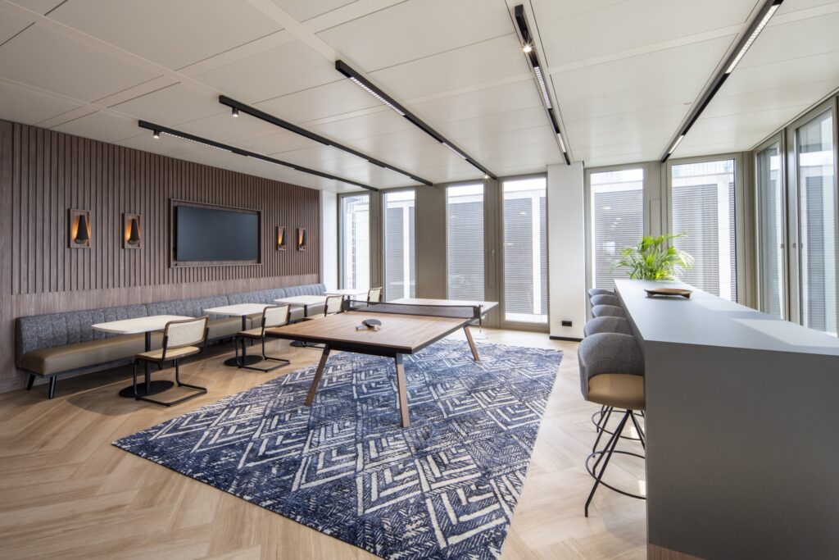
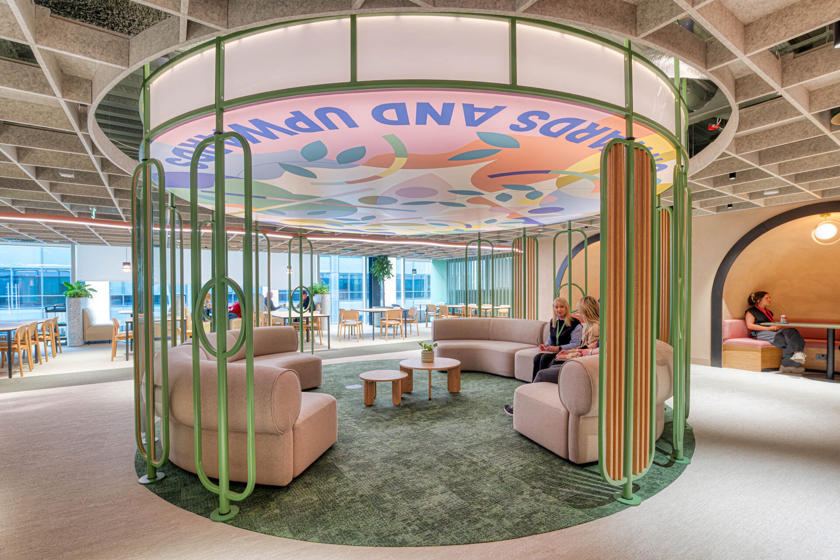
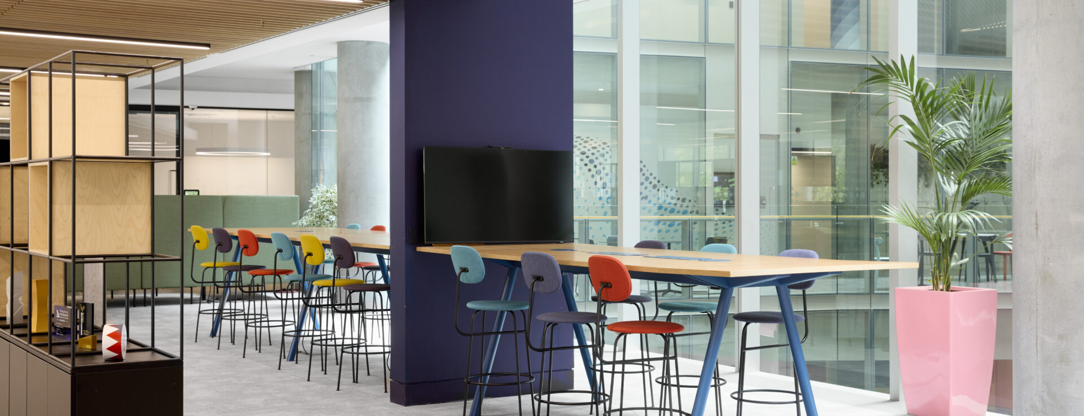
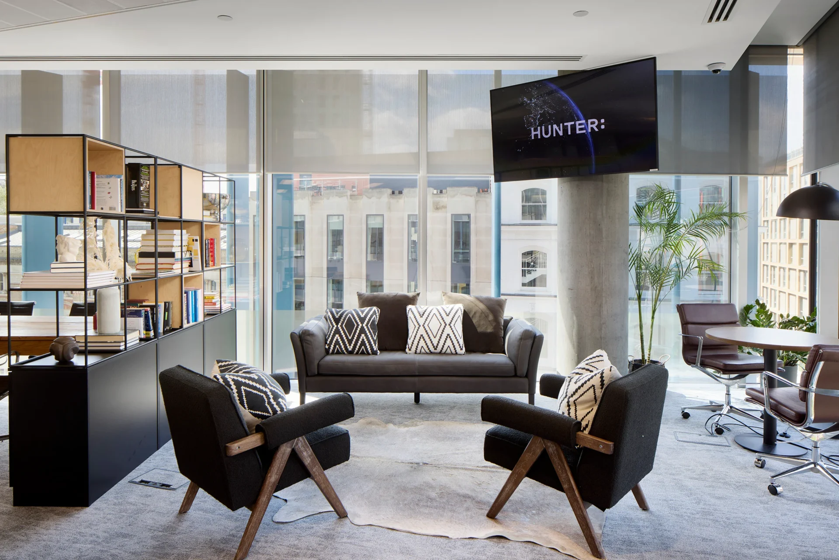
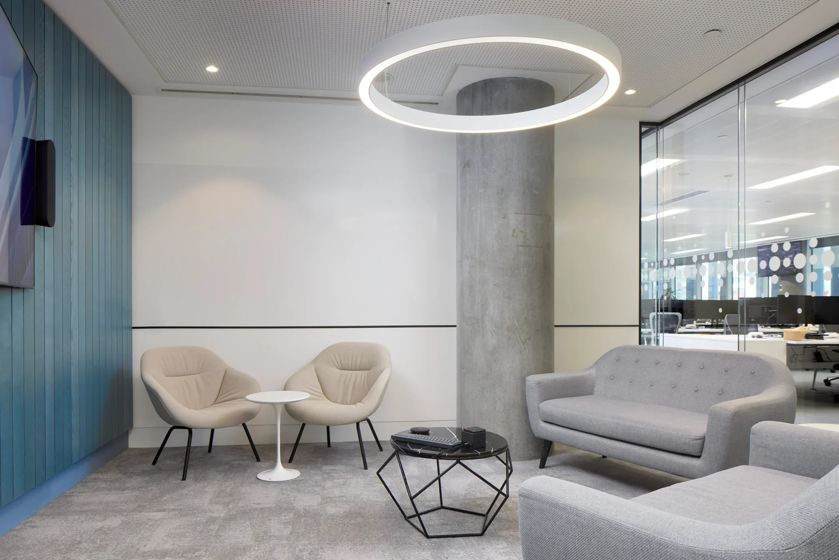
Working with an already furnished environment posed unique challenges, as much of the original furniture remained in place. We collaborated closely with the client to design and install breakout spaces that seamlessly integrated new furniture with existing pieces, ensuring a uniform look and feel across the floor. The outcome is a cohesive space where the boundaries between old and new furnishings are invisible, supporting Stagwell’s vision of bringing people together under one roof without excessive disruption or waste.
The Design Brief: Blending Existing with New
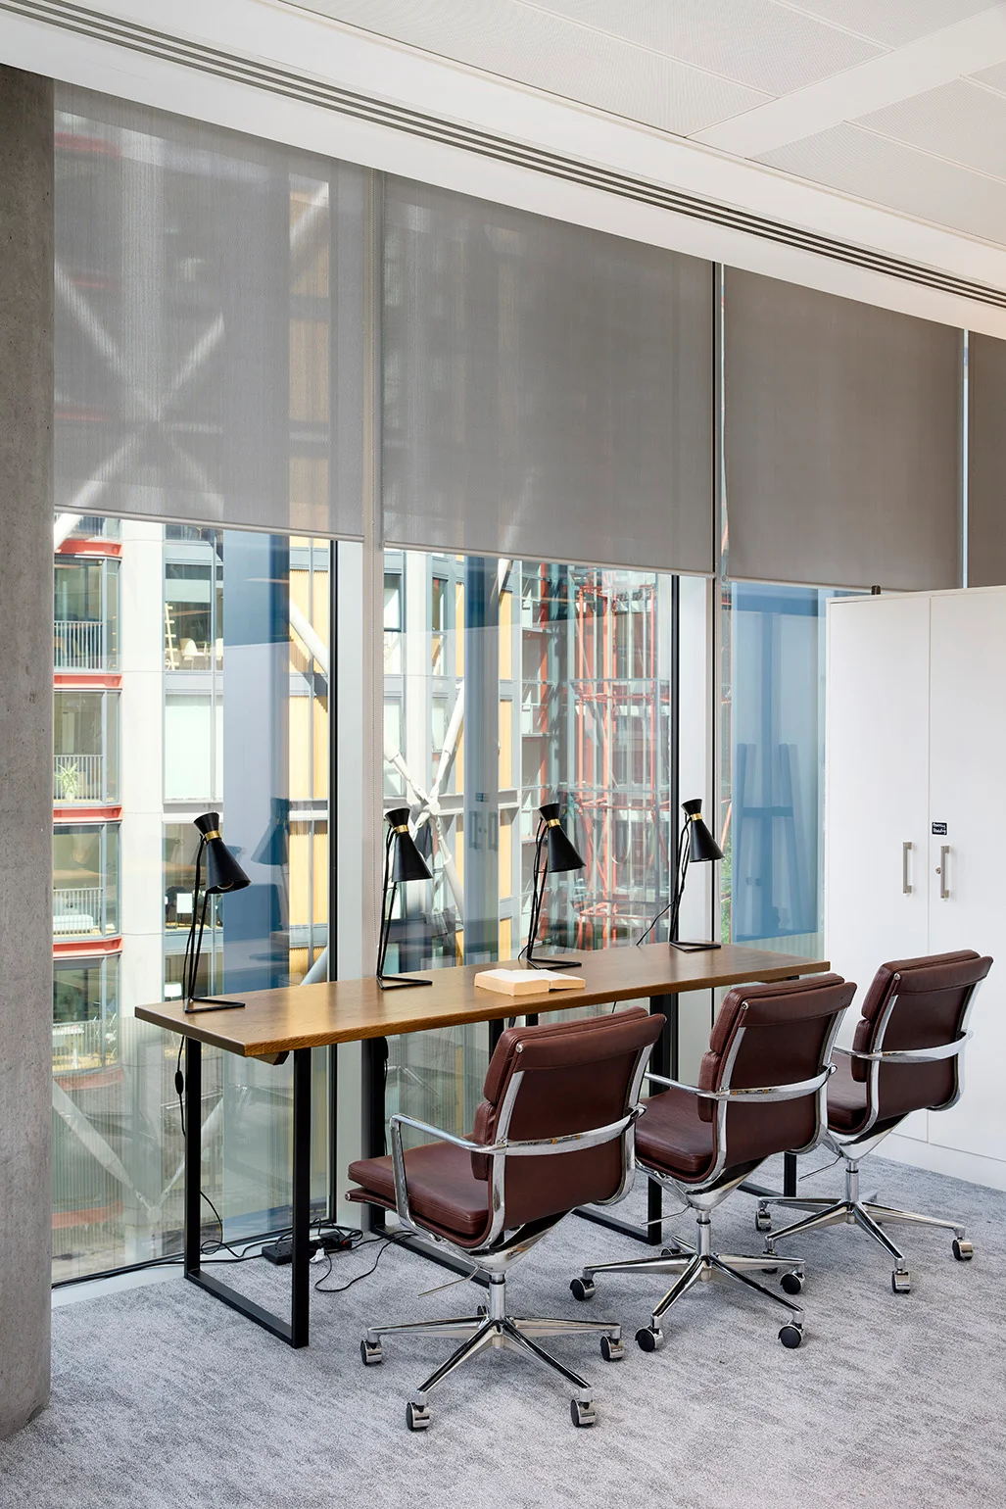
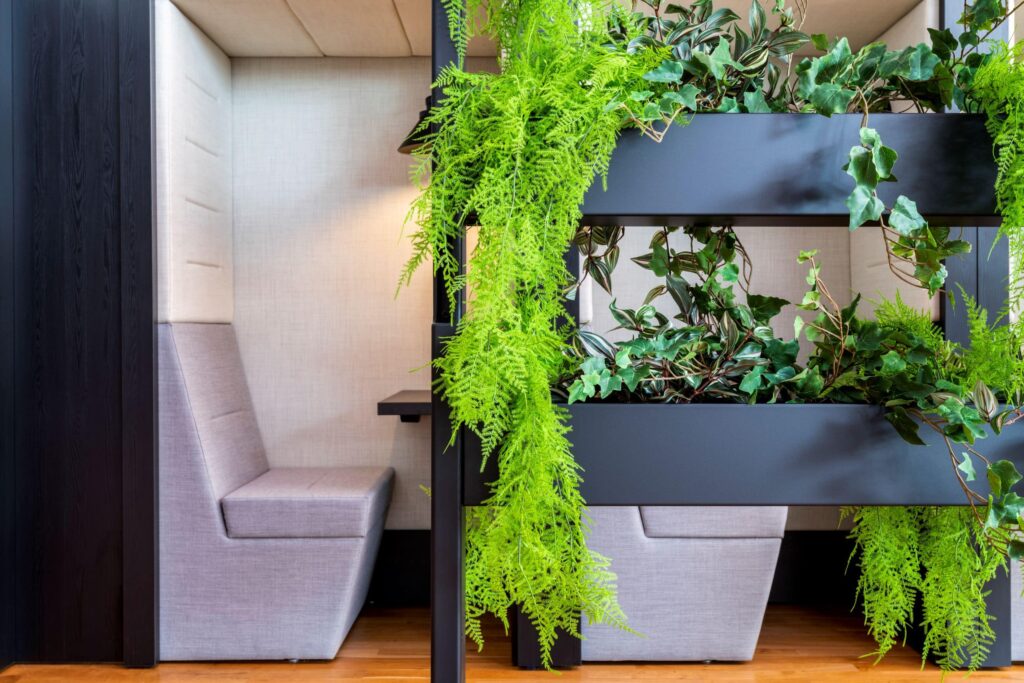
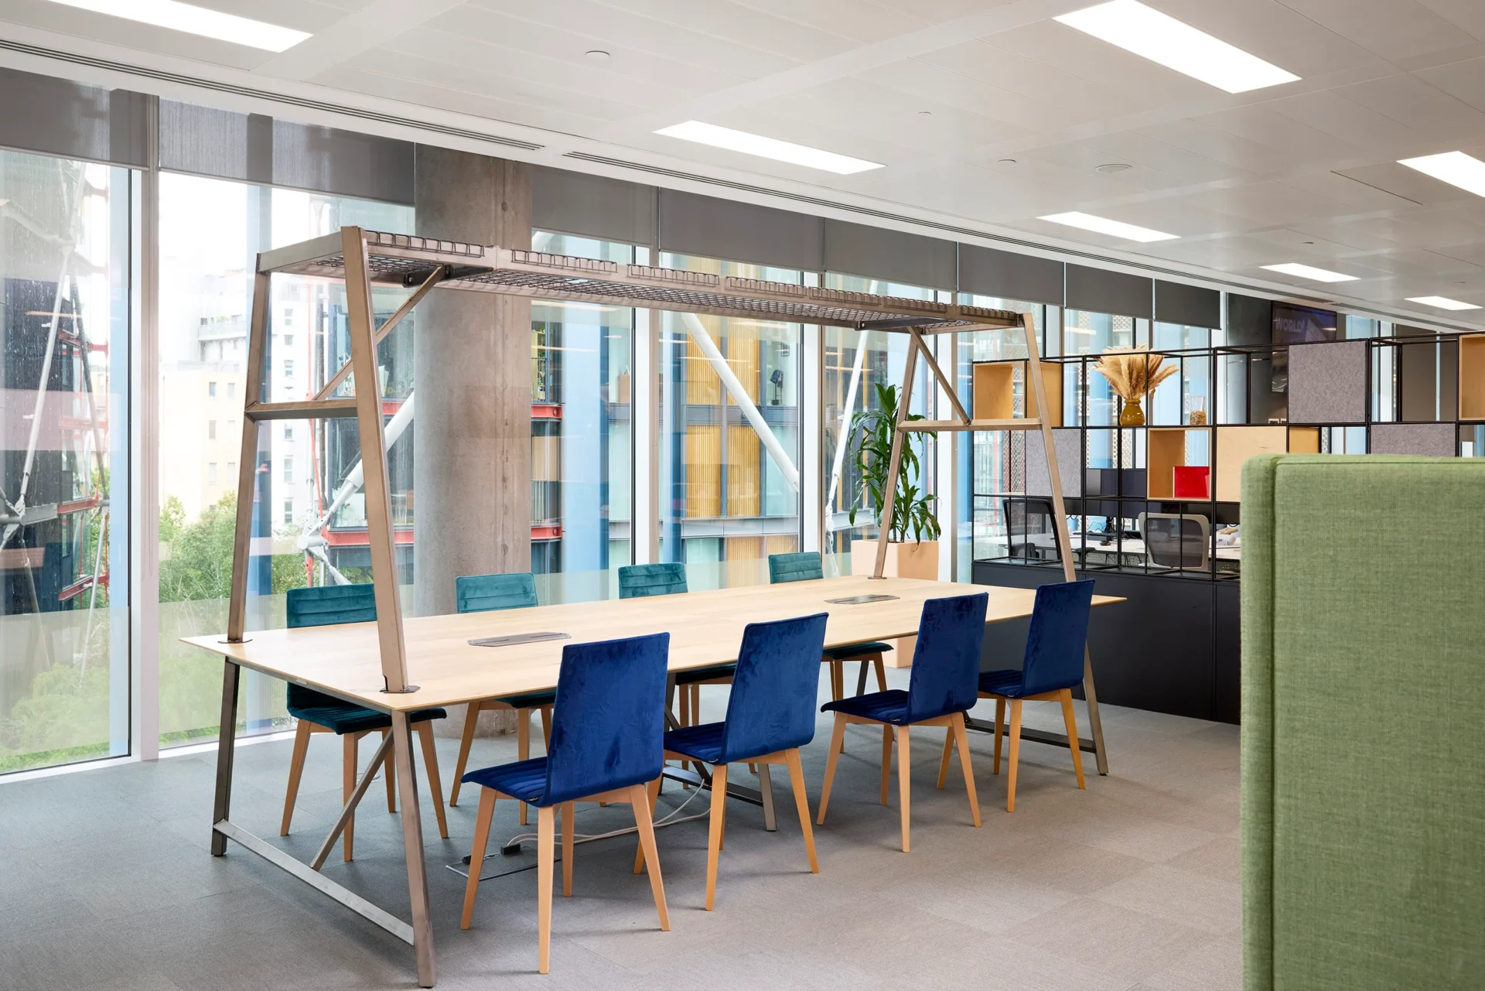
Stagwell’s Blue Fin workspace presented a distinctive style with elements of plywood and industrial finishes. Rather than introduce contrasting design elements, we embraced these existing details. Our in-house designer Fabien Guiraud drew up plans that respected the building’s aesthetic, designing collaborative and breakout areas that blended seamlessly with what was already in place. The overall aim was to create a comfortable, functional workspace that allowed views of iconic sights like the Tate Modern while ensuring privacy for the different agencies within Stagwell. Using Spacestor’s dividers, we crafted subtle separations between agencies to provide an ideal balance of connectivity and privacy.
Supporting Stagwell’s Sustainability Goals
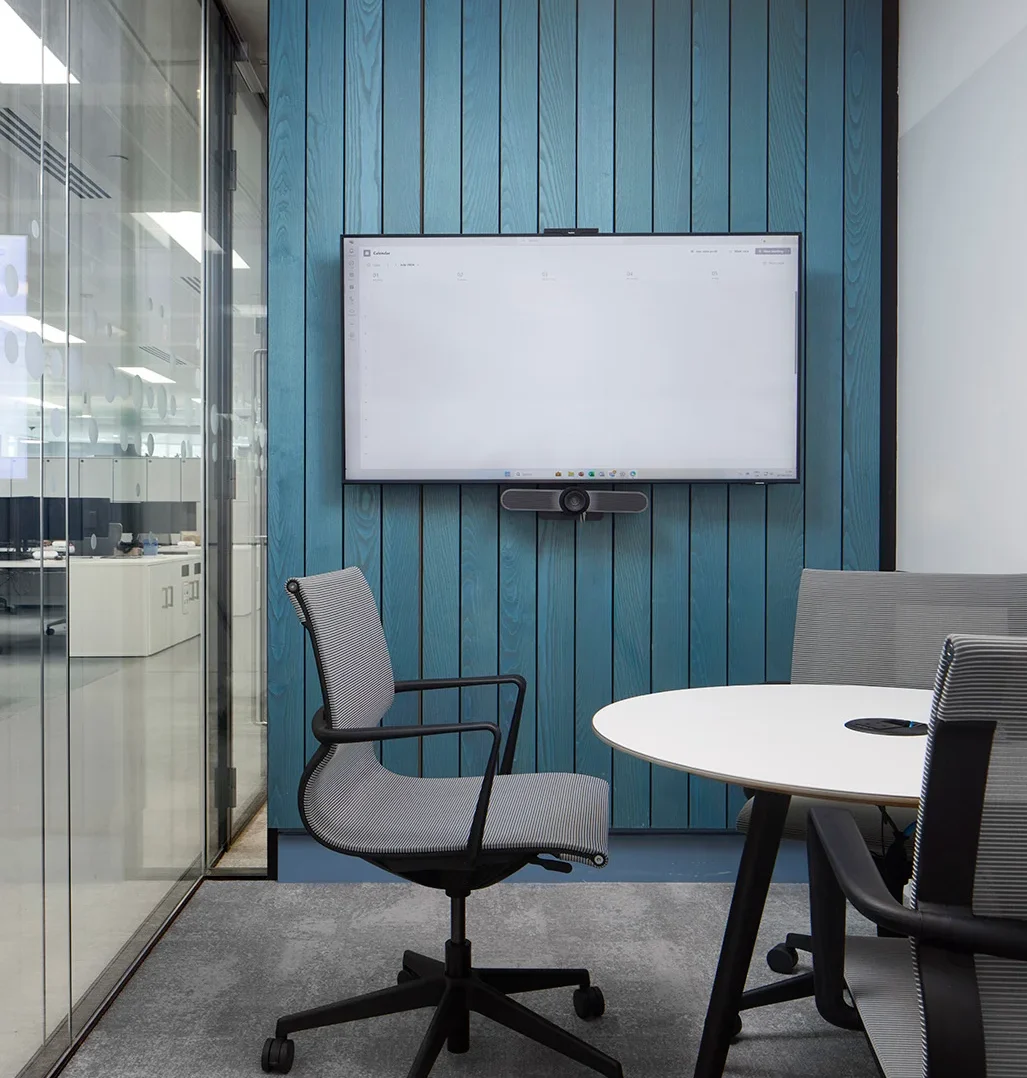
An integral aspect of this project was sustainability, aligning with Stagwell’s commitment to reducing environmental impact. By retaining all existing desking and reusing a significant amount of the original furniture, we minimised waste and reduced the need for additional manufacturing. This strategy not only aligned with Stagwell’s environmental goals but also contributed to the project’s cost-effectiveness. New furnishings were carefully chosen from sustainably-focused UK manufacturers, including Hitch Mylius, Spacestor, and NaughtOne, further reinforcing a commitment to sustainable sourcing.
The Morse Table by NaughtOne adds a notable sustainability element to the project. Produced with responsibly sourced materials and designed to last, it embodies Stagwell’s values and echoes our own focus on sustainable, circular economy principles.
Evolving from Old to New
For Stagwell, this move marked a significant shift from their previous office at the National Research Group. Moving to the Blue Fin Building under the Stagwell banner allowed them to reflect a new chapter for the group, bringing multiple agencies together in a unified environment tailored to support their collaborative ethos.