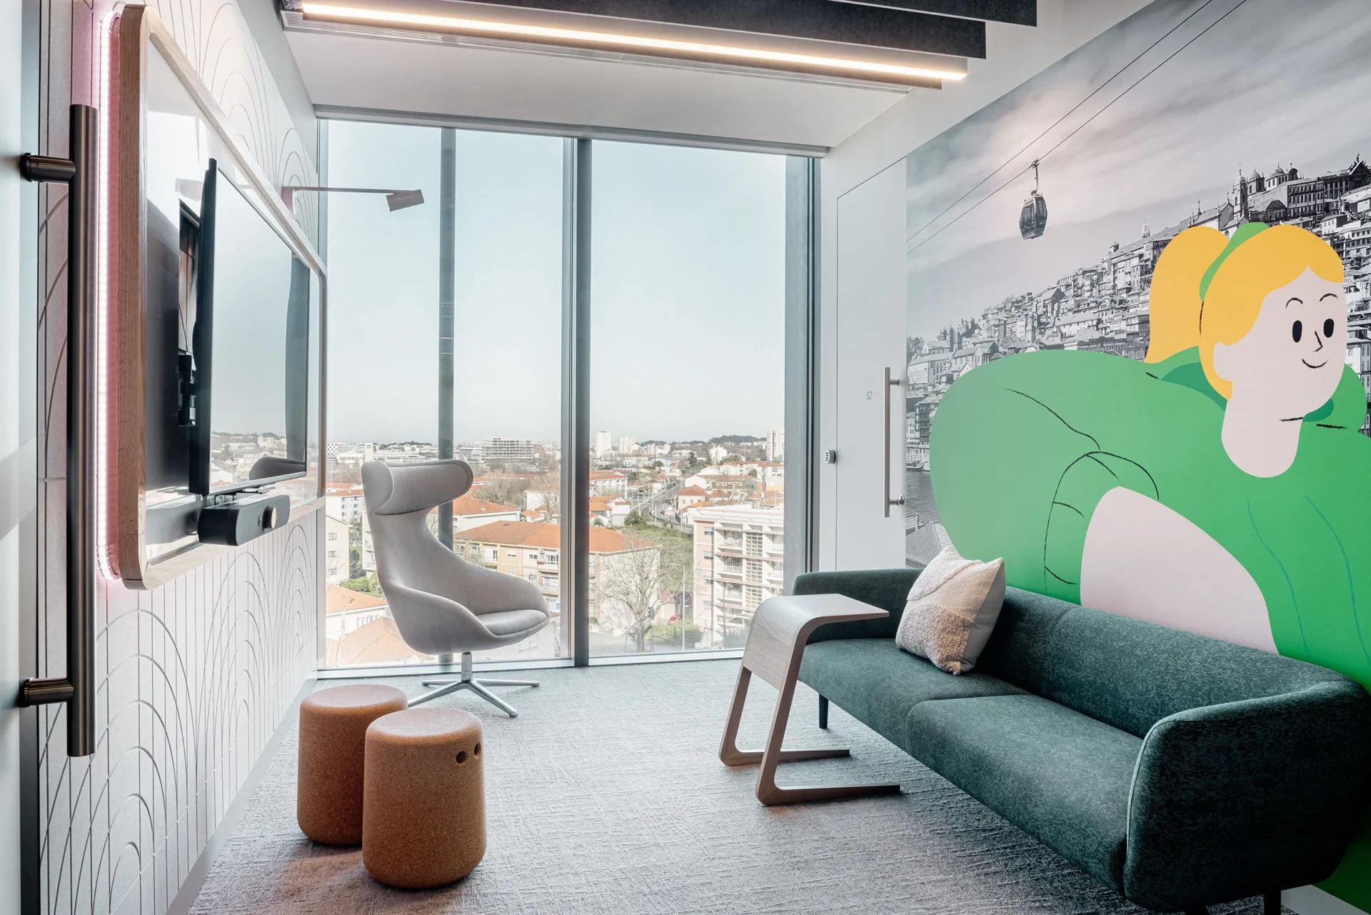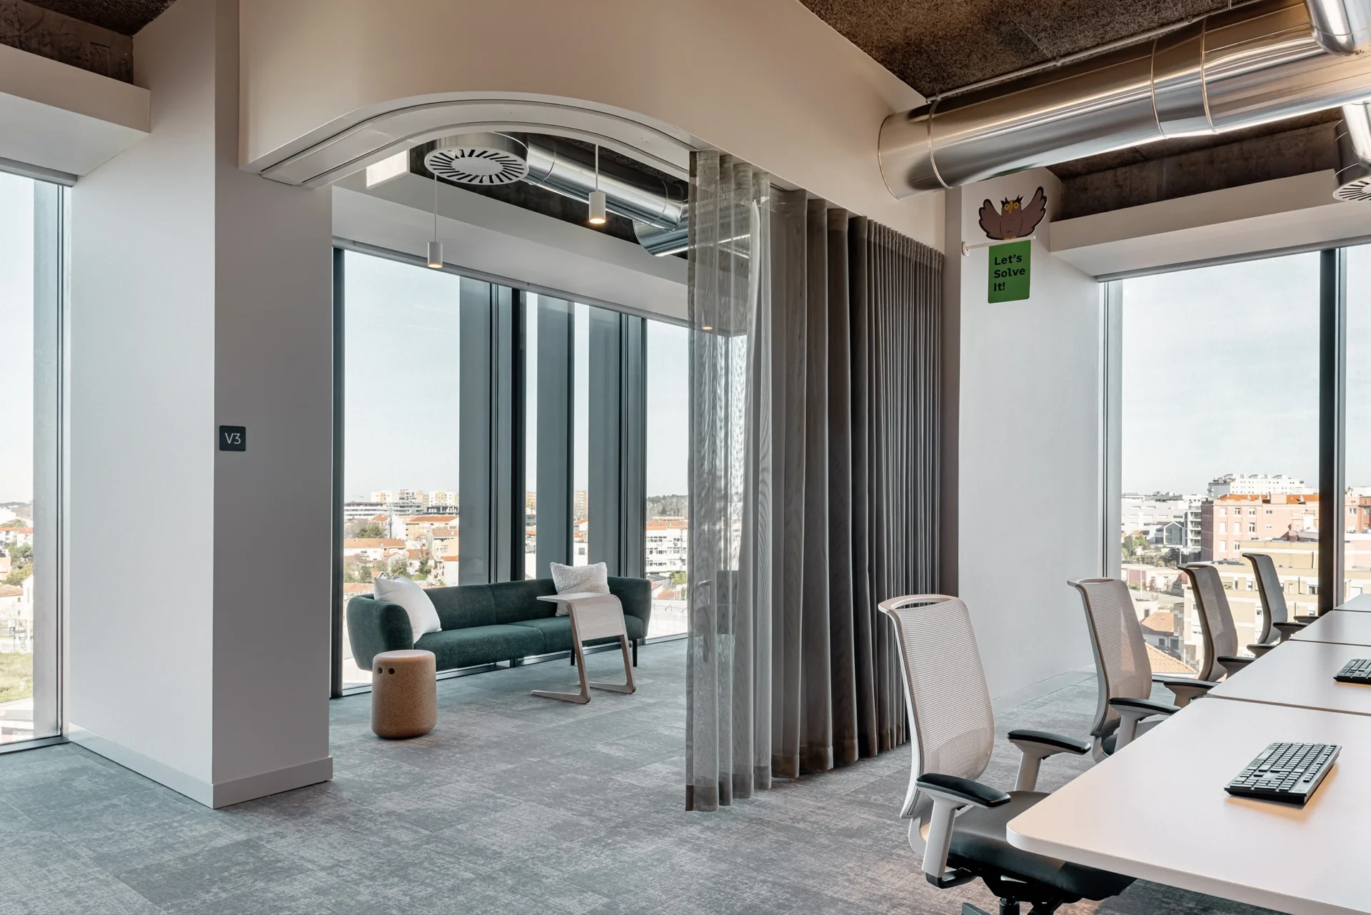

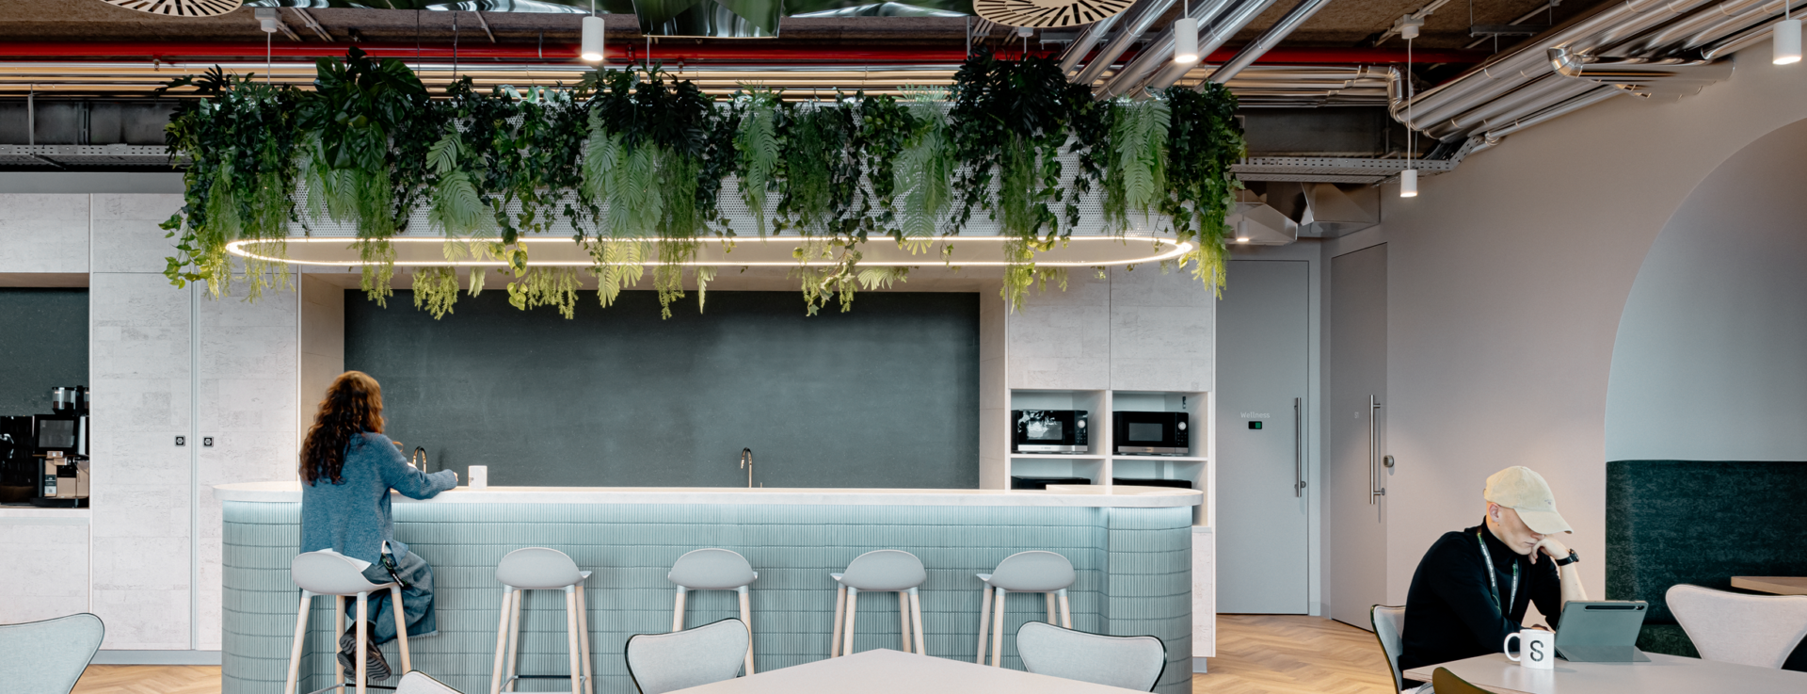
Sage’s new 10,226 sqft workspace in Porto marks the start of a growing international partnership between Sage and Tsunami Axis – one that has since spanned Leipzig, London, Bordeaux, Metz, and Barcelona. This rollout reflects Sage’s strategic shift toward a more collaborative and people-centred approach to its global workplaces. Rooted in the culture and materiality of its surroundings, the Porto workspace reflects the spirit of the city while remaining aligned with Sage’s global brand identity, setting the tone for a consistent yet locally relevant workplace across their growing international portfolio.
Design Delivered
Tsunami Axis provided full-service consultancy, including workspace planning, furniture specification, project management, and installation.
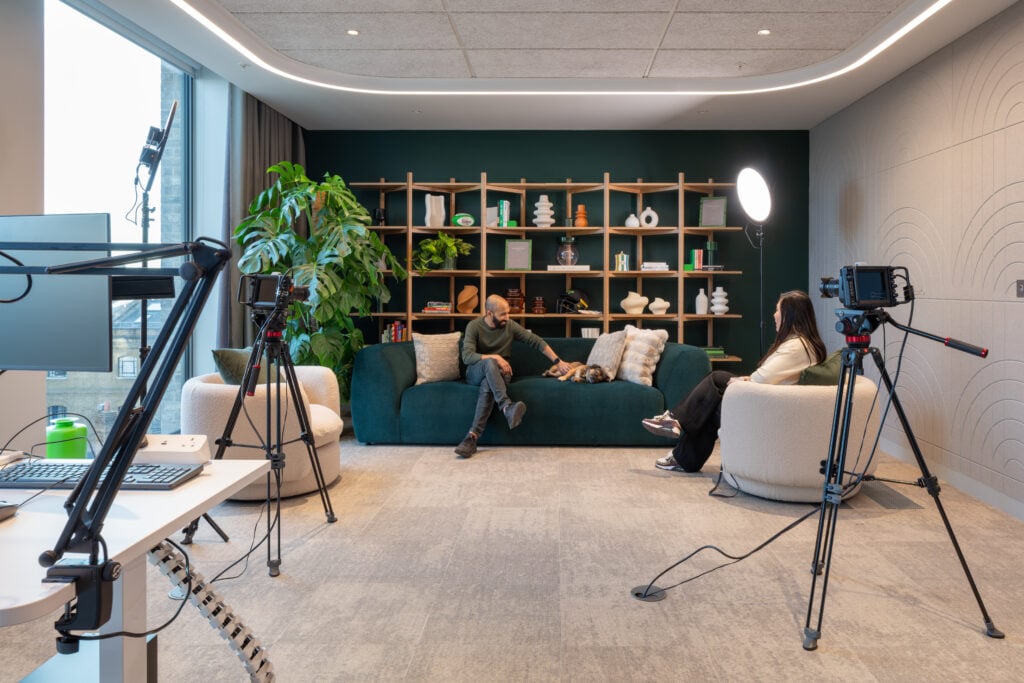
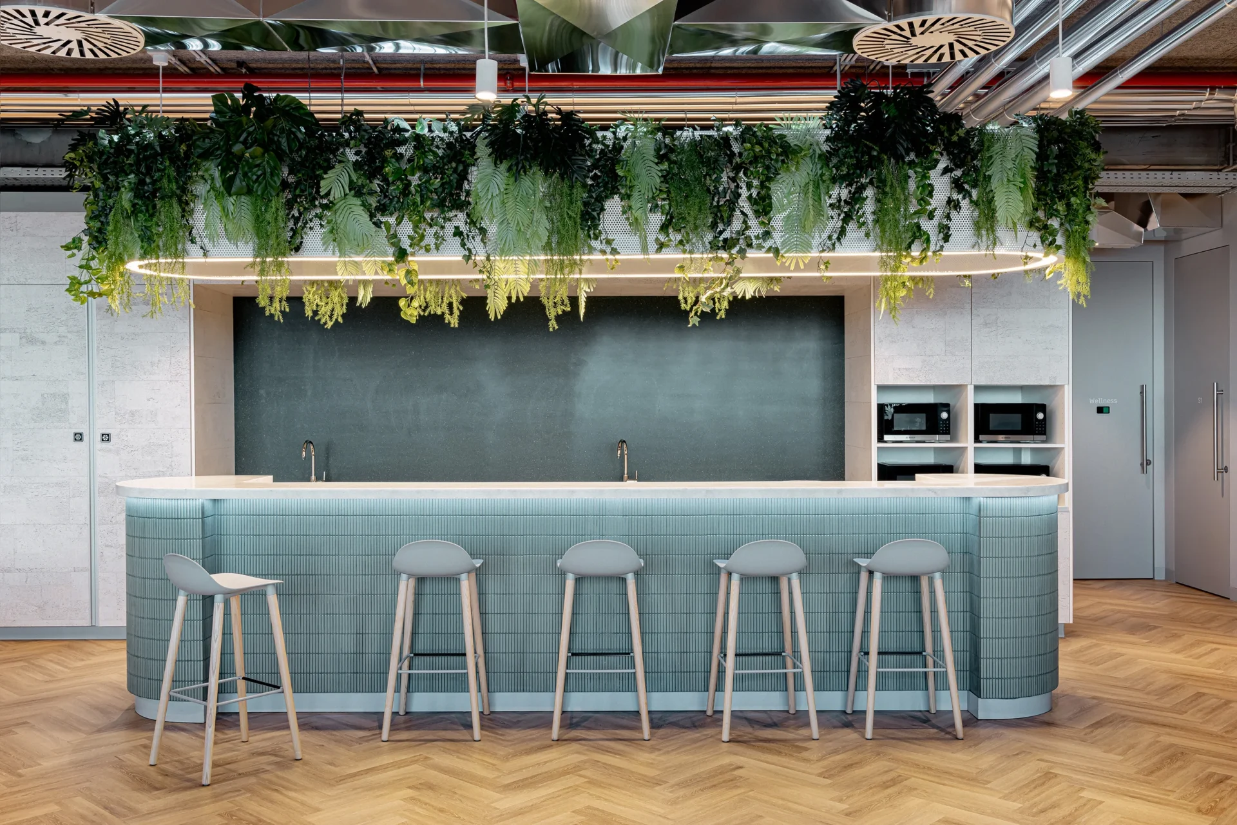
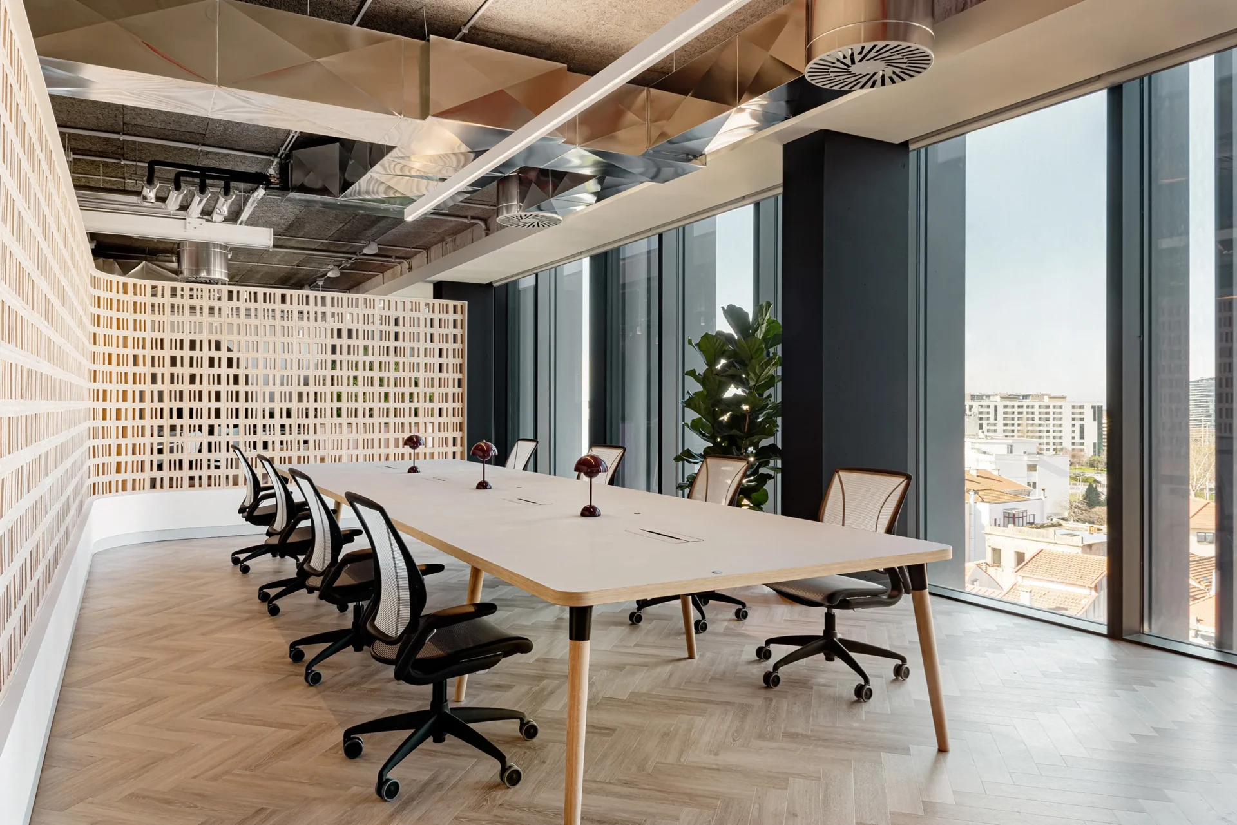
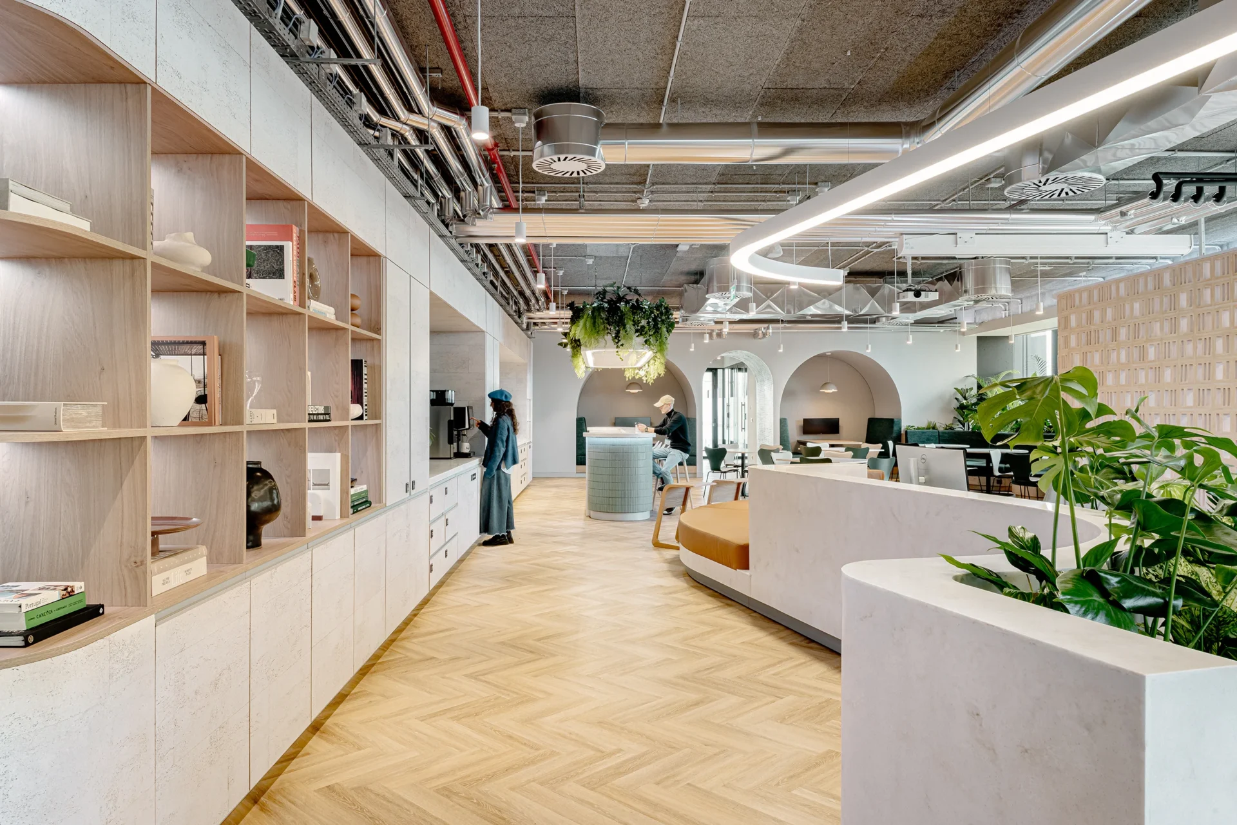
The design, led by StudioMADD, balances brand cohesion with local expression. Porto’s distinctive materials — concrete, tile, and soft natural textures — are included throughout. Our team worked closely with Sage and StudioMADD to specify locally manufactured furniture that fulfilled both the brief and Sage’s evolving interior aesthetic — blending quality craftsmanship with cultural relevance.
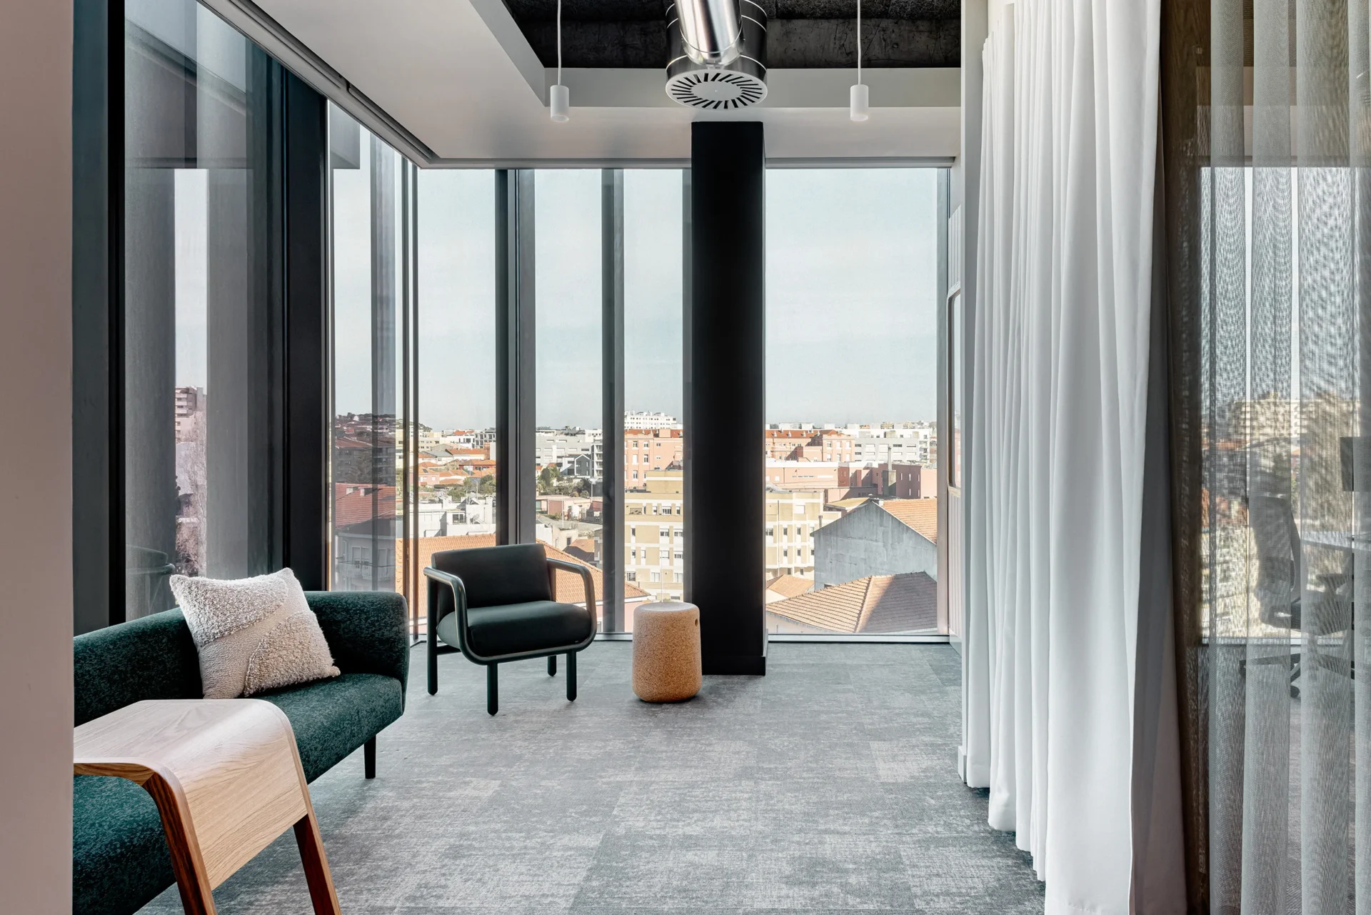
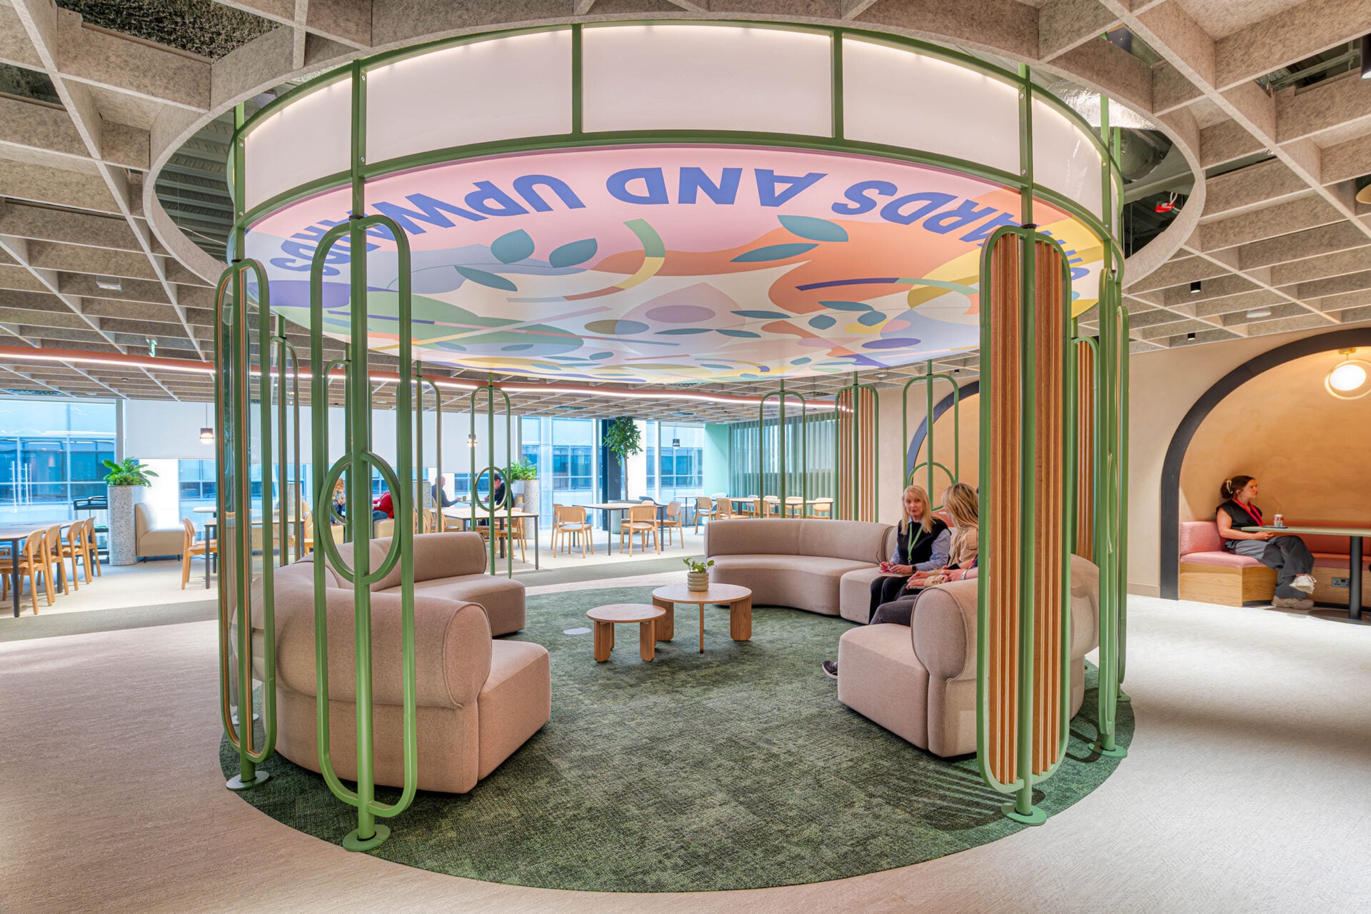
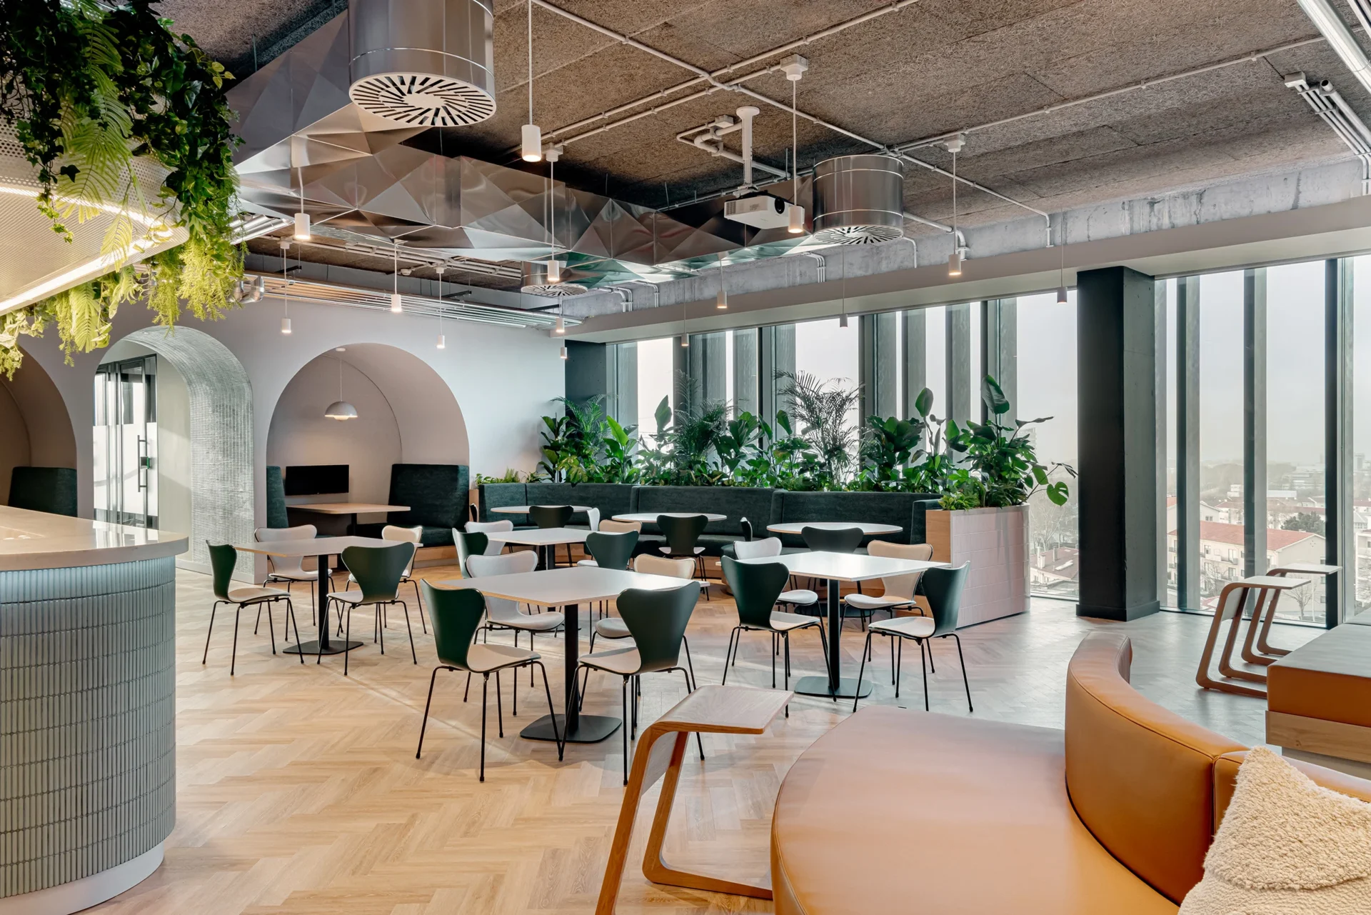
Furniture selections from Modus, Fritz Hansen, NaughtOne, and Blå Station anchor each zone with quality and personality. Standout pieces such as the NaughtOne Percy chair and Blå Station Max chair brings softness and informality to collaborative areas.
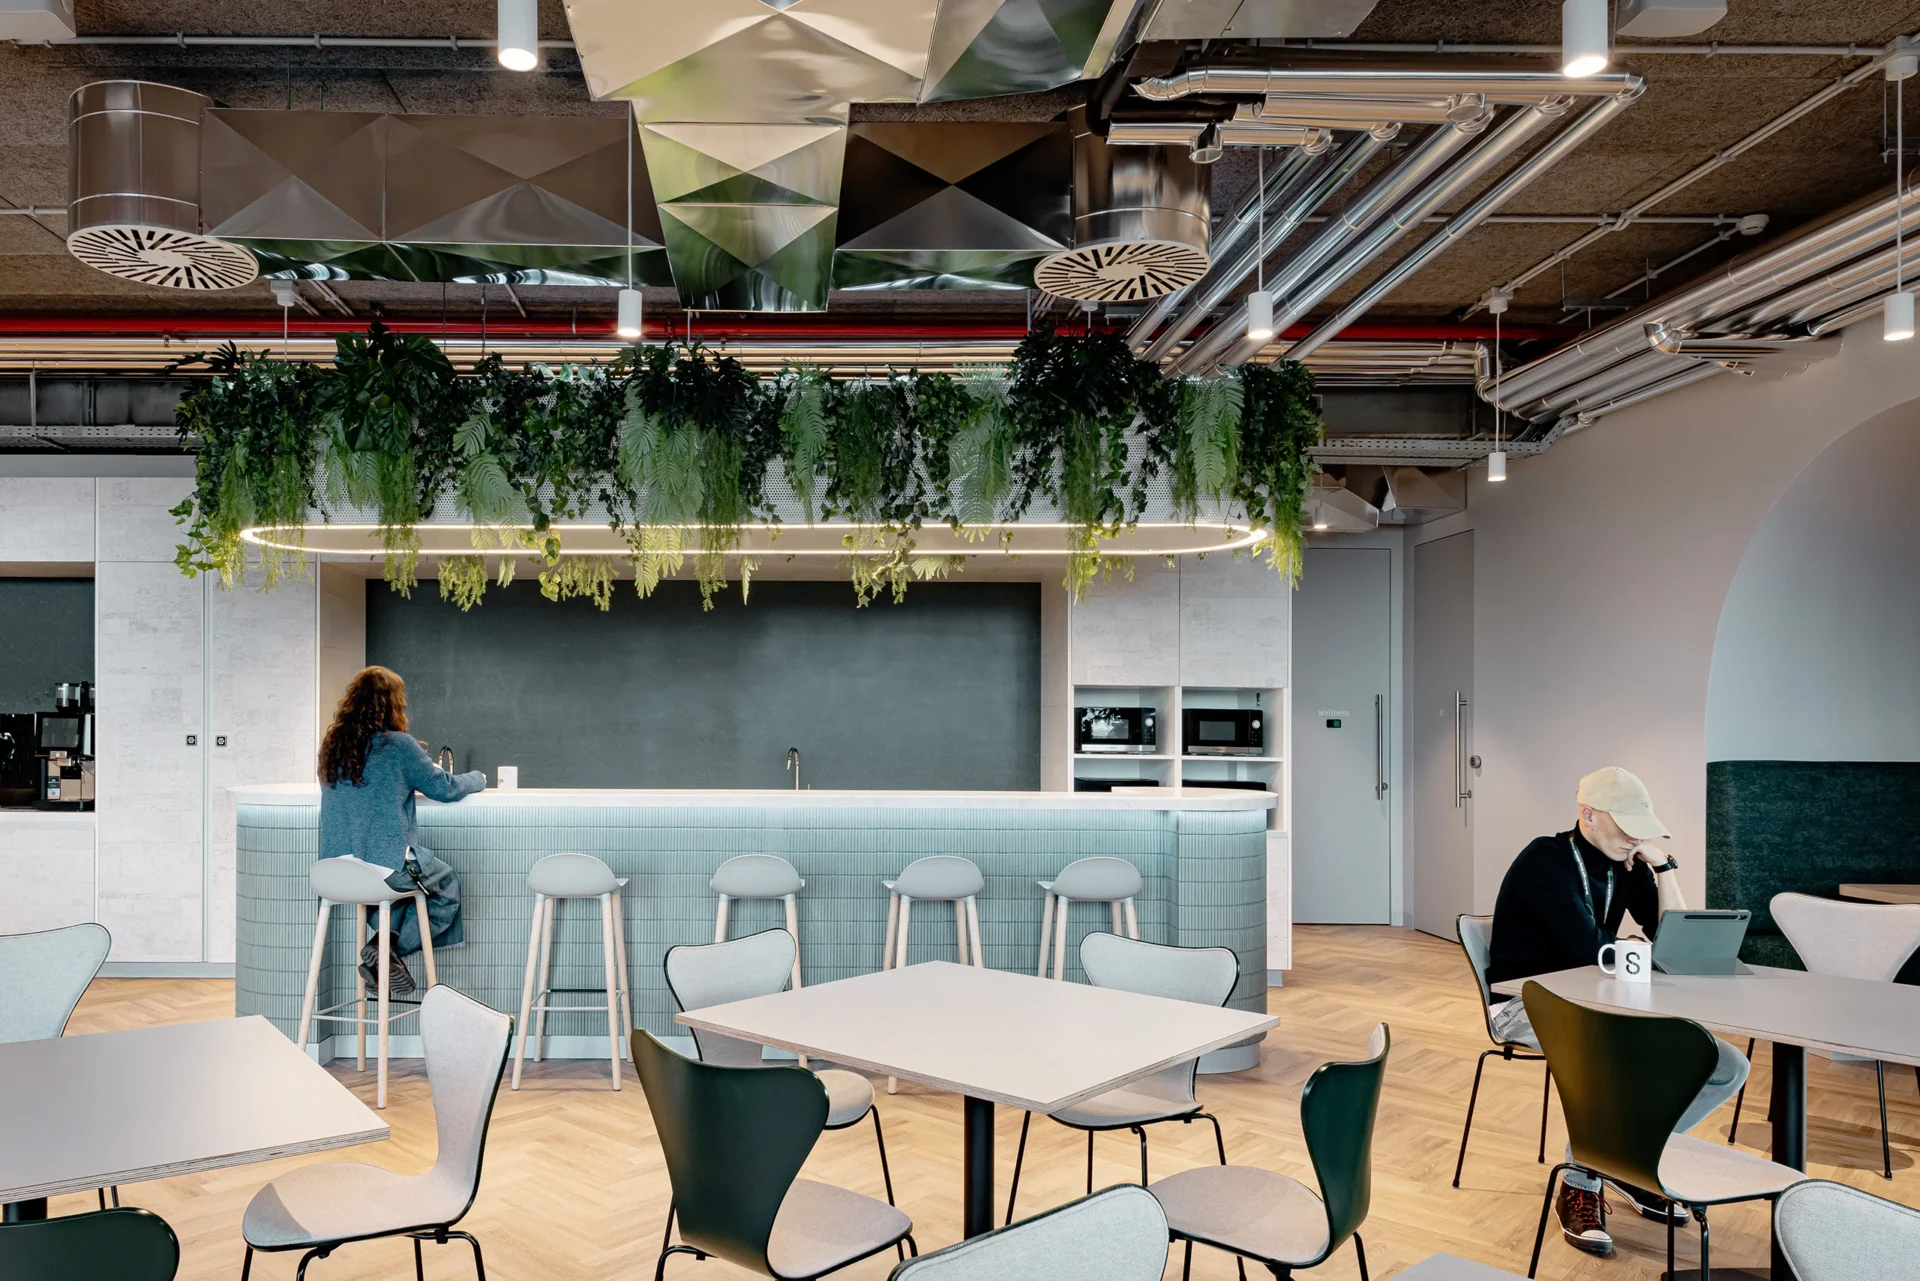
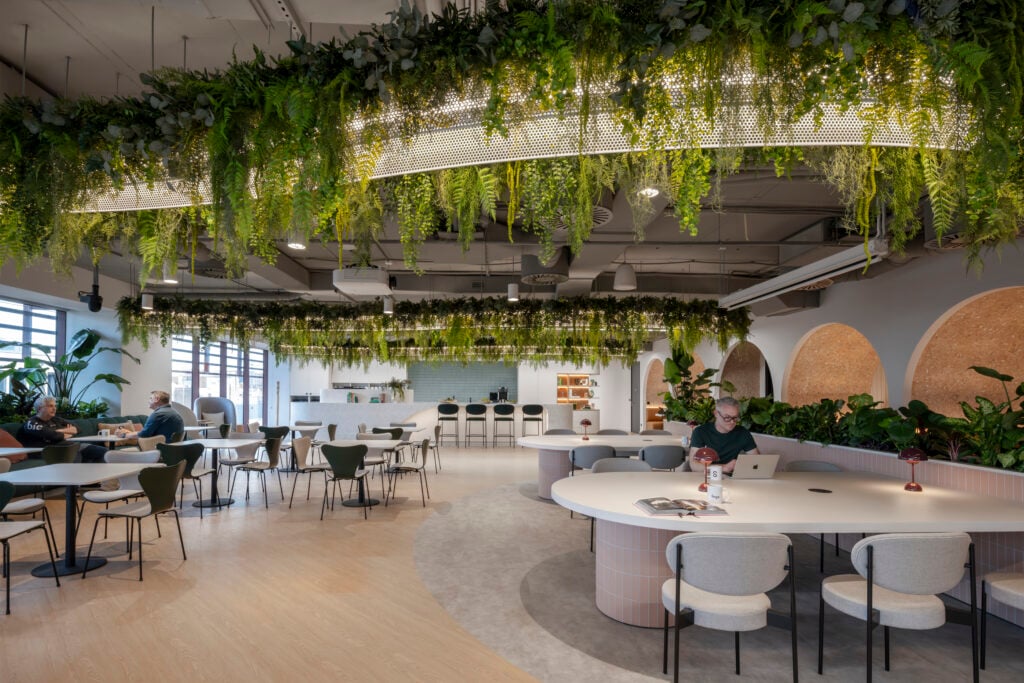
At the heart of the workspace lies a generous café intentionally designed to serve as more than a place to eat. This central hub encourages employees to come together informally, exchange ideas, and build relationships across teams. Ondarreta dining tables and Fritz Hansen’s Series 7 chairs upholstered in Kvadrat Sunniva fabric and Evergreen backing lend the space a sophisticated earthy feel, setting the tone for calm yet casual collaboration.
A Human-Centred Environment
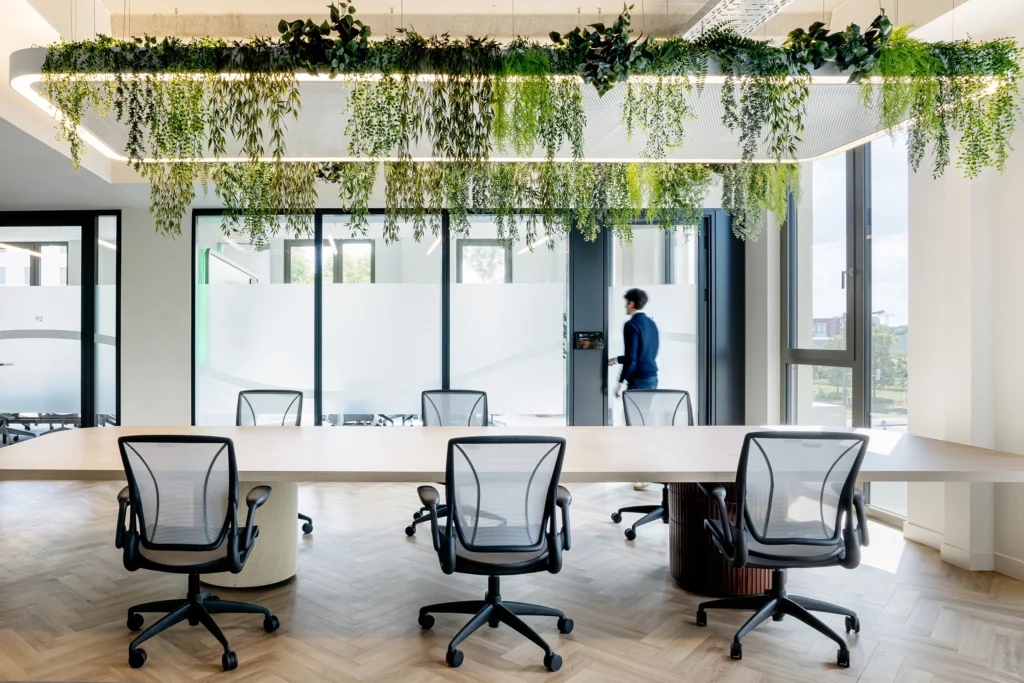
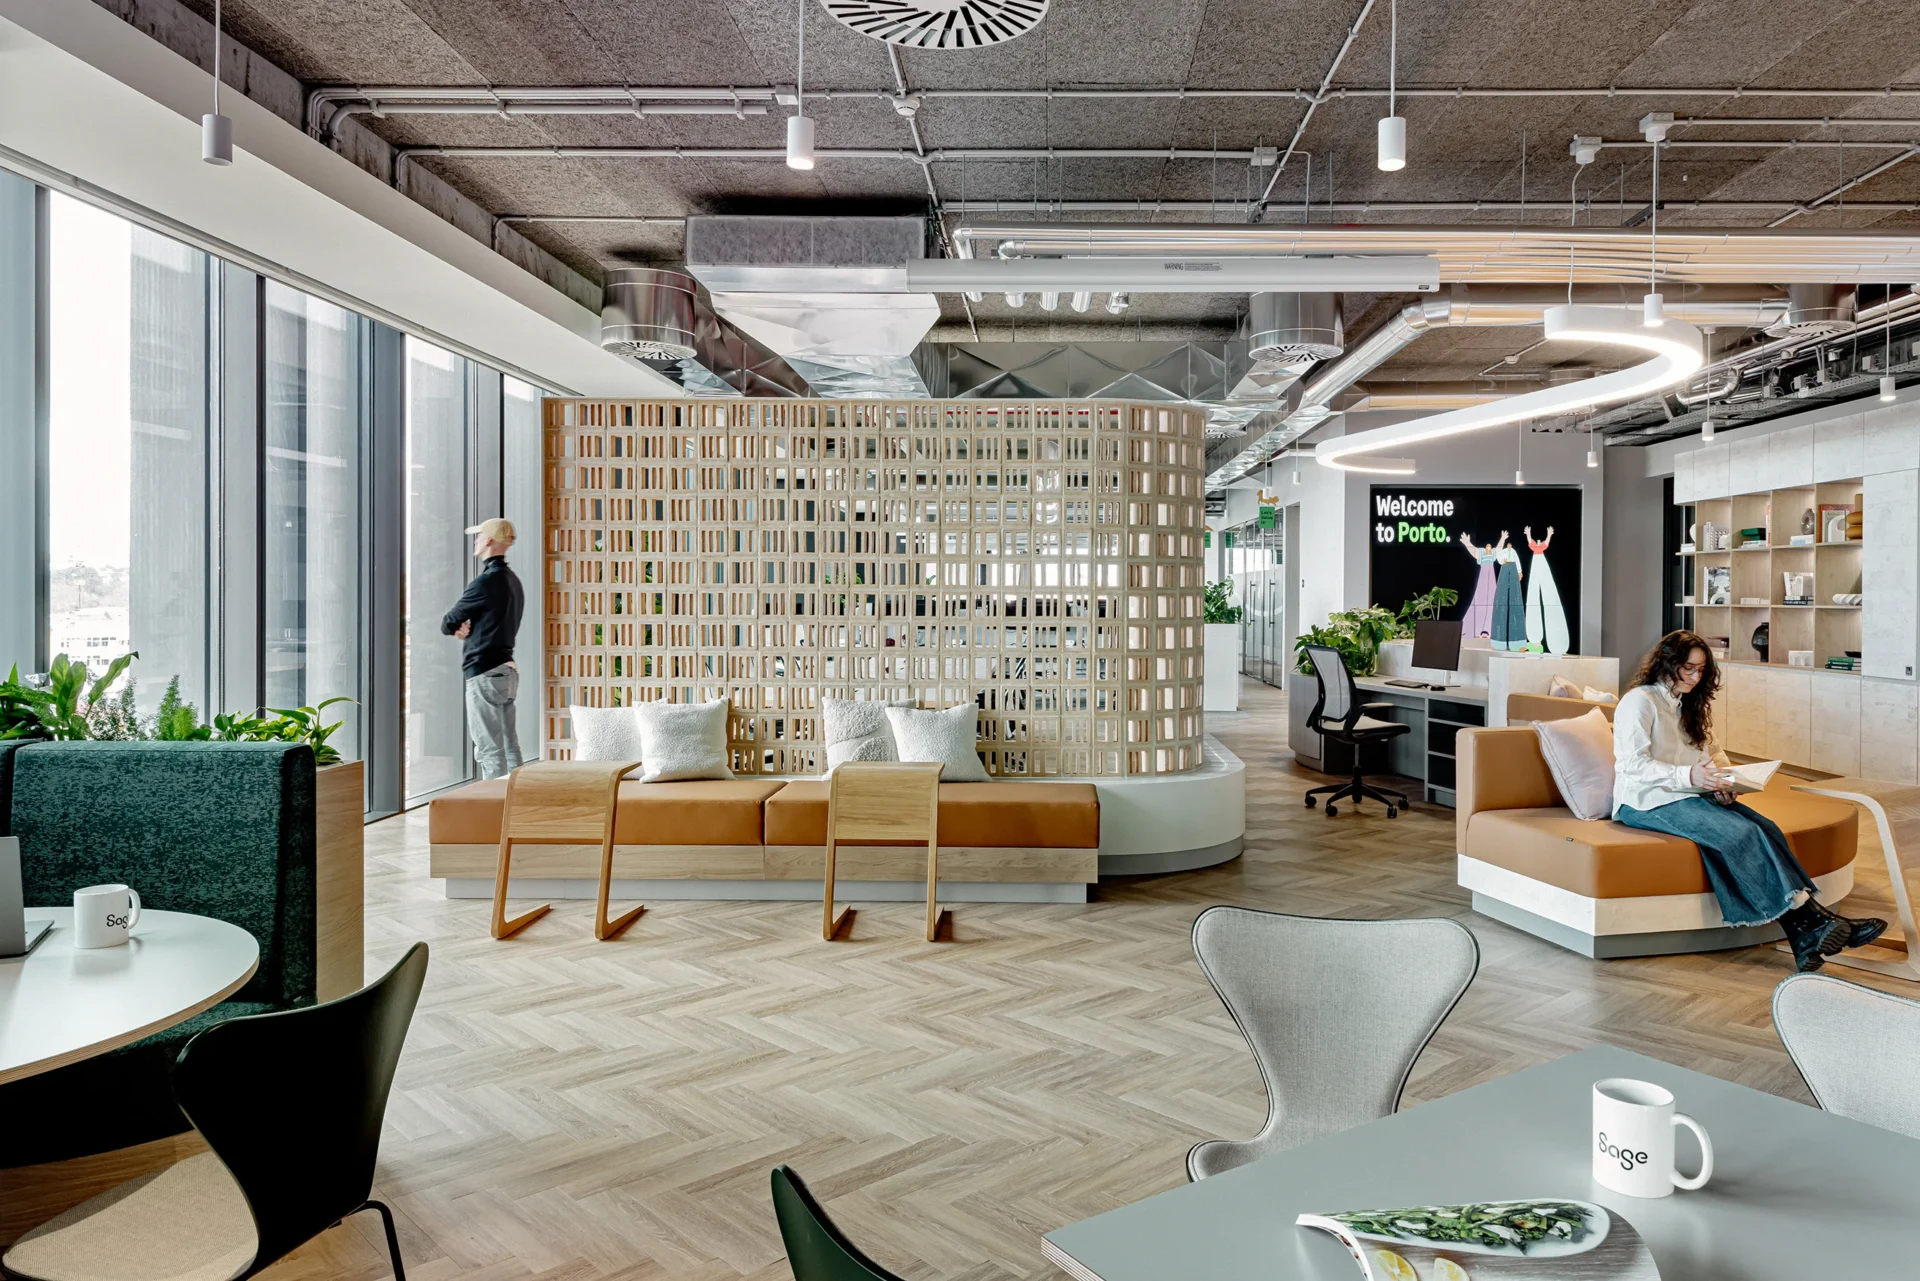
A key goal for Sage was to design for people with their energy, their focus, and their differences considered. The floorplan features clearly defined work zones, quiet areas for focused tasks, and informal meeting points designed to promote connection and creativity. Biophilic design was a consistent thread, with natural materials and plantings integrated throughout to support wellbeing.
Supporting Strategic Oversight
With multiple projects underway across Europe, we’re able to offer Sage a refined level of project reporting — capturing metrics from timelines and order values per manufacturer to specification changes. Through our personalised project tracking tool, this data can be consolidated across sites, offering visibility that will help to support decision-making, reporting, and future planning. This approach will lay the groundwork for efficient portfolio-wide reviews and continuous improvement with Sage as we move forward in our partnership throughout Europe.
A Growing Strategic Partnership
Delivered on time and to brief despite a condensed programme, the Porto project reflects the strength of our growing partnership with Sage. As their workplace portfolio grows, we continue to play a key role in ensuring consistency of quality, aesthetic, and execution across global locations.