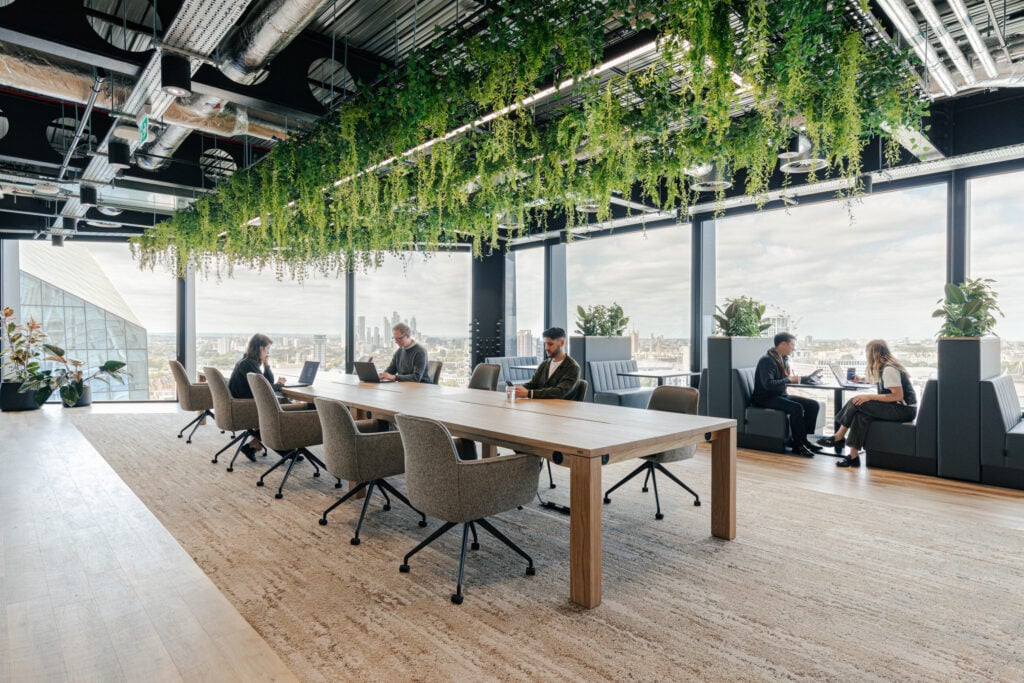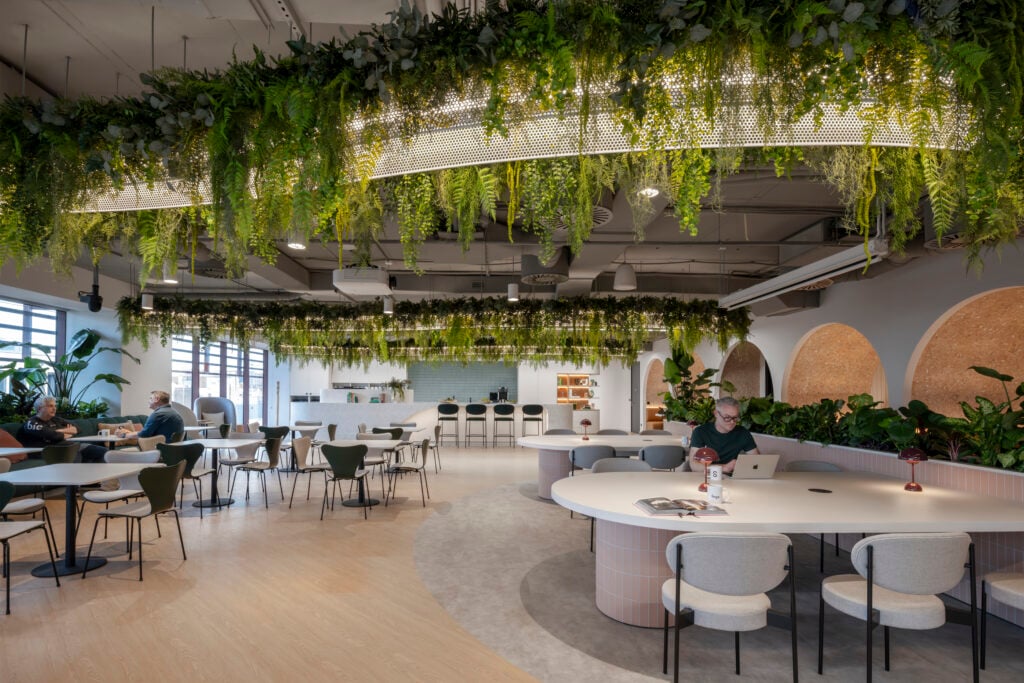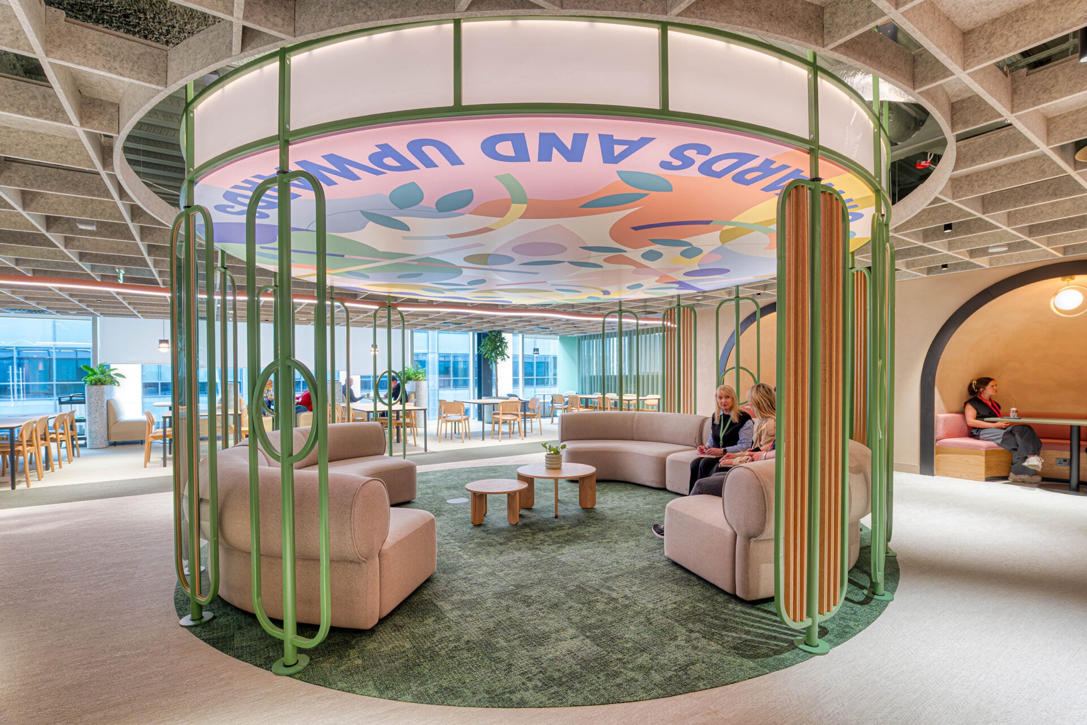

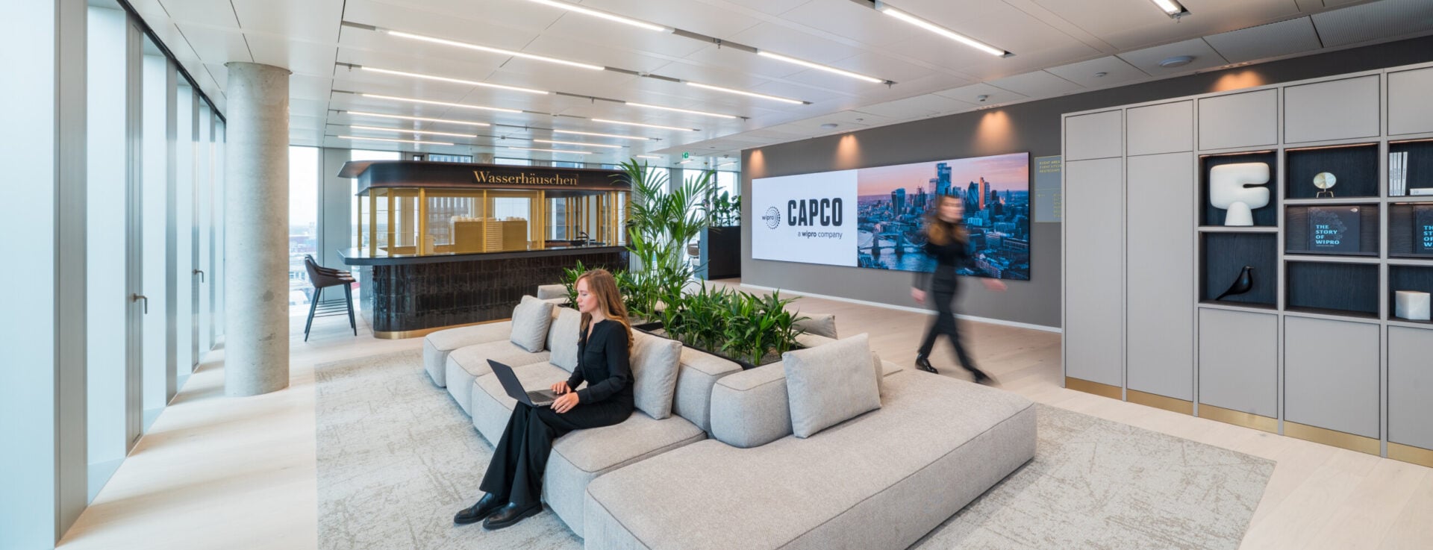
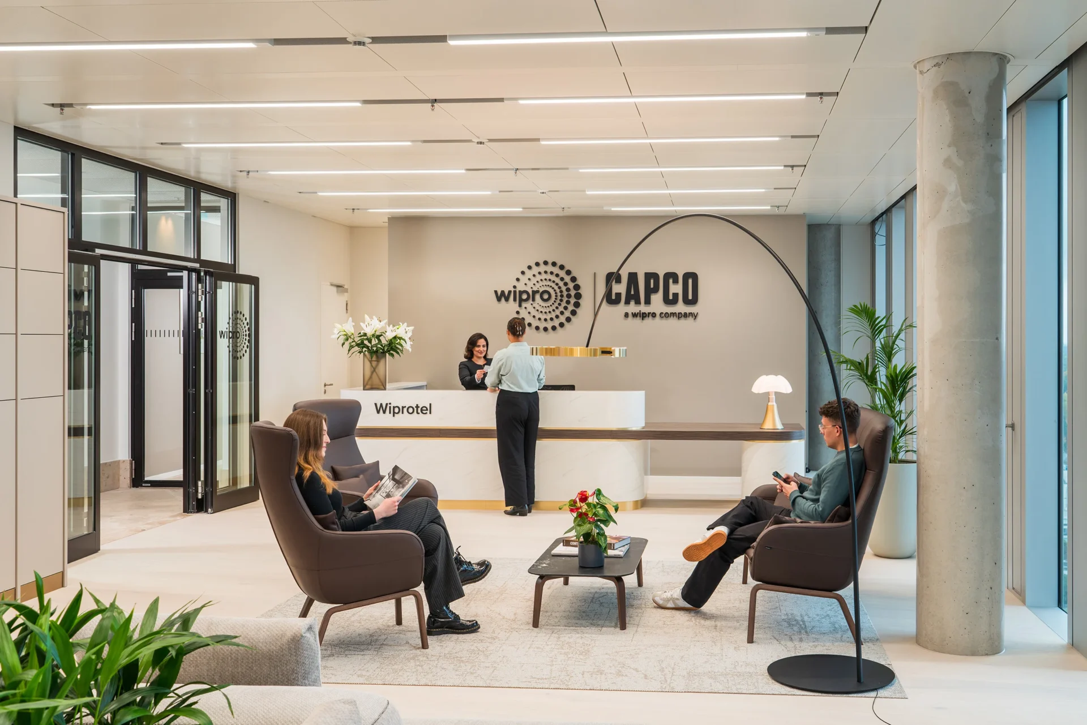
Wiprotel Frankfurt marks the fourth Wiprotel location delivered within a year across Wipro’s European portfolio, building on the established framework developed in Stuttgart, Paris and London. The three-floor, 2,800m² workspace brings together hospitality-led design, a structured furniture strategy and local identity in a way that sets the benchmark for future locations.
Evolving a European Rollout
Working closely with Wipro’s European team, including Mario Libonati, Head of Operations Europe, and architects Jazzunique, Tsunami Axis provided furniture consultancy, design support, product selection and full project delivery. As the fourth Wiprotel location delivered within a year, Frankfurt enabled lessons from earlier sites to be fully embedded, resulting in a more focused furniture strategy, a reduced supplier base, elevated material quality and greater control over programme and finish.
A Furniture Framework
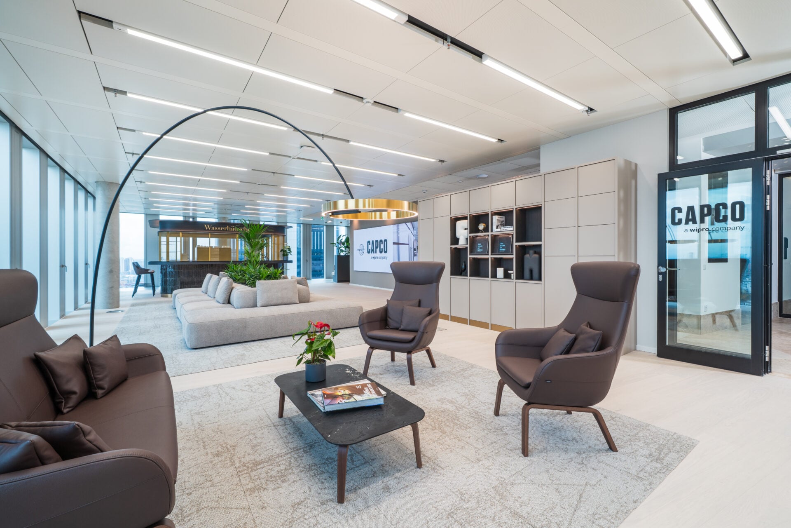
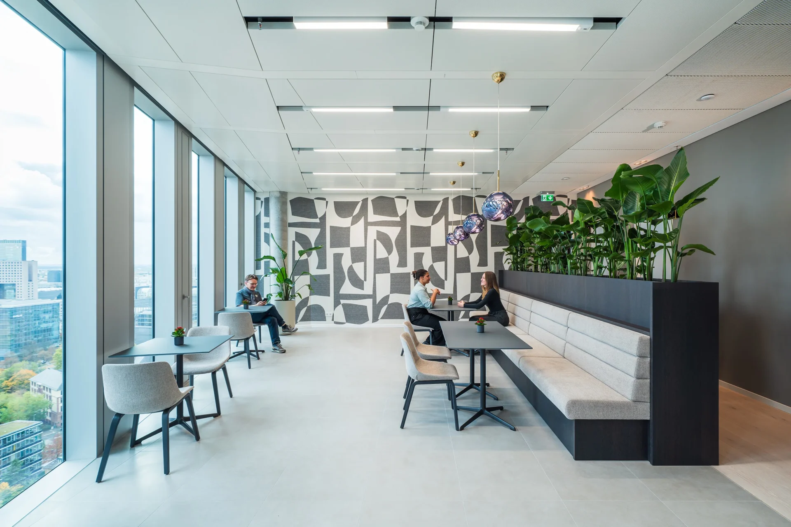
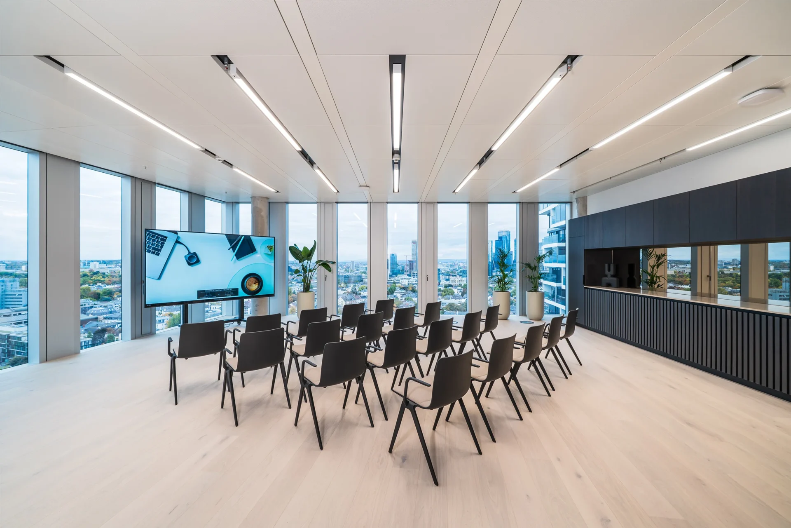
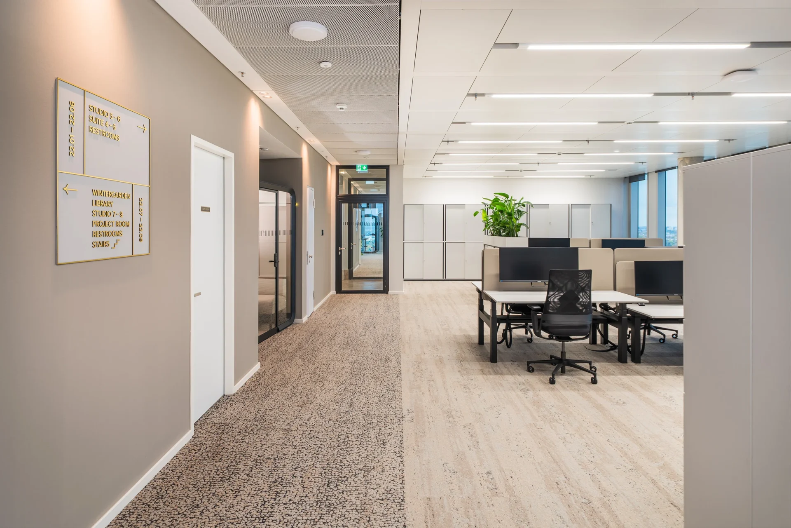
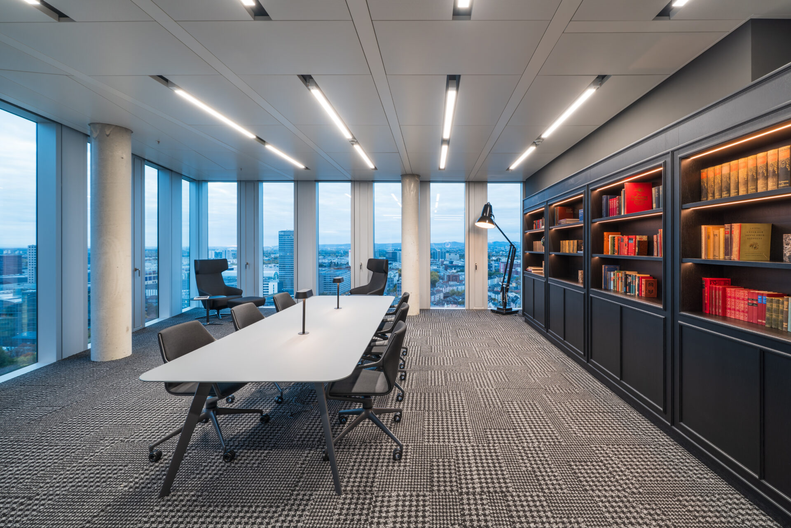
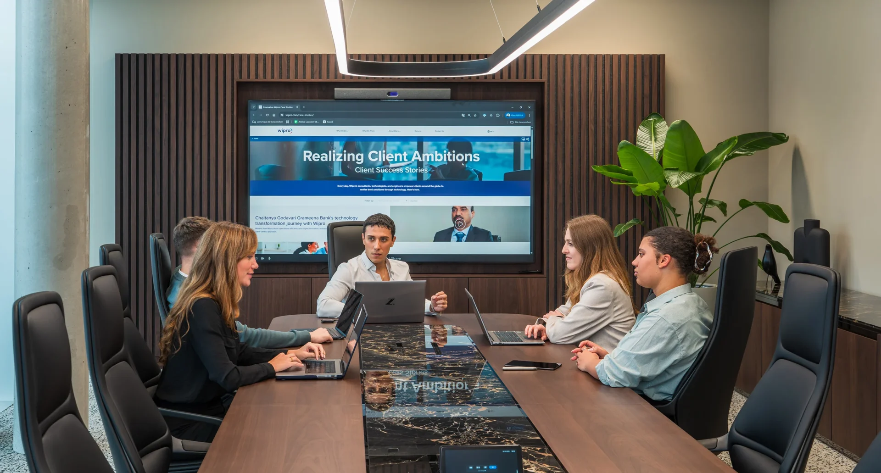
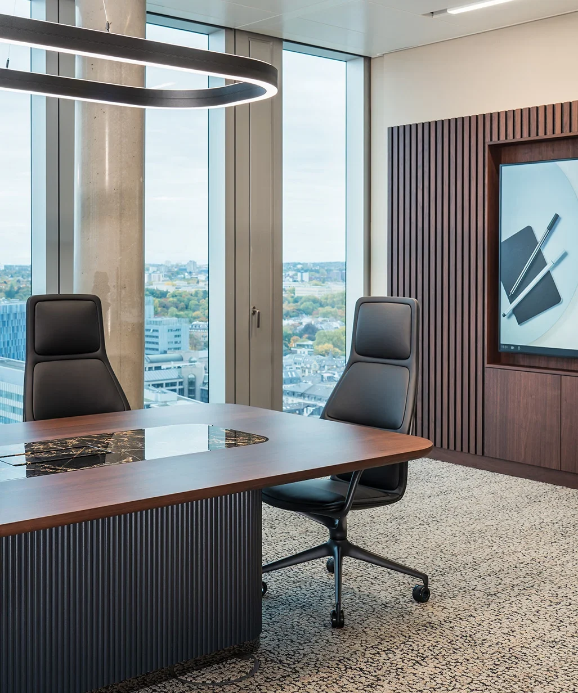
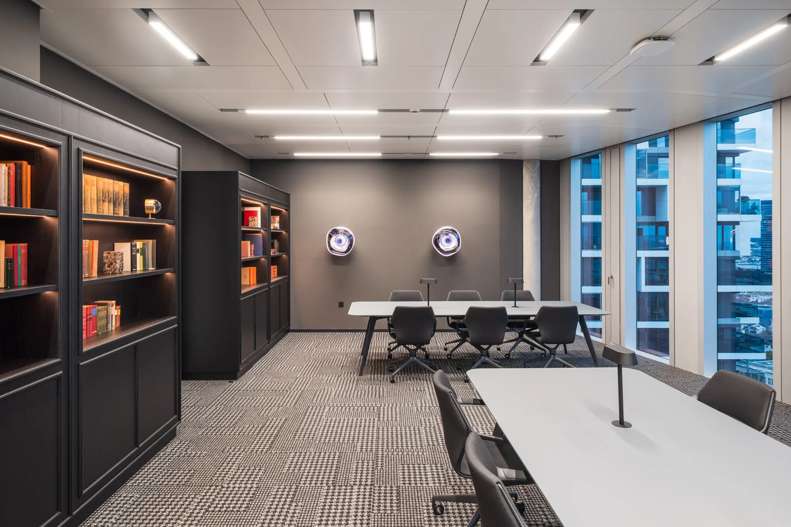
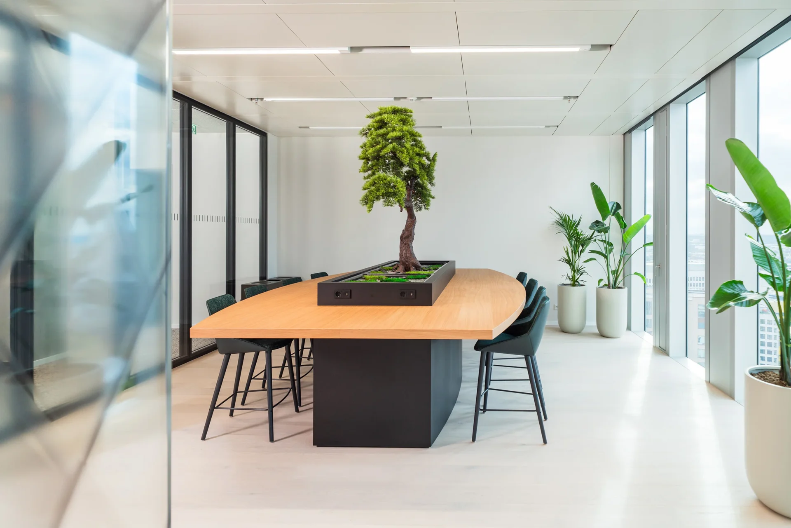
Furniture plays a defining role in shaping the hotel-inspired character of the space. Consistent task seating and work settings anchor the workspace in the wider Wiprotel family, while meeting suites and collaboration areas are elevated through bespoke upholstery, refined leather finishes and updated Brunner lounge and coffee table designs. A key refinement saw the signature Wiprotel boardroom table updated with Athens Portoro marble, enhancing depth and visual clarity.
Material Integrity and Craft
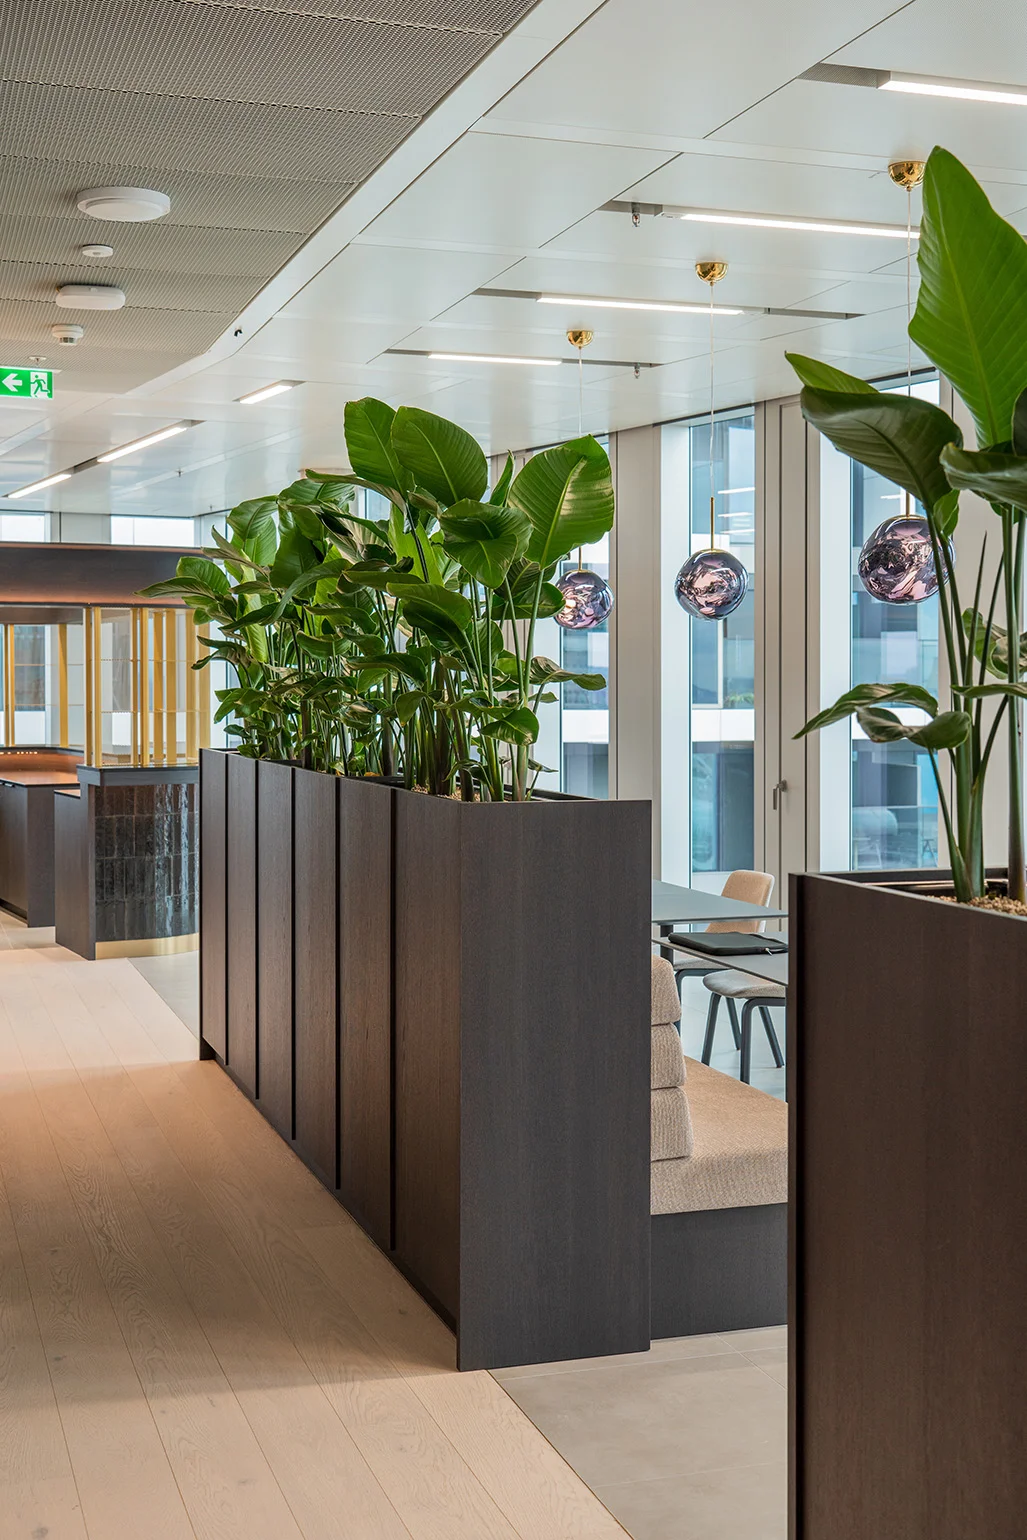
Natural walnut finishes were carefully selected and coordinated so that loose furniture and joinery read as a single, cohesive language, requiring close collaboration across all parties. Client workshops informed fabric and finish decisions, ensuring each touchpoint felt intentional, tactile and premium. This level of material alignment was essential to maintaining the integrity of the wider Wiprotel design framework.
Rooted in Frankfurt
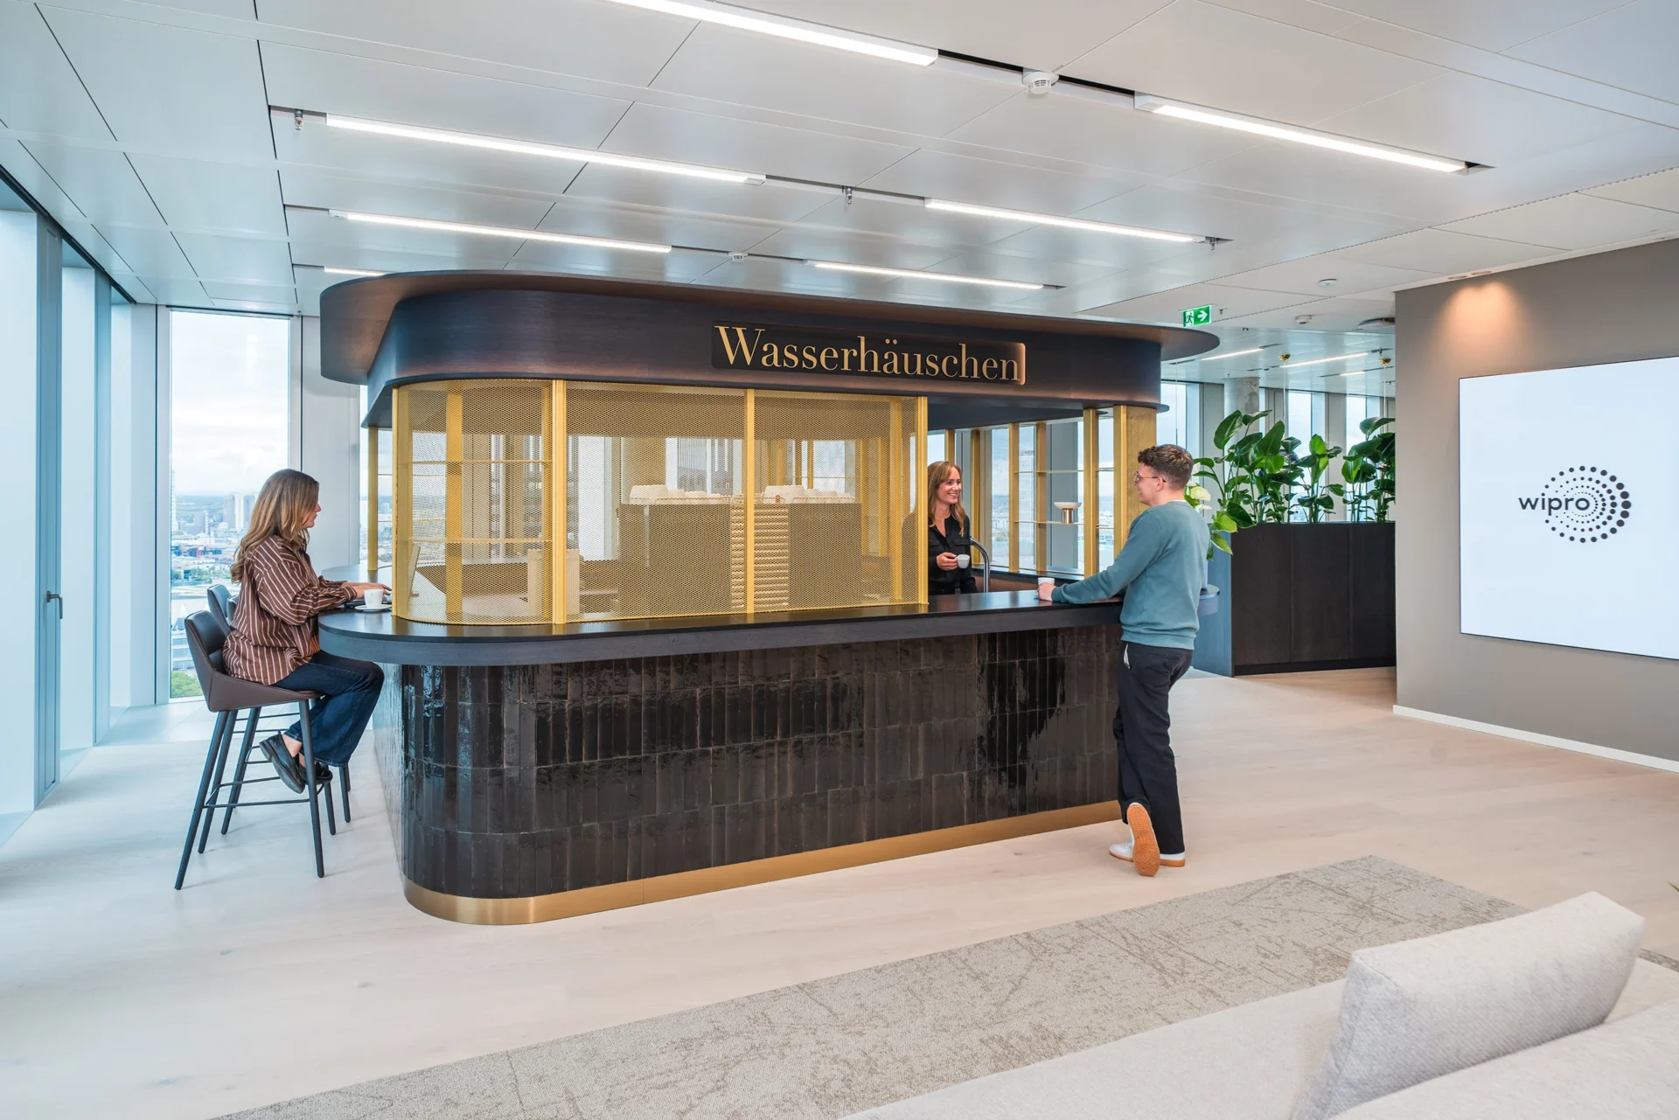
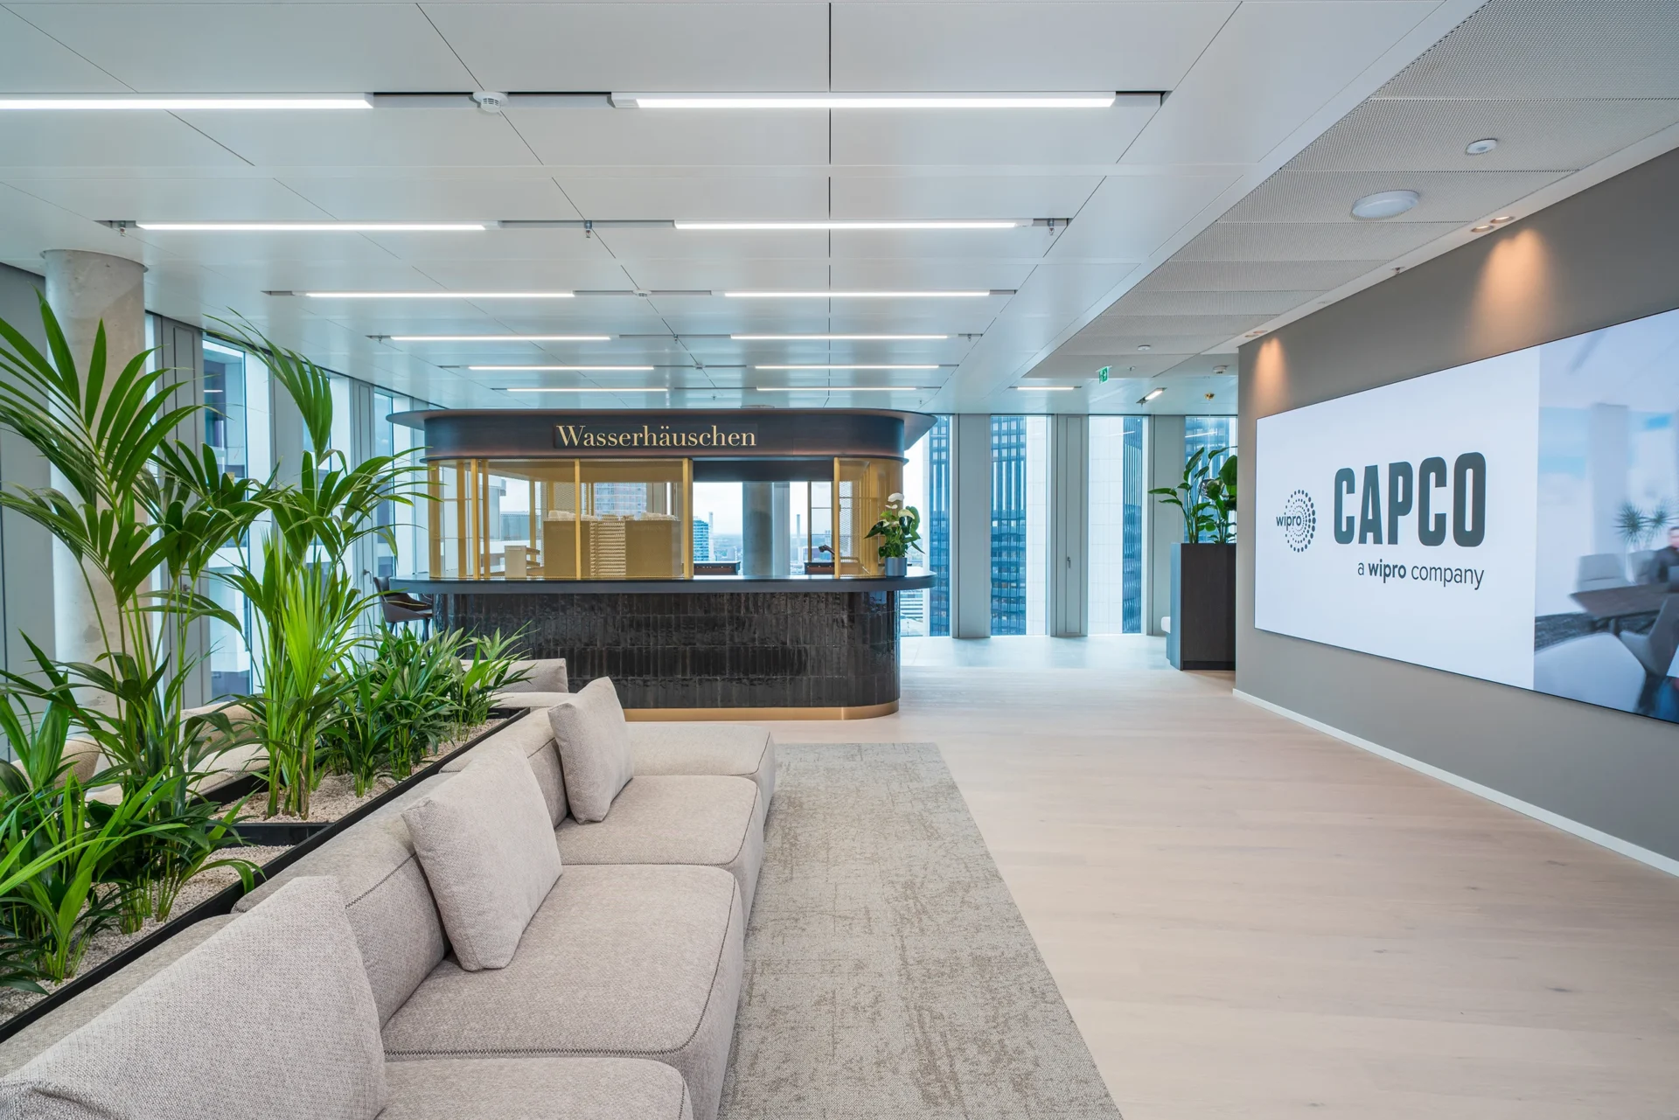
Local character is expressed through architecture and joinery, including a bespoke interpretation of Frankfurt’s historic Wasserhäuschen kiosks, grounding the space in its cultural context without disrupting overall brand consistency. This approach aligns with the Wiprotel model of 90% standardisation and 10% local expression applied across all locations.
Designed for Scale
Frankfurt now acts as a reference point for future Wiprotel locations as the programme continues. It demonstrates how a clear furniture framework, informed by iteration and experience, can support scale across Europe while consistently elevating quality and user experience.
Photography by Kristof Lemp