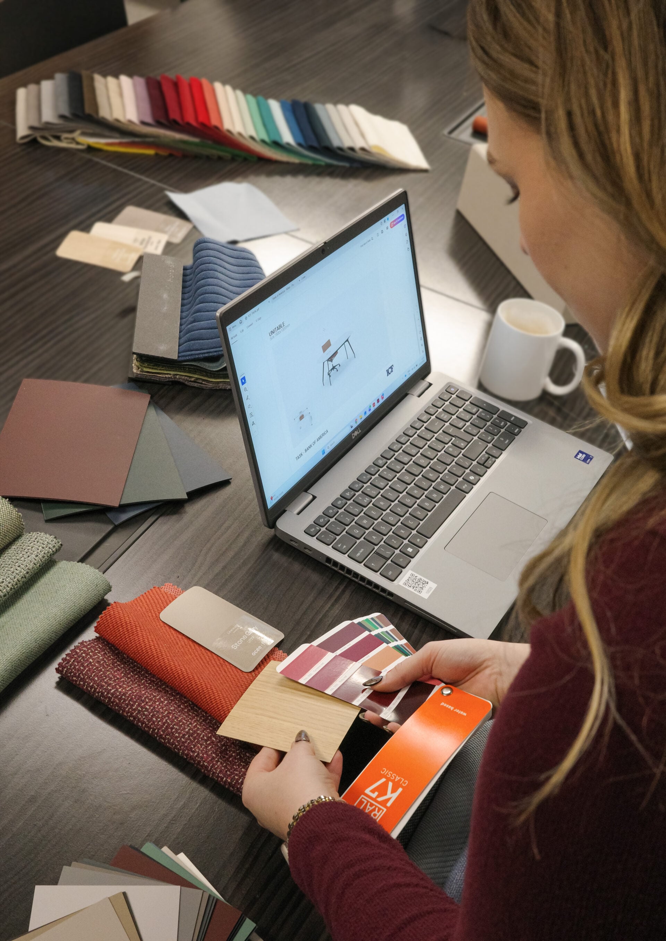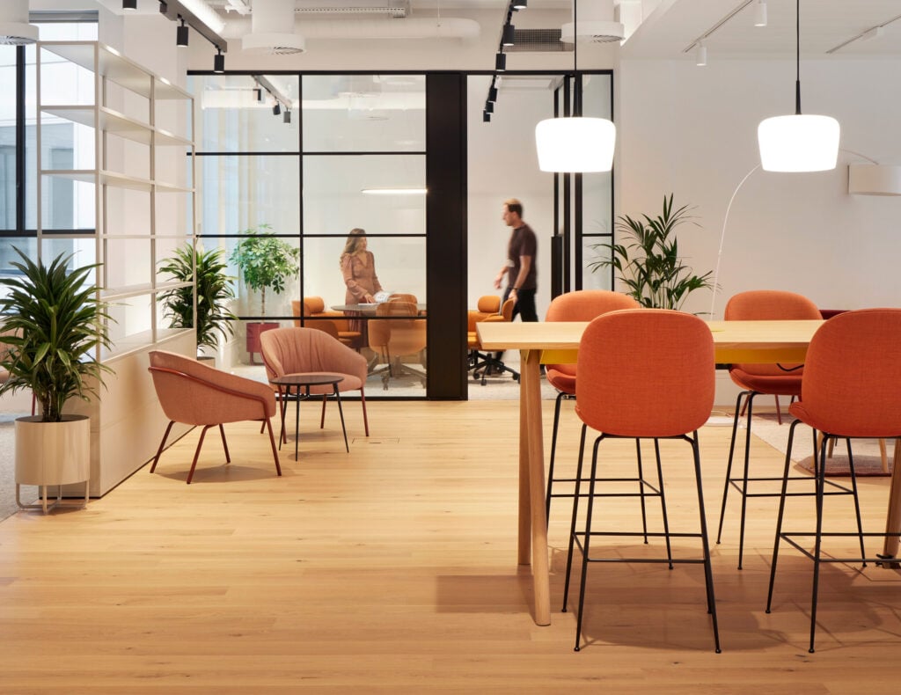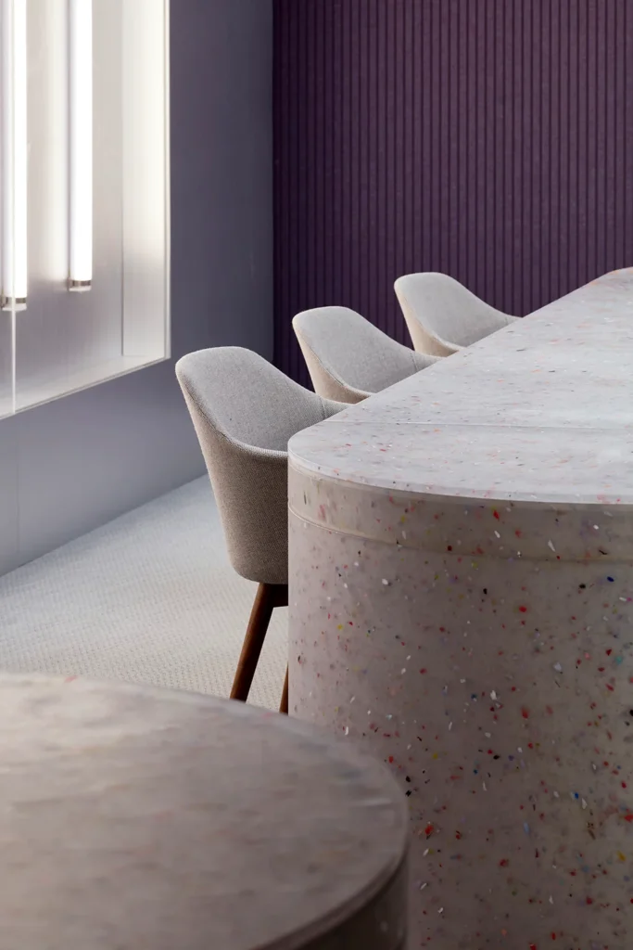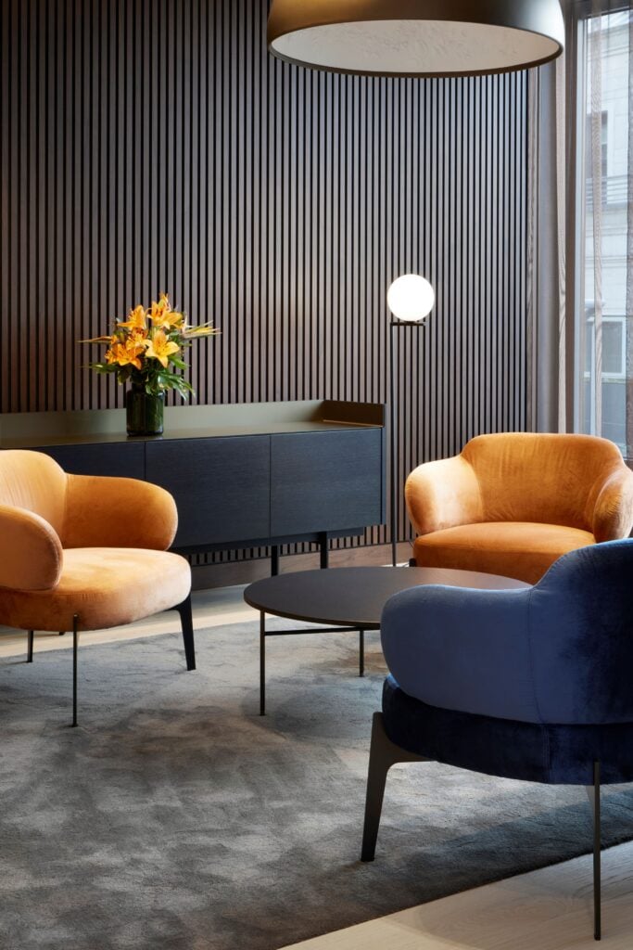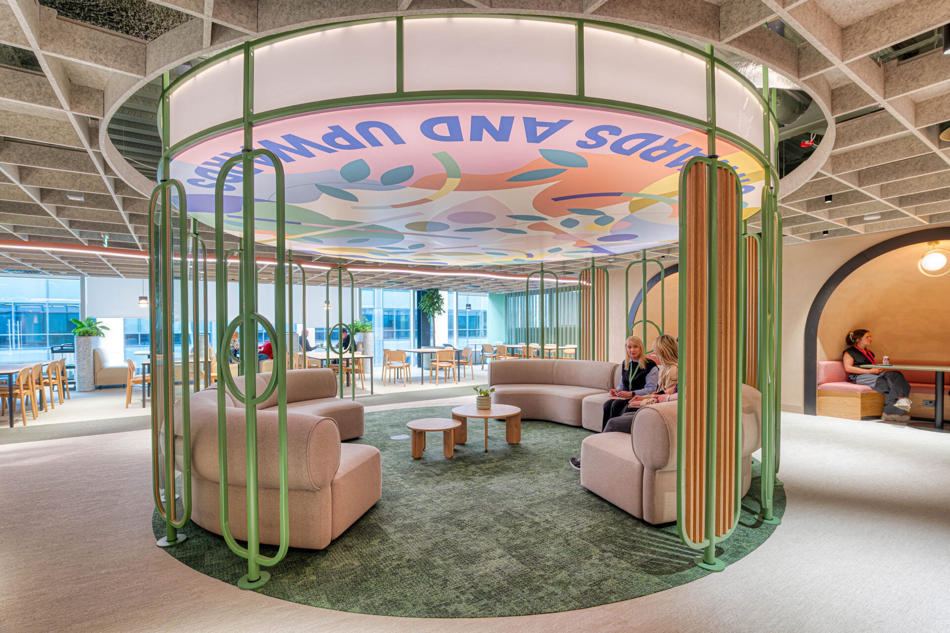

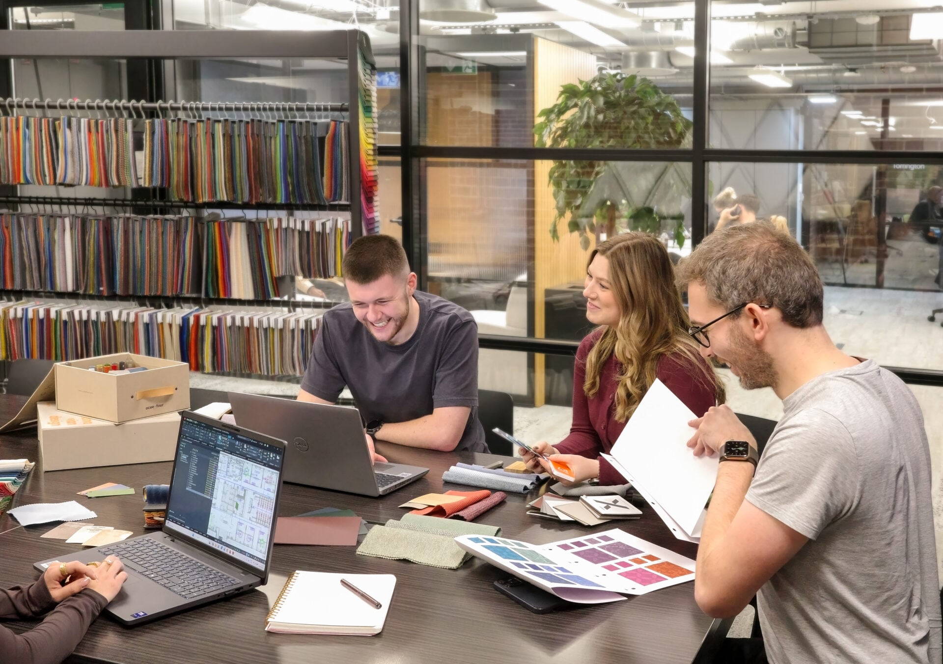
Our design team combines in-depth product knowledge with expertise in space-planning, technical design, bespoke product design and 3-D visuals.
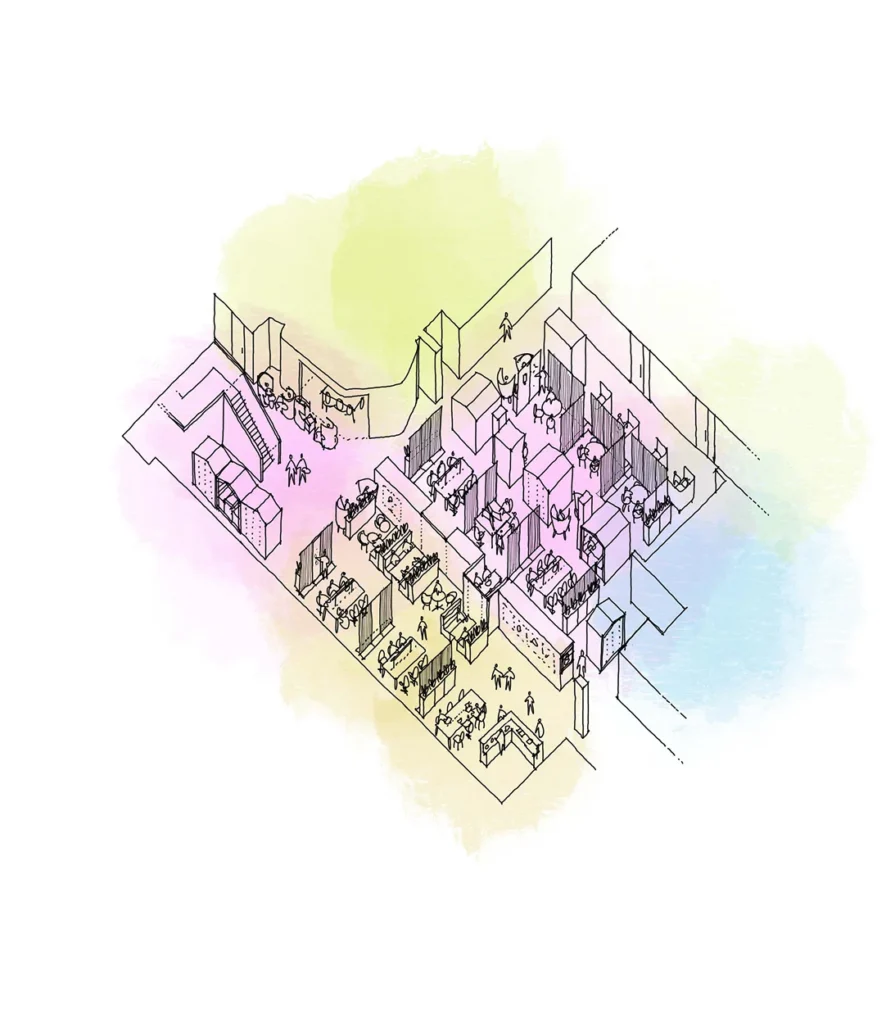
From early space planning through to technical detailing, our designers work alongside clients, architects and project teams to develop coordinated furniture layouts that support the workplace vision. Every drawing is informed by real product knowledge, ensuring specifications are practical, buildable and ready for delivery.
How We Work




Concept & Strategy
- Furniture consultancy
- FF&E consultancy
- Conceptual interior design
Planning & Coordination
- Furniture & space planning (BIM Level 2)
- CAD integration
- Furniture proposals
Visualisation
- 3D visualisation
- Walkthroughs
- Presentation material
Technical Design
- Bespoke furniture design
- Technical detailing
- Product integration
Site & Delivery Support
- Site surveys
- Take-offs
- Installation planning
- Auditing surveys
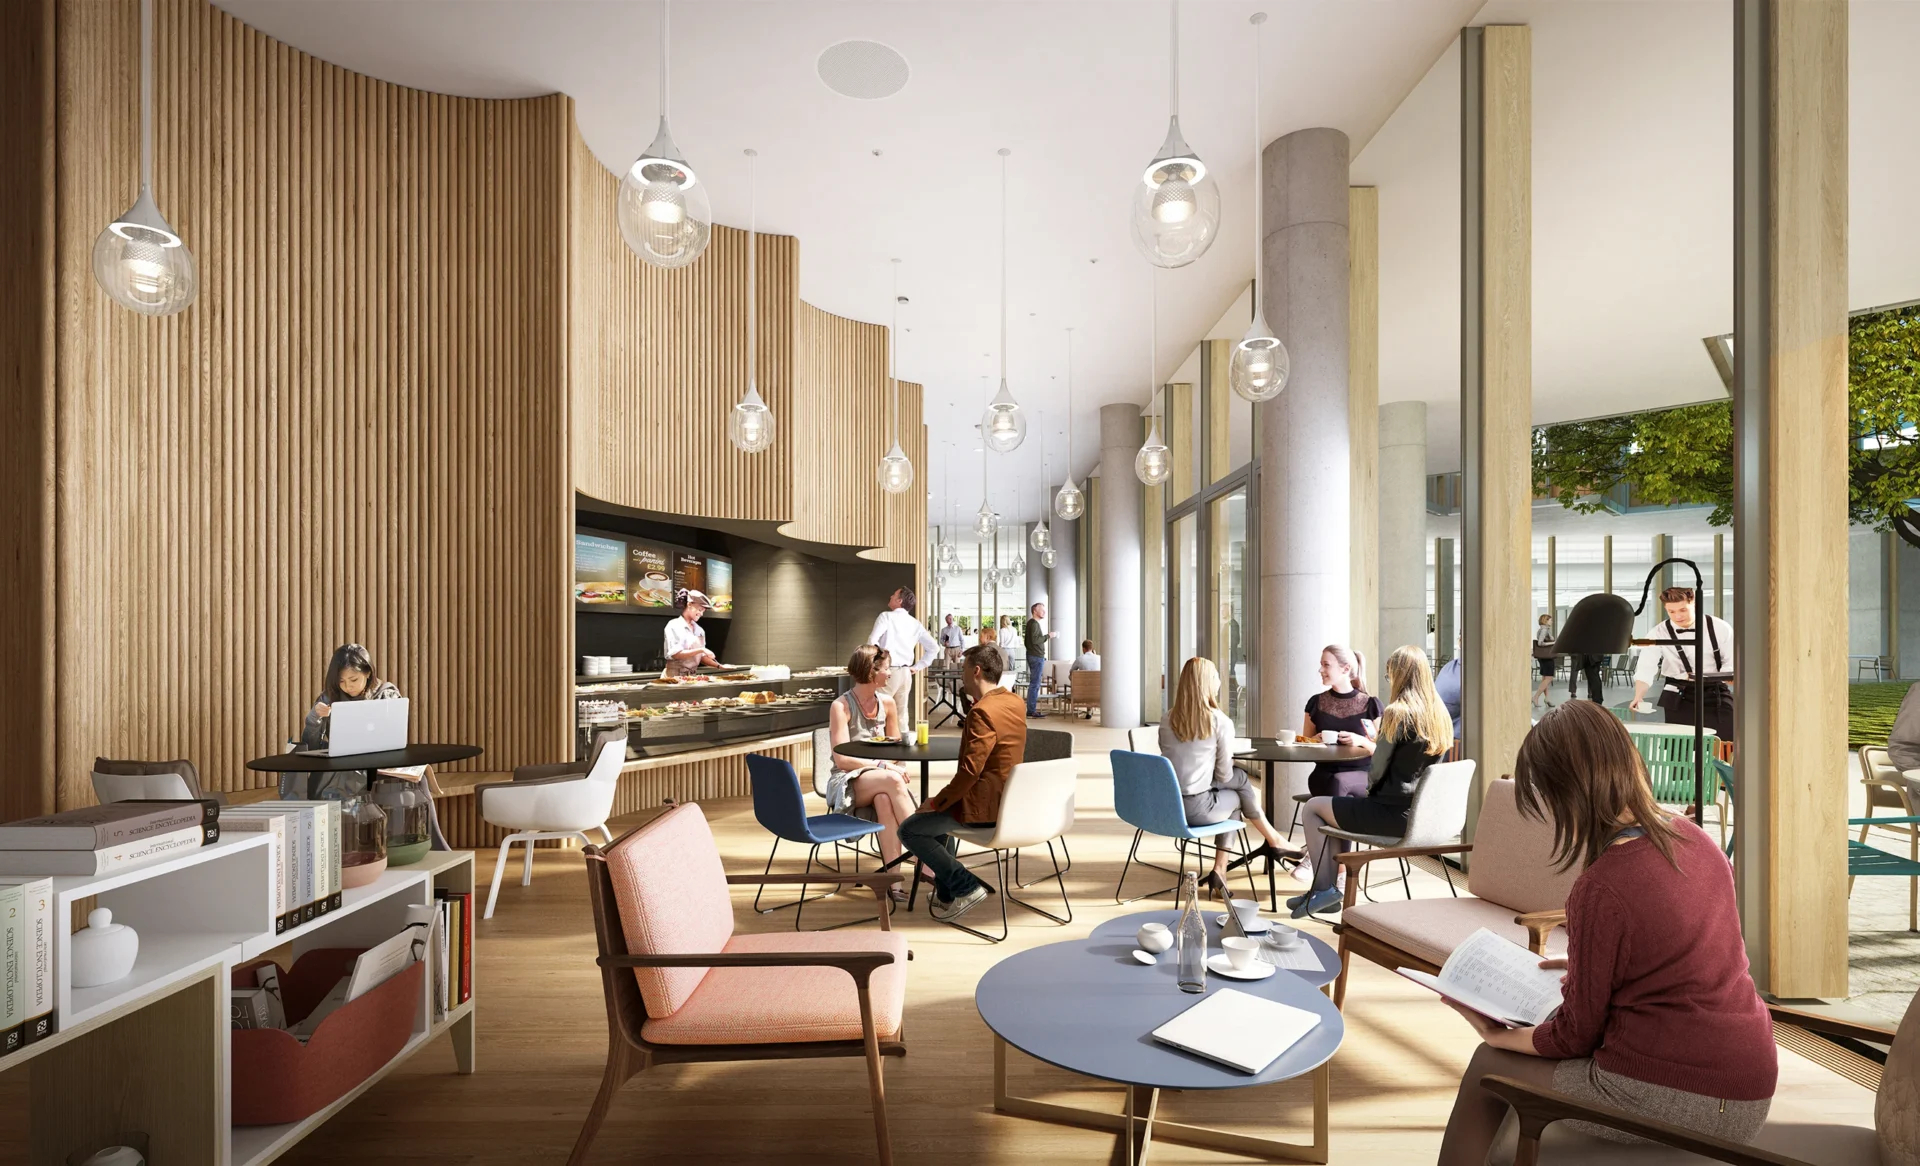
Every Detail Matters.
Every furniture scheme is the result of hundreds of considered decisions. From space planning, material and finish selection to technical detailing, product integration and visualisation, our design team brings every element together to create workplaces that look exceptional, perform effortlessly and are ready for delivery.