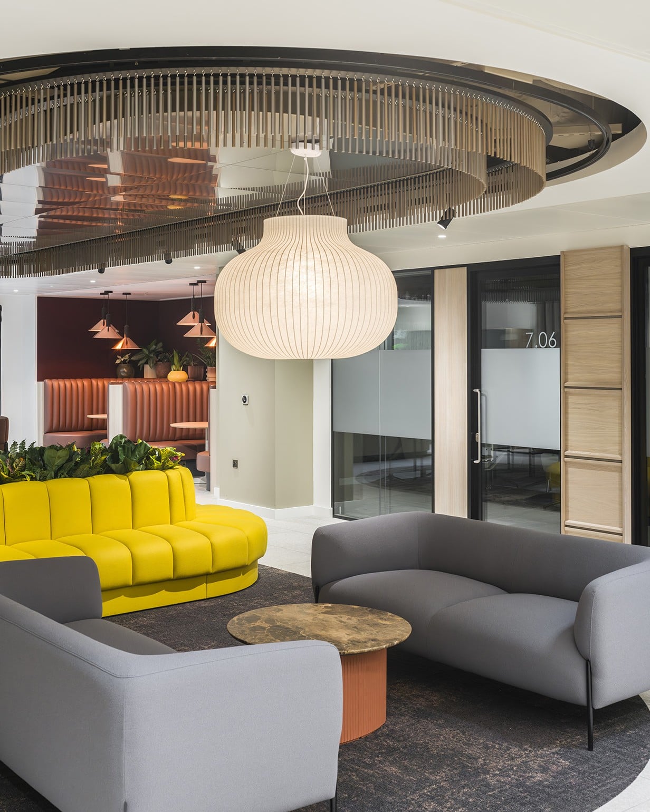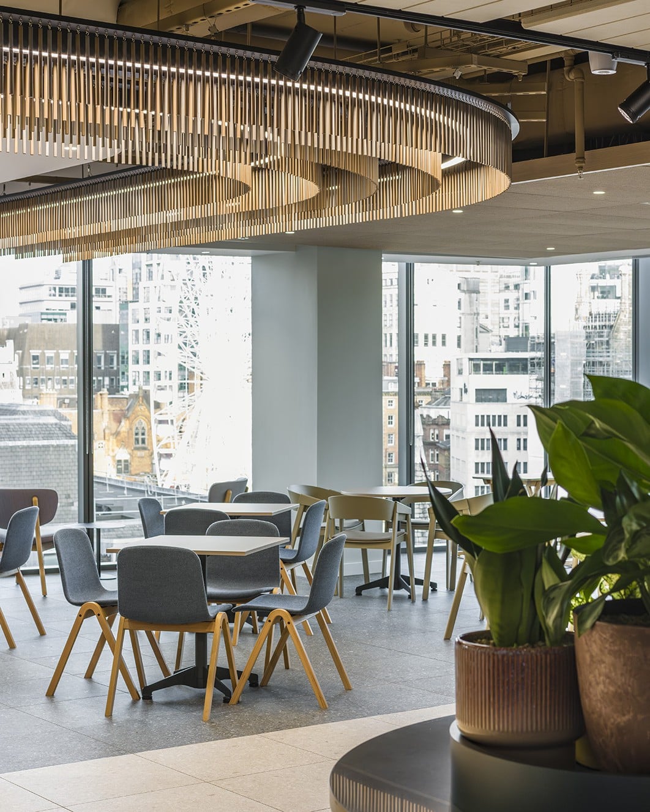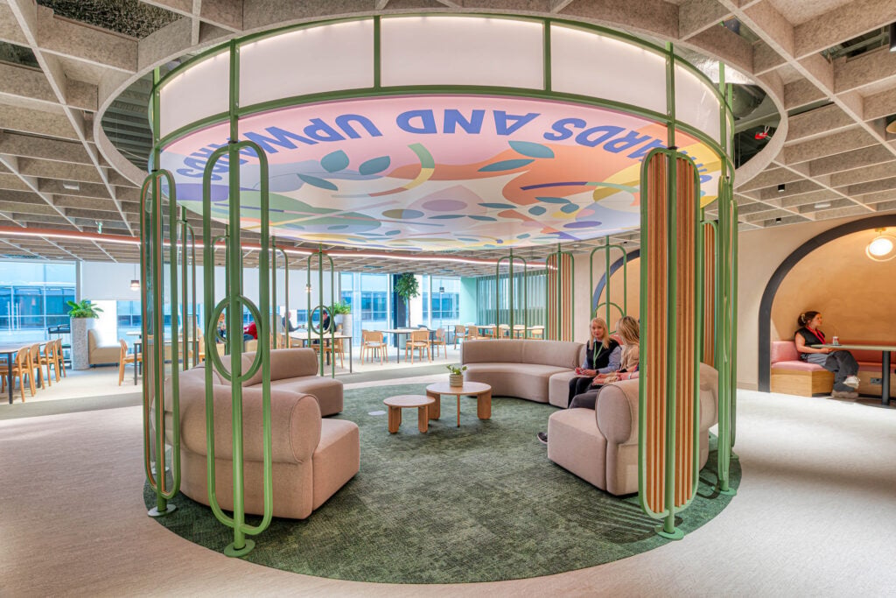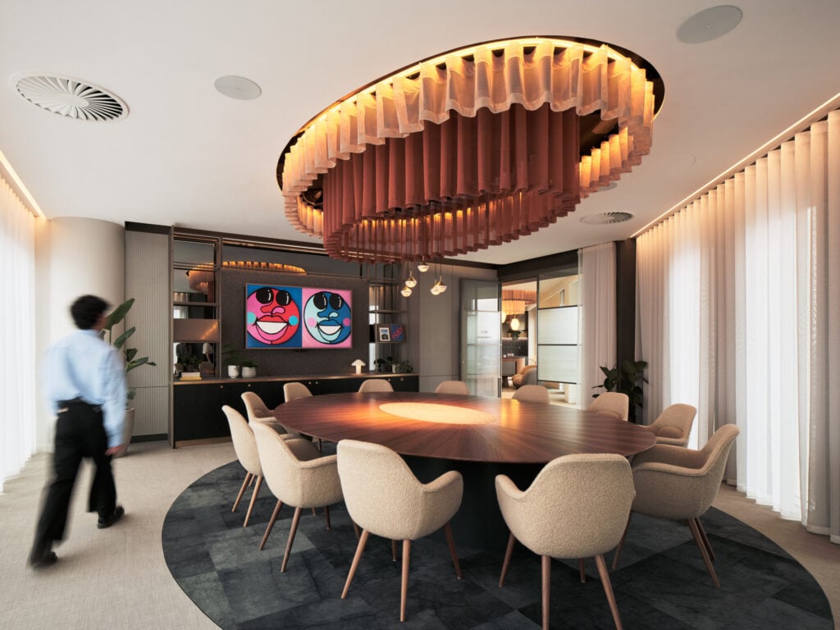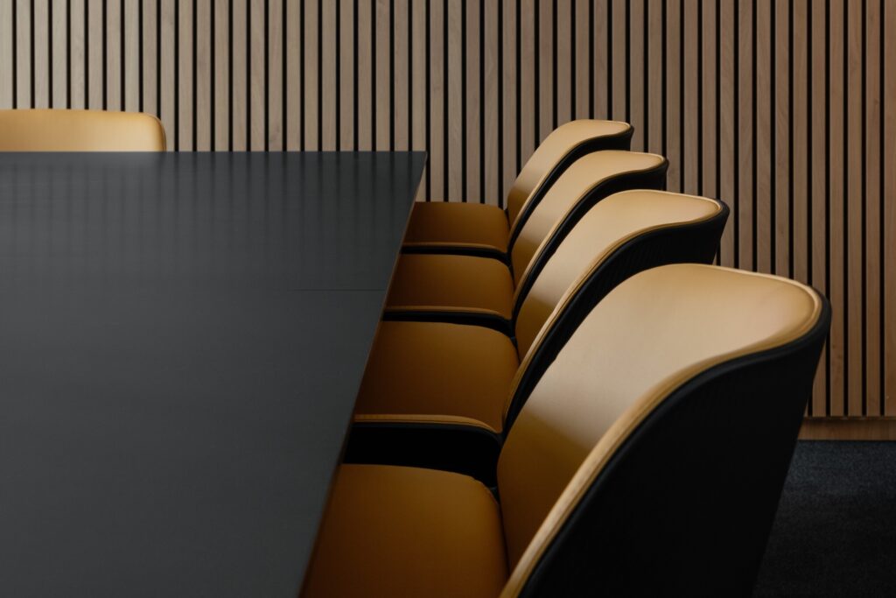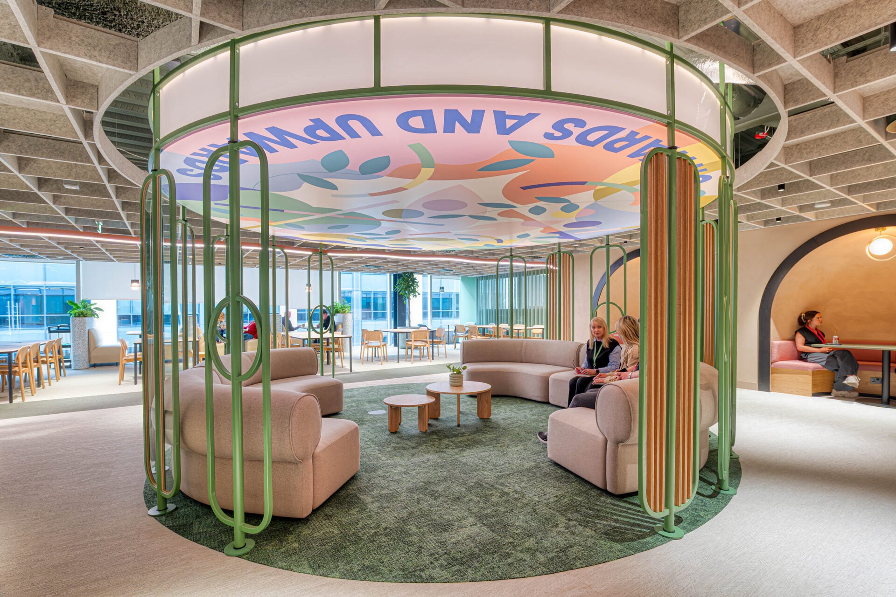

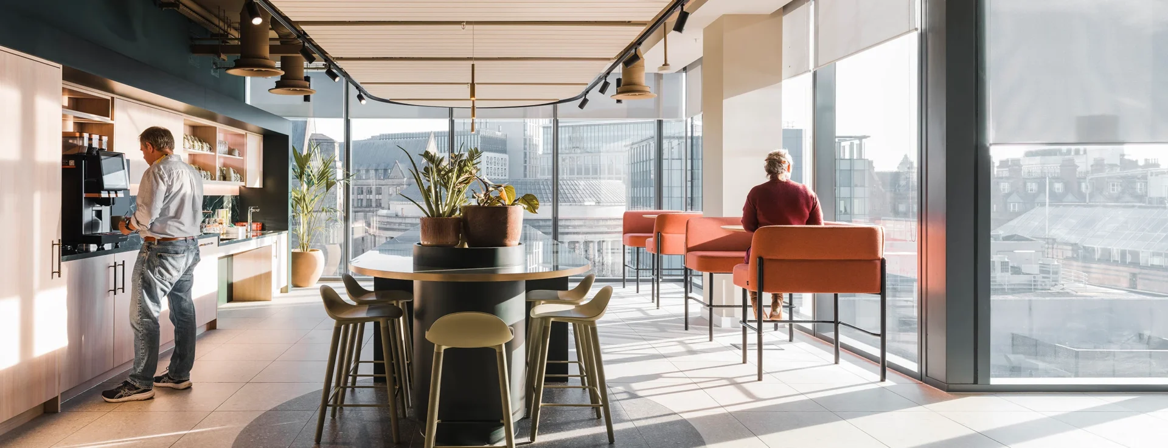
Following a relocation to the prominent No.1 St Michael’s in Manchester, a multinational law firm sought to create a workplace that would support a progressive shift in working culture. The new 27,000 sq ft office across two floors supports hybrid working, integrated technology and long-term flexibility, with inclusivity embedded from the outset.
Design Vision
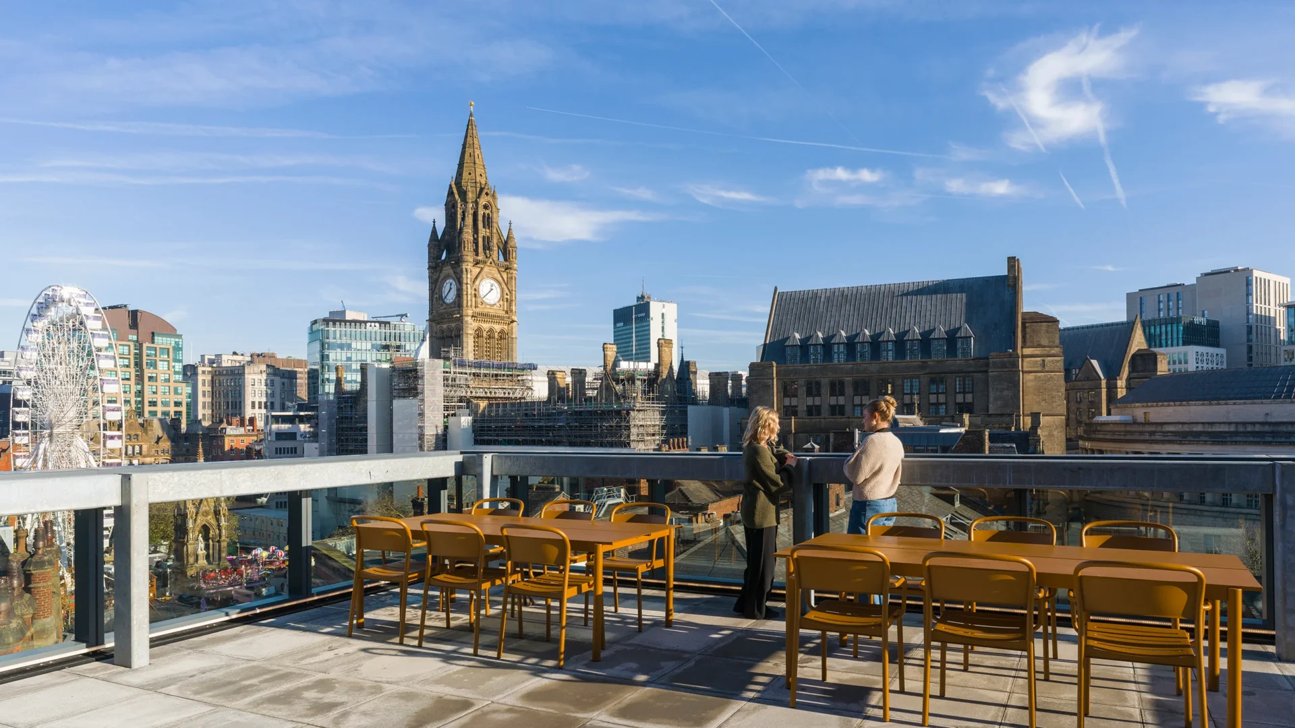
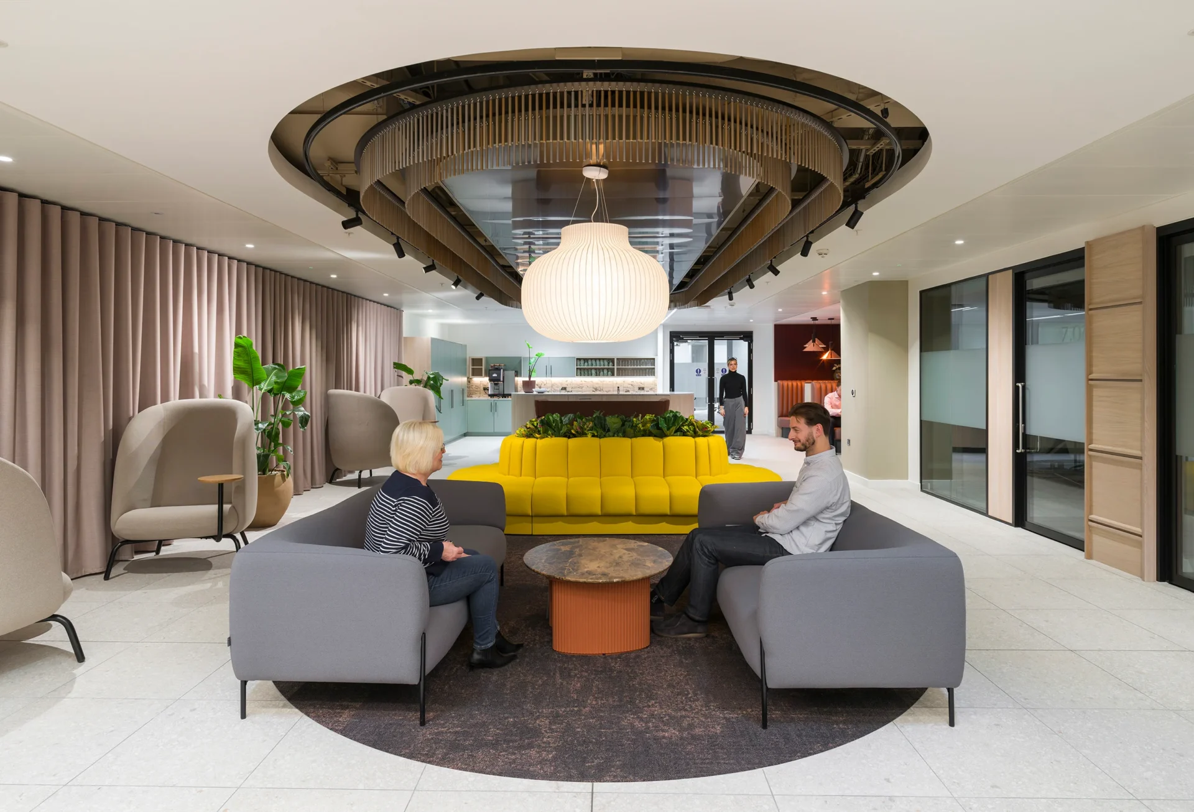
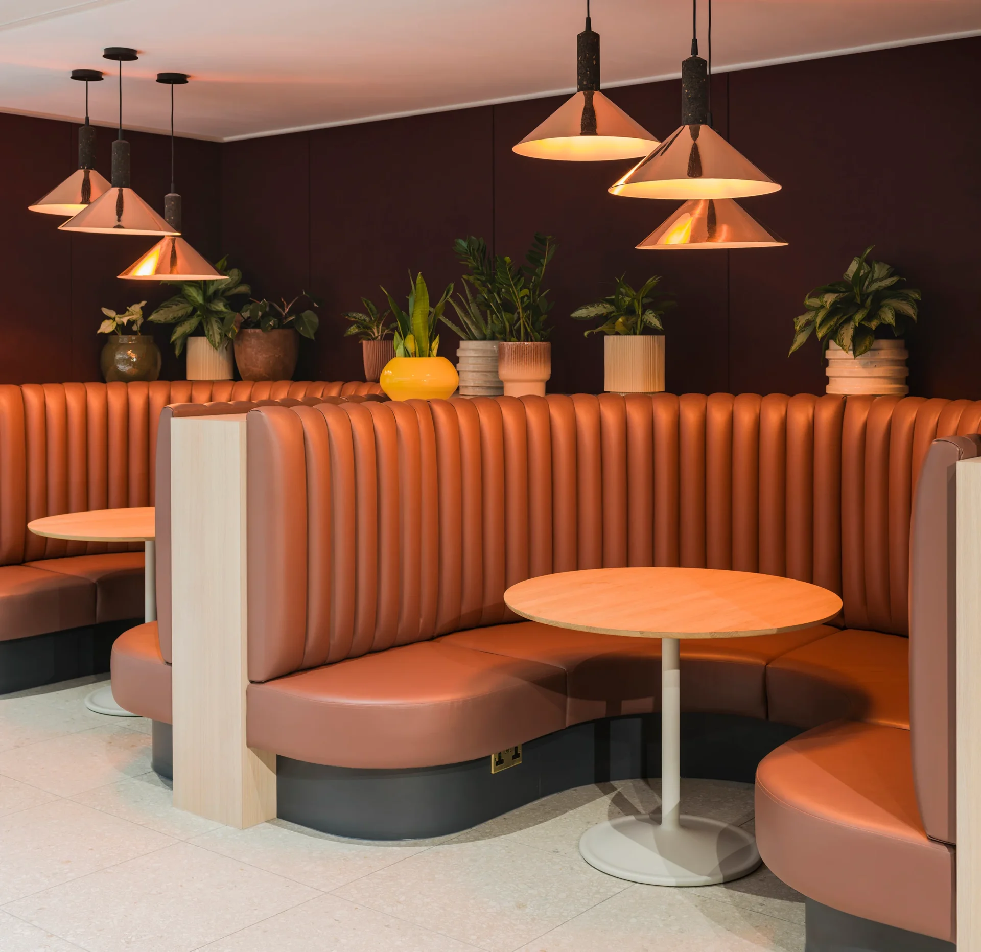
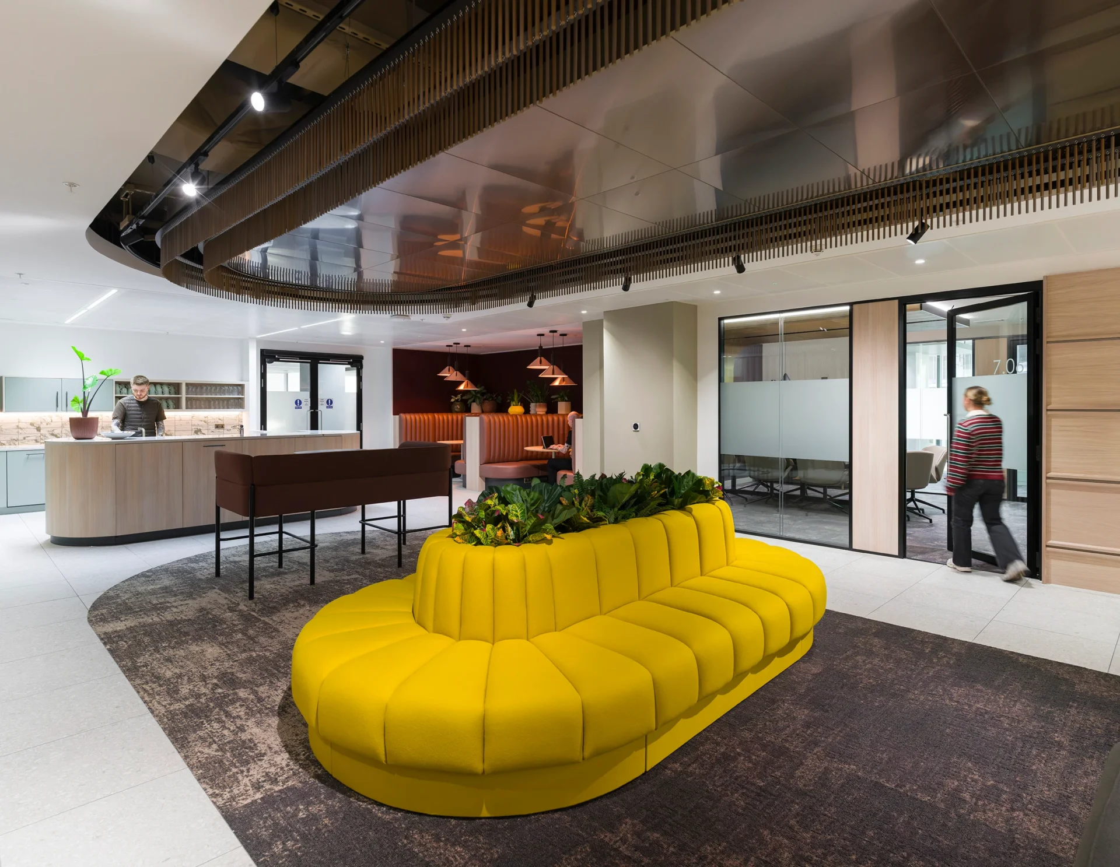
The interior scheme designed by Space Invader is calm and considered, leaning into Manchester’s civic character through soft stone tones, timber veneers and tactile finishes. Enclosed rooms for focused work sit alongside social settings, including a reception space that doubles as an event and bistro area, creating an adaptable front of house experience.
Integrated Technical Solutions
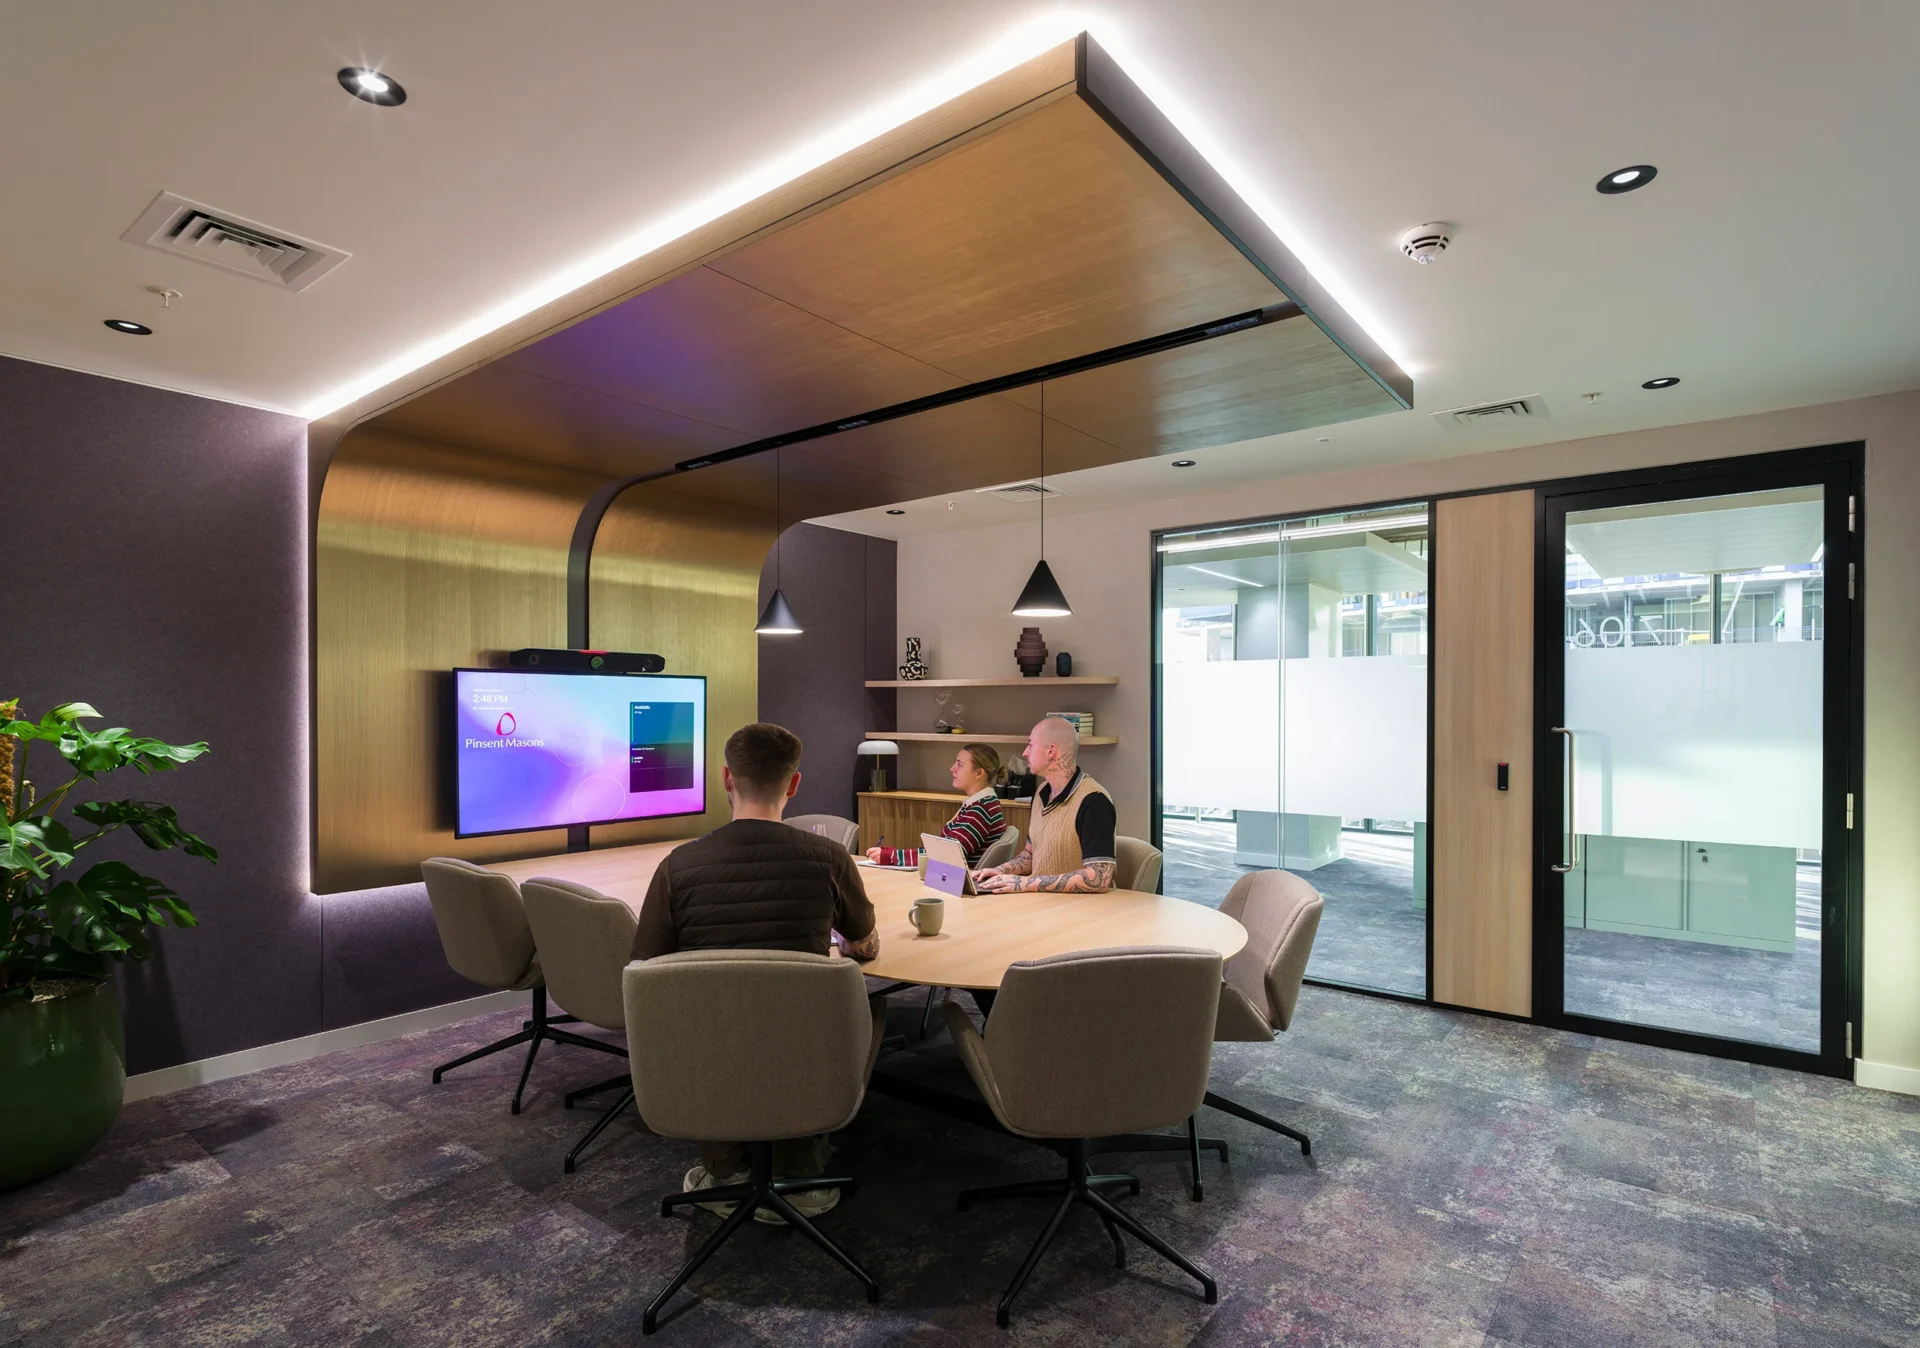
Furniture was selected for durability and long-term value. A key element was the installation of Spacestor pods featuring integrated bookshelves. To accommodate fire regulations, we worked closely with the contractor and fire safety teams to coordinate sprinkler integration within the pods. This required replumbing and collaboration with the local manufacturer team to ensure that lighting performance and acoustic integrity were not compromised in the process.
Embedded Sustainability
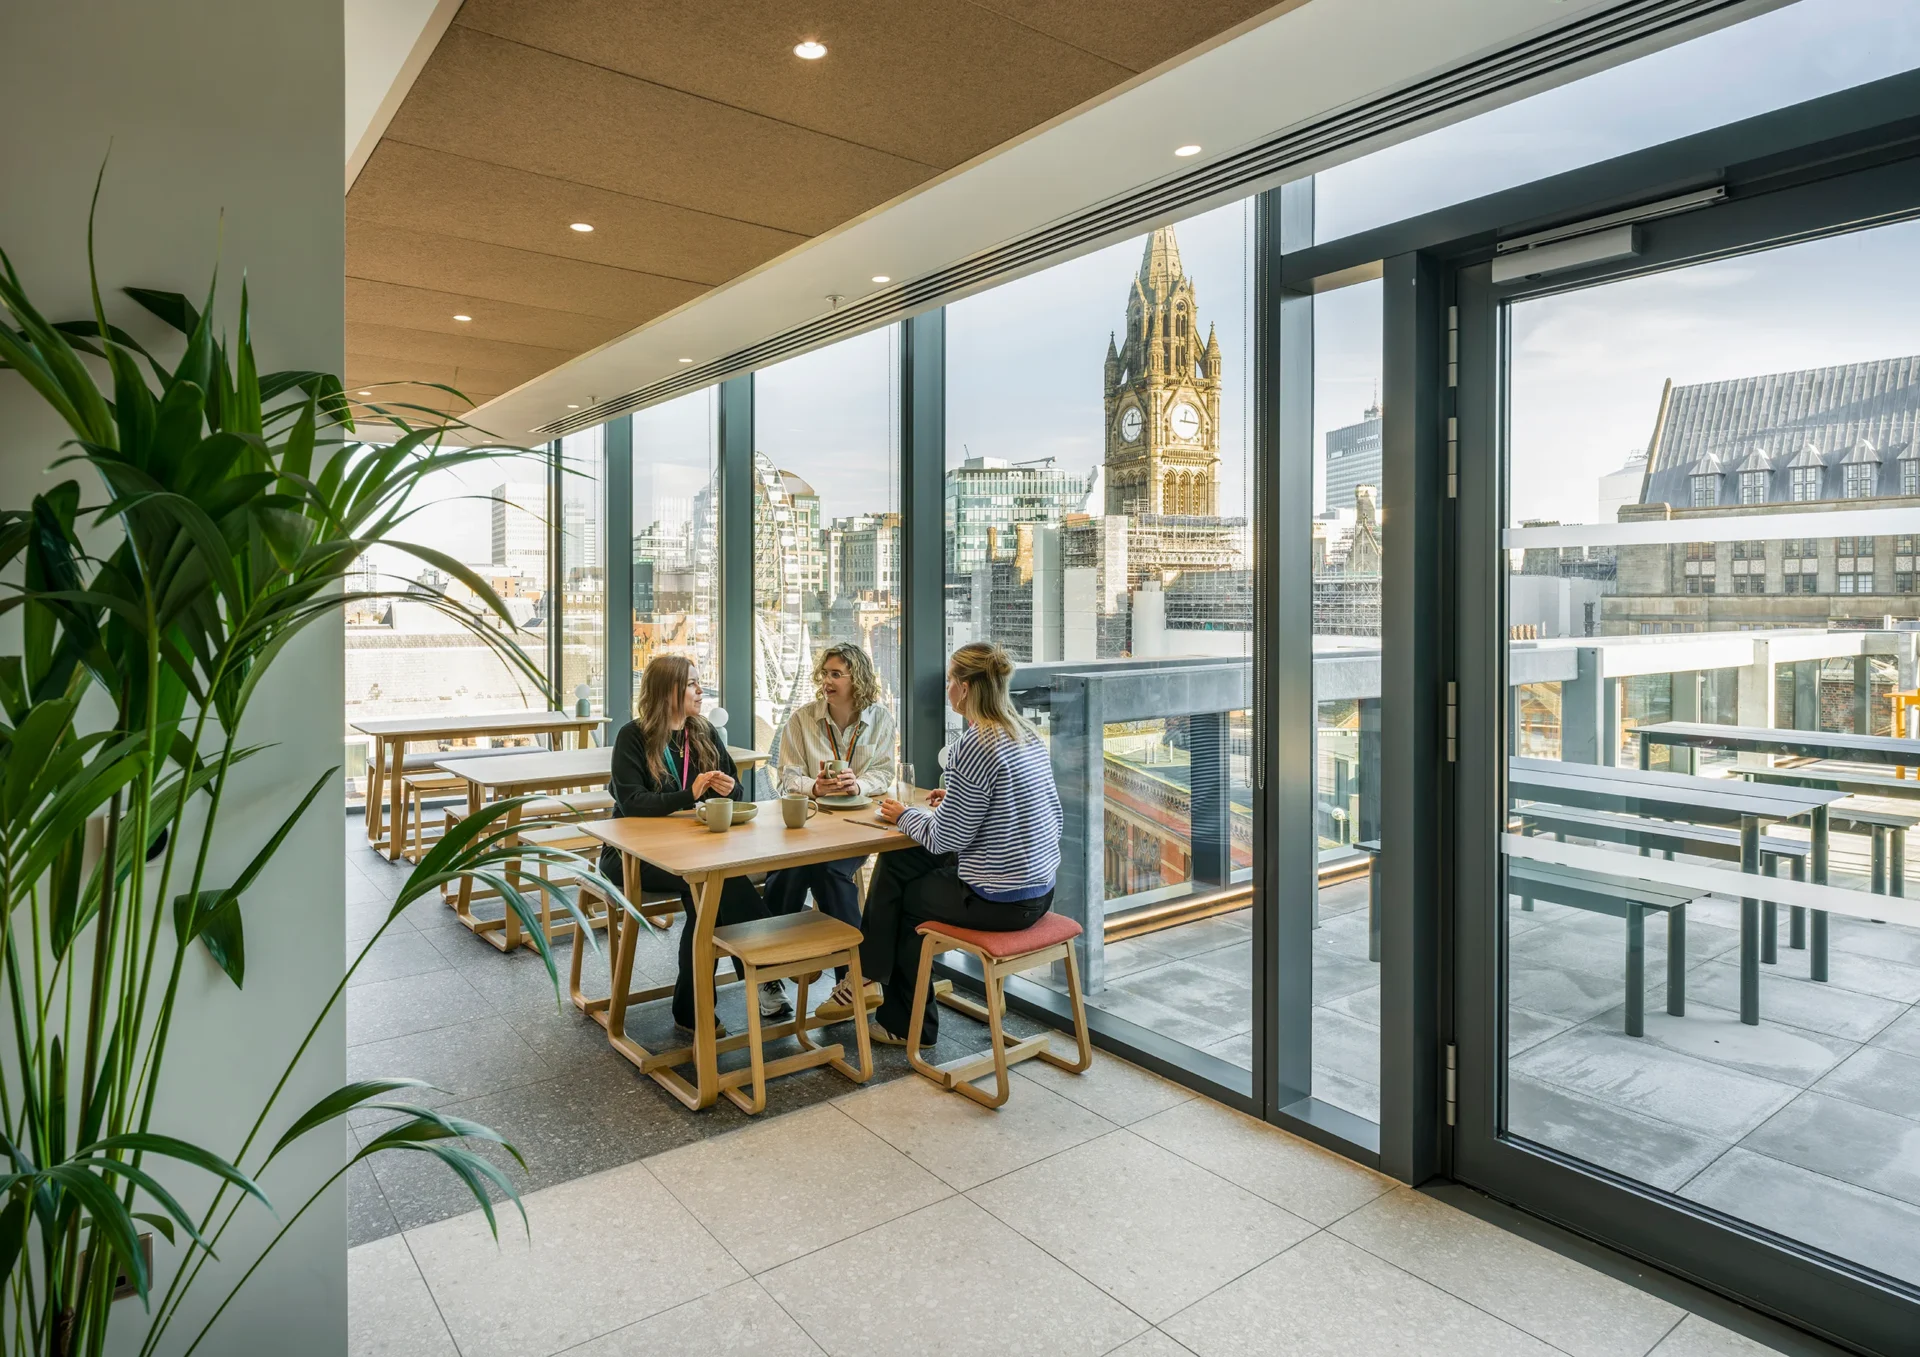
Sustainability was embedded in every furniture decision, with products selected to align with the law firm’s wider wellbeing, carbon reduction and environmental objectives.
To support the project’s sustainability goals, EcoClear, The Torrington Group’s ethical clearance and moves management specialist, managed the responsible clearance of furniture from the client’s previous office, reusing 417 items and preventing 54,257kg of CO₂e emissions. Building on this approach, EcoClear went on to support further relocation and clearance projects for the client in Glasgow, Munich and Düsseldorf.
Inclusivity Considerations
Inclusivity was a key consideration throughout the project. A 50% provision of sit stand desks ensures choice and accessibility, while dedicated contemplation, multi-faith and returning parent rooms are thoughtfully positioned away from the main open plan areas to support privacy.
Driving Workplace Engagement
Delivered through detailed coordination across all trades, the completed space has already seen increased occupancy, with teams actively choosing to spend more time in the office.
The project was also selected as a finalist in the BCO Northern Awards 2026 Fit-Out of Workplace Category.
Photography by SG Photography Limited