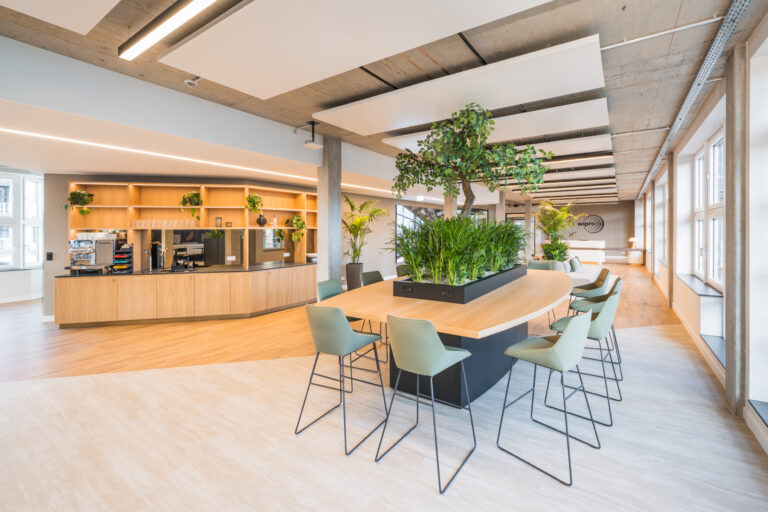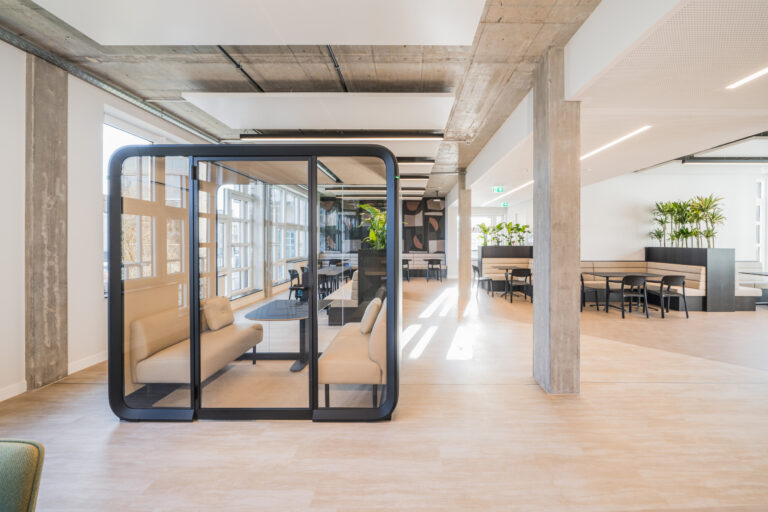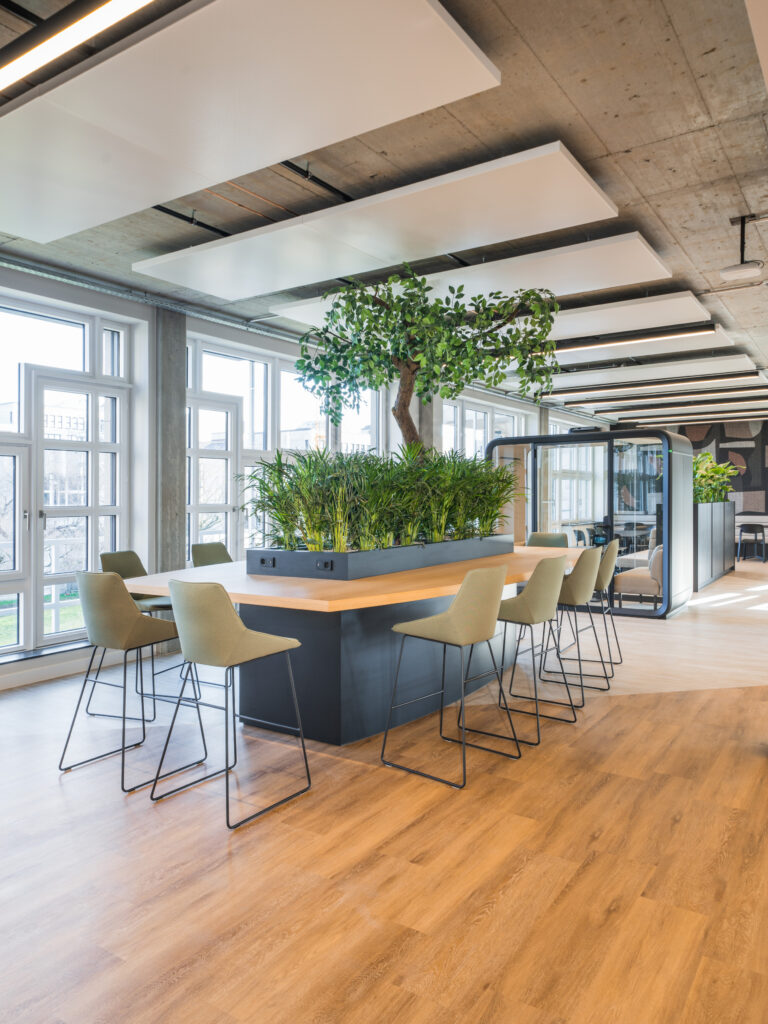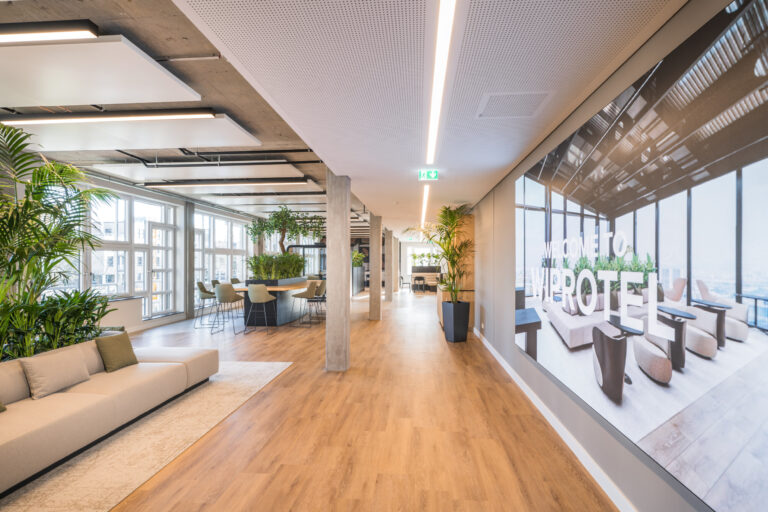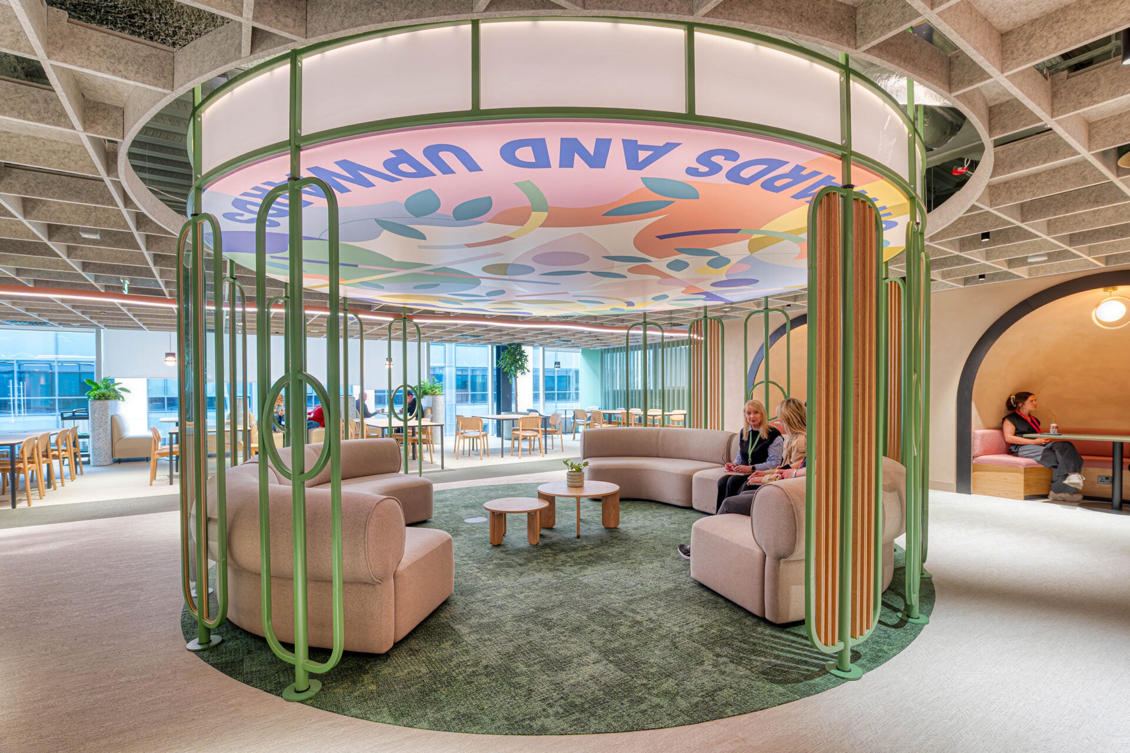

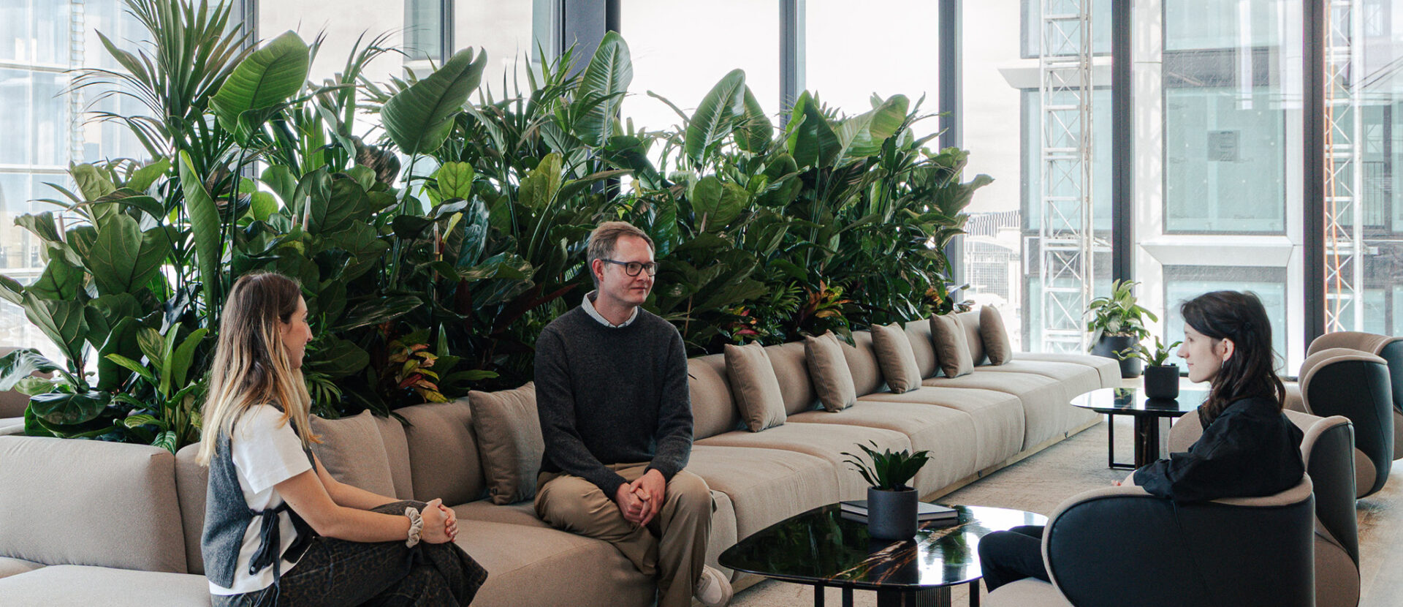
Wipro’s goal was to deliver a consistent vision of hospitality-inspired comfort and modern workplace functionality across its offices in the UK and Europe. The initiative responds to the growing demand for enhanced client interactions and a unified employee experience across locations. So far, three offices have been completed: London, Paris, and Stuttgart, with more to follow.
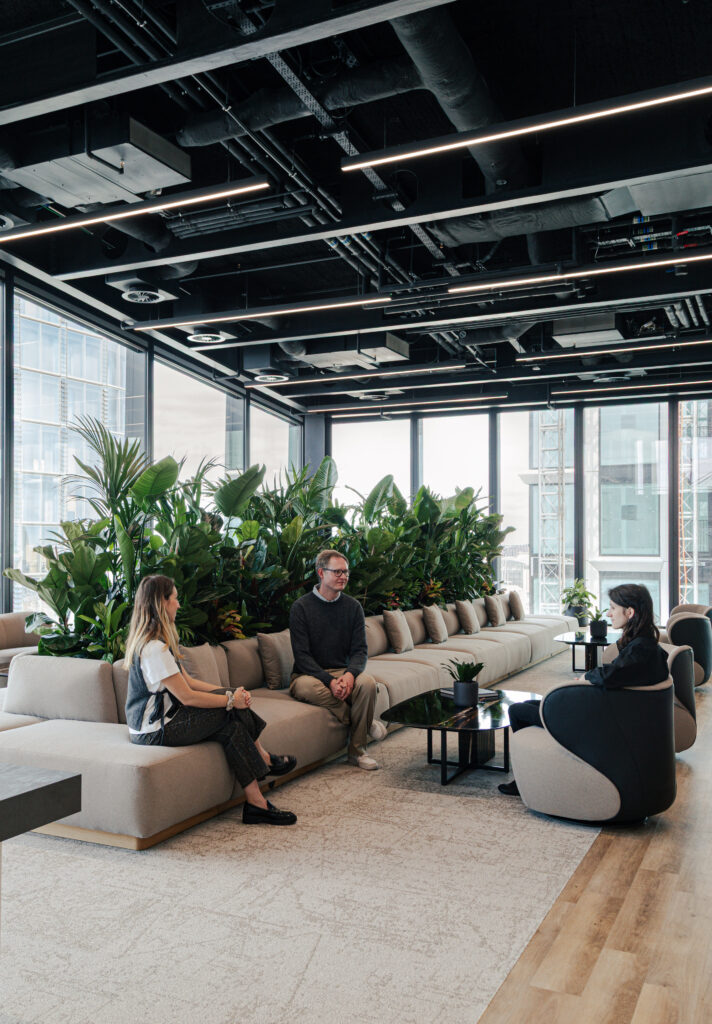
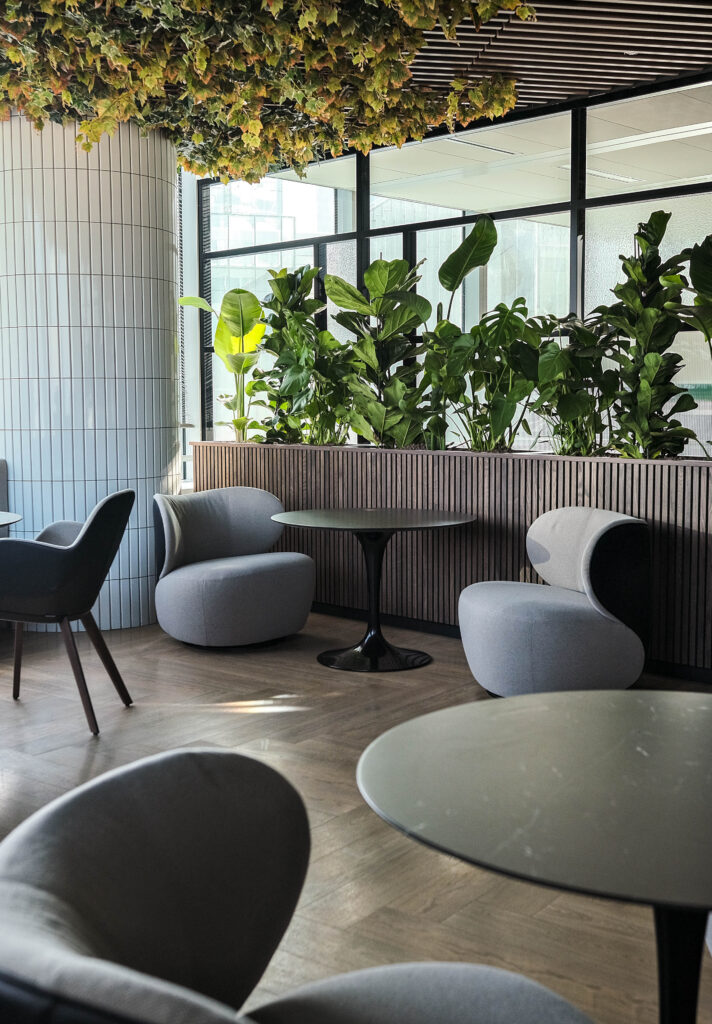
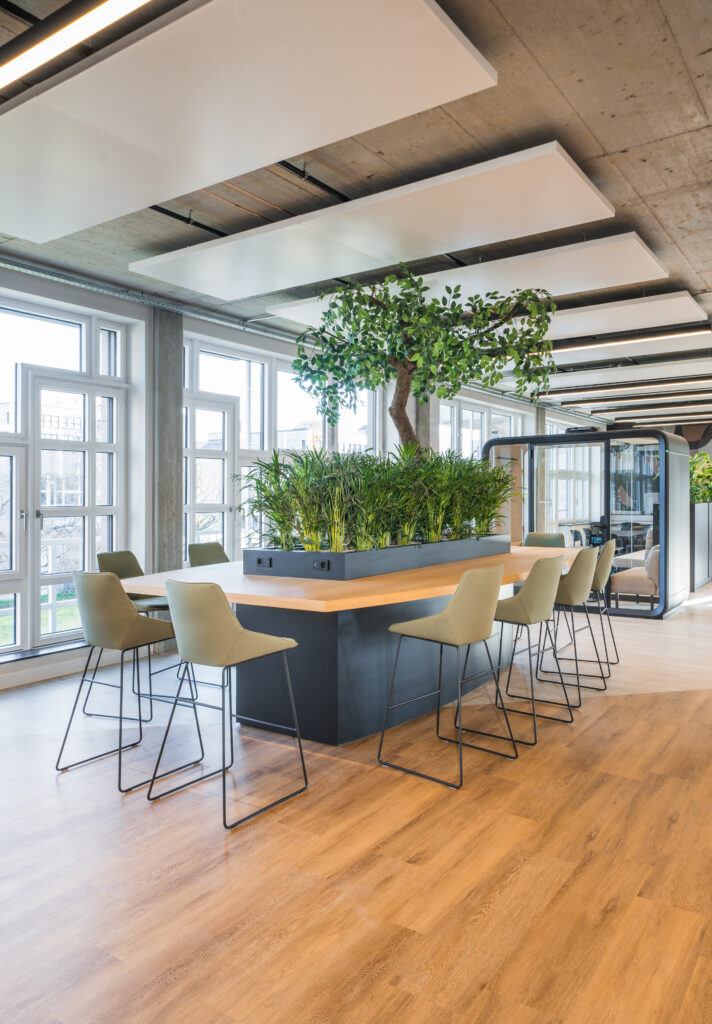
Coined from ‘Wipro’ and ‘hotel’, the Wiprotel concept was designed to deliver a consistent sense of comfort across borders, a “home away from home” that employees would instantly recognise and feel at ease in, no matter which international office they entered.
Building Consistency Across Borders
To achieve this, we worked with Head of Operations Europe, Mario Libonati, to develop a multilocation delivery model that put governance and repeatability at its core.
- Centralised Standards: We created a comprehensive furniture specification pack and design guideline, acting as a blueprint for every Wiprotel site.
- Global Supply Chain: By partnering with international suppliers, we ensured identical materials and product ranges were available across countries, reinforcing the brand’s design DNA.
- Logistics & Coordination: Our team managed procurement and scheduling across three countries, navigating local regulations and requirements.
- Collaboration with Local Designers: Working with M Moser Associates in London, Agilité Solutions in Paris, and Jazzunique in Stuttgart, we maintained consistency while respecting local expertise.
This framework meant that no matter which city Wiprotel expanded into, the look, feel, and function of the workplace remained immediately recognisable.
90% Consistency, 10% Local Flavour
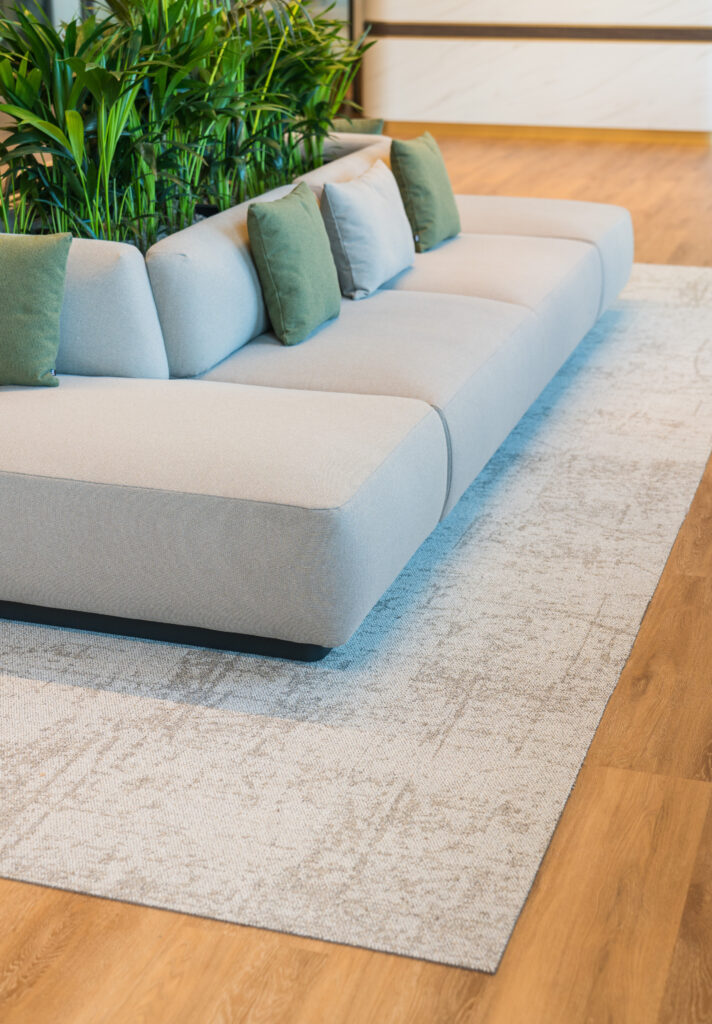
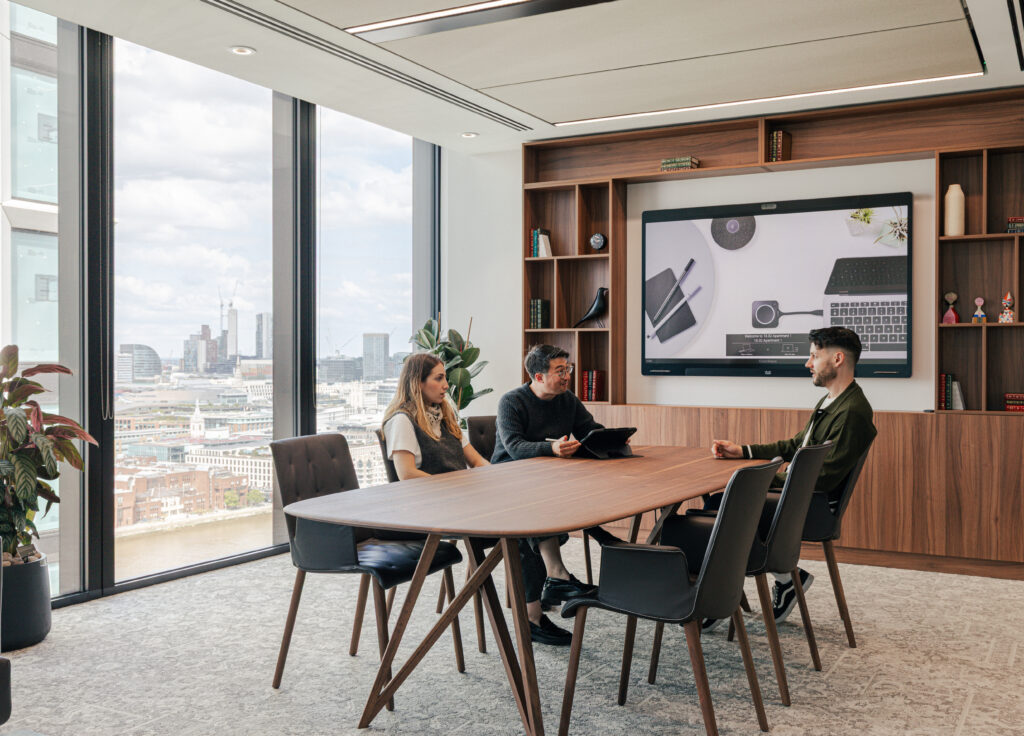
At the heart of Wiprotel’s identity is a 90/10 model: 90% standardised design for brand consistency and familiarity, 10% customisation to reflect local culture. This balance ensured each space belonged to the Wiprotel family while still offering a sense of place.
Design DNA
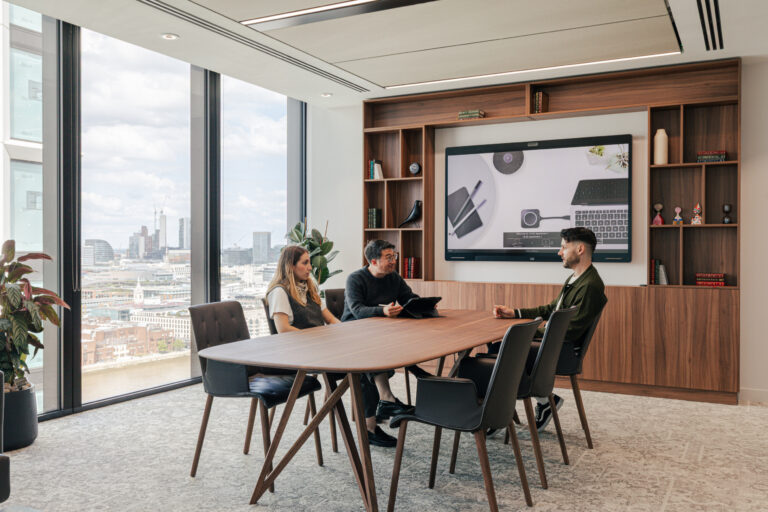
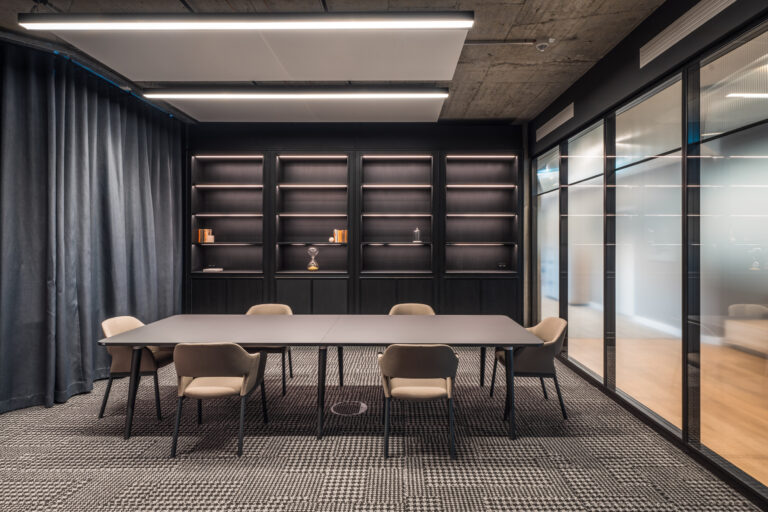
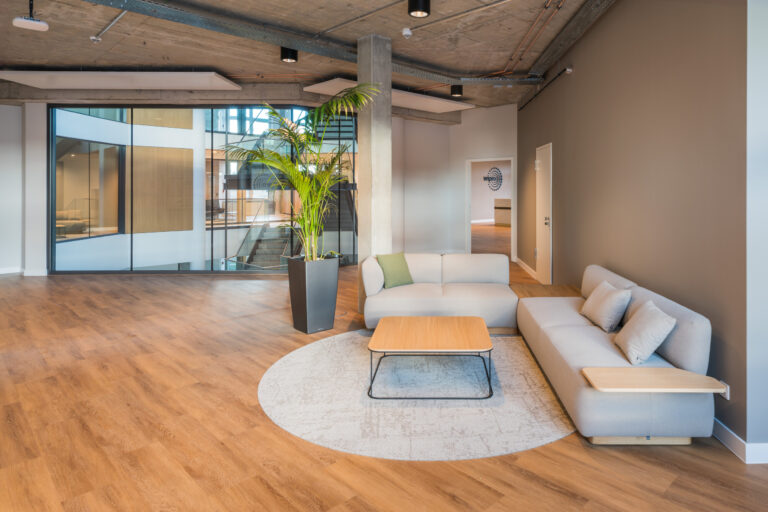
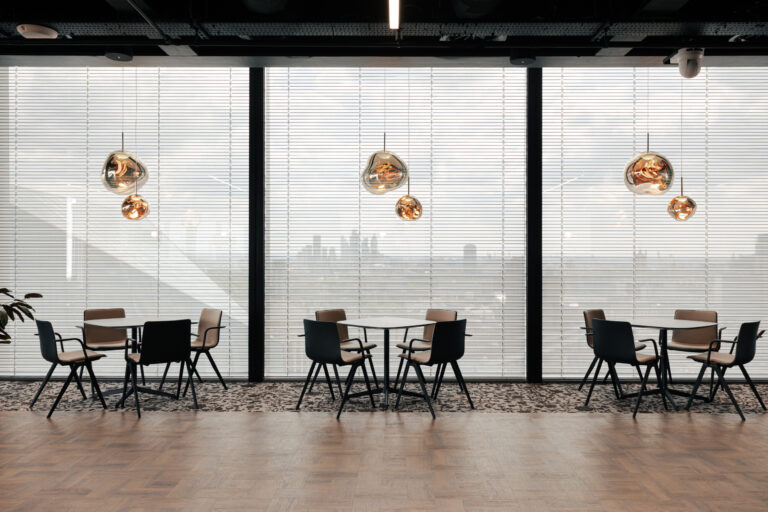
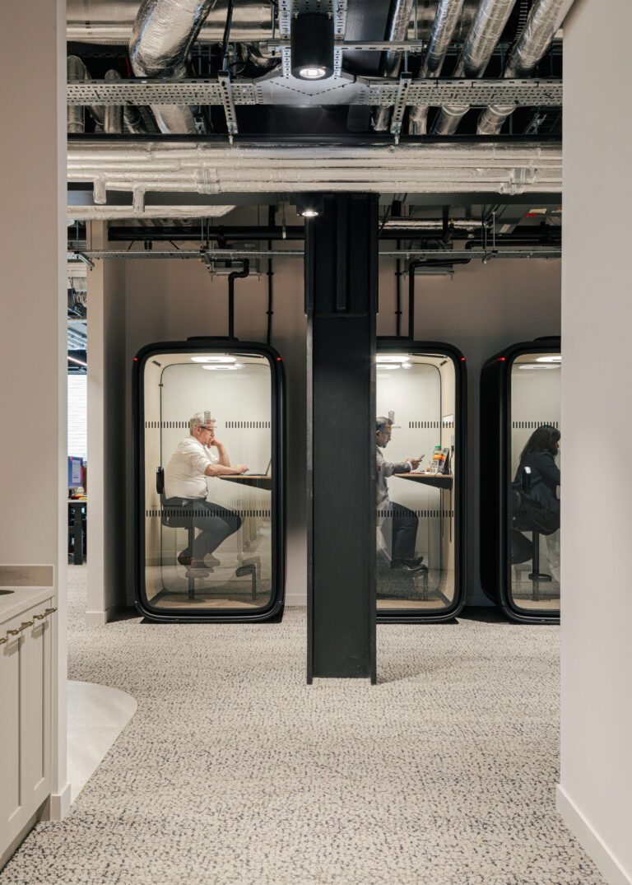
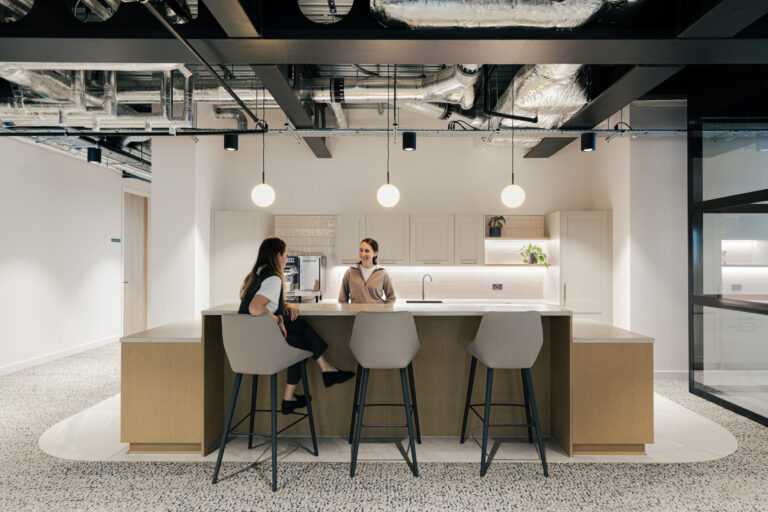
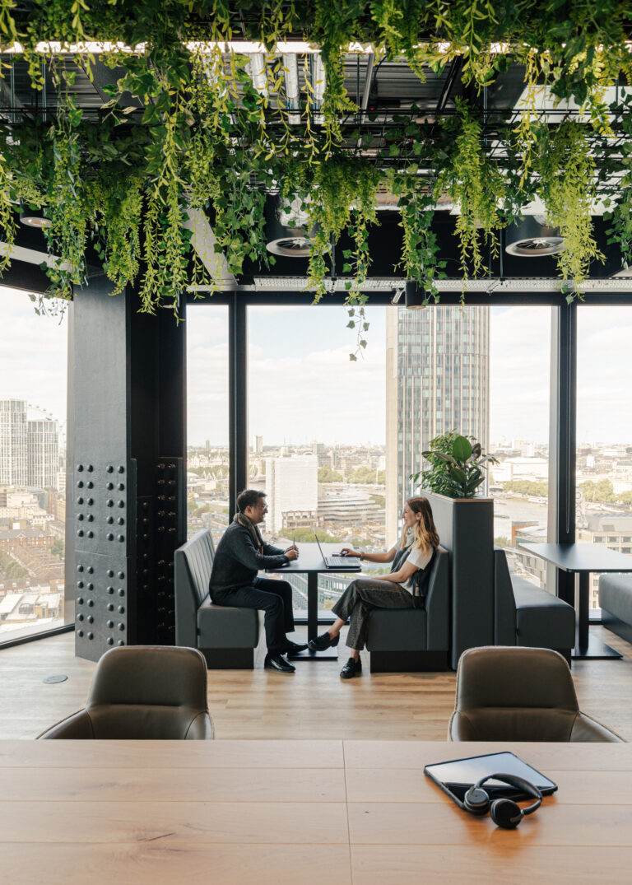
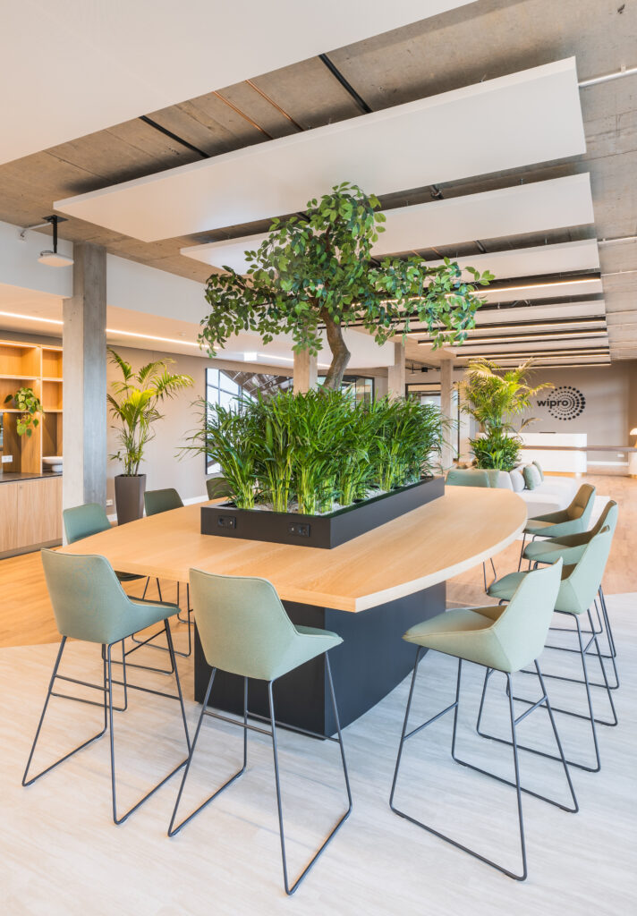
The furniture selection created a cohesive identity across all Wiprotel locations by combining ergonomic performance with a distinctive high-end hospitality aesthetic. A unified material palette of natural finishes such as leather, walnut, and black powder-coated frames reinforced the brand’s sense of quality. Each location follows the same core blueprint, right down to the same carpet tiles, with curated zones tailored to user needs:
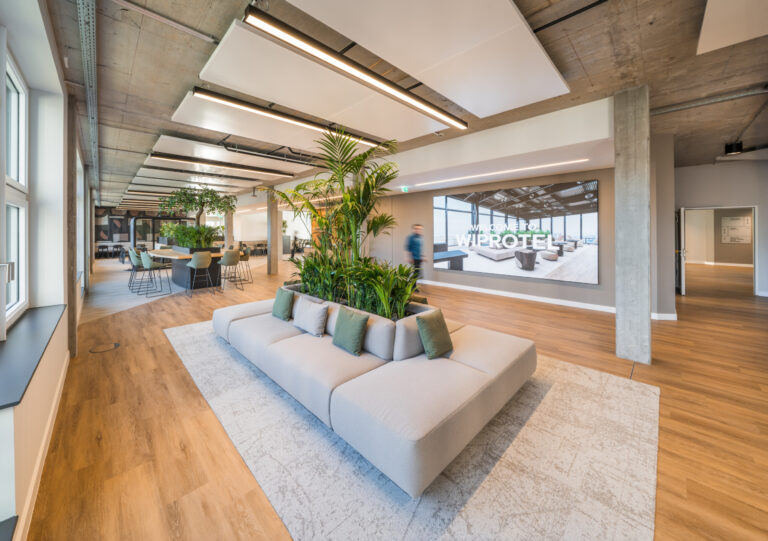
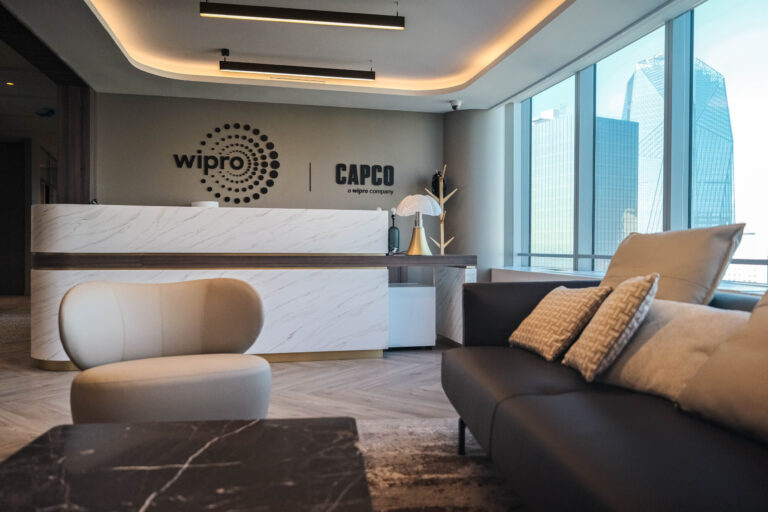
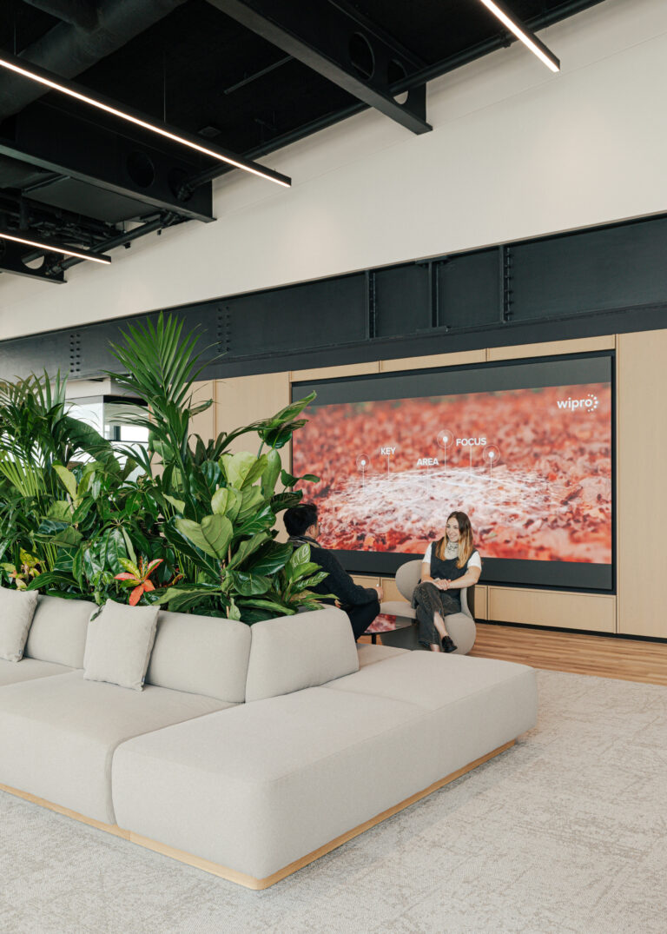
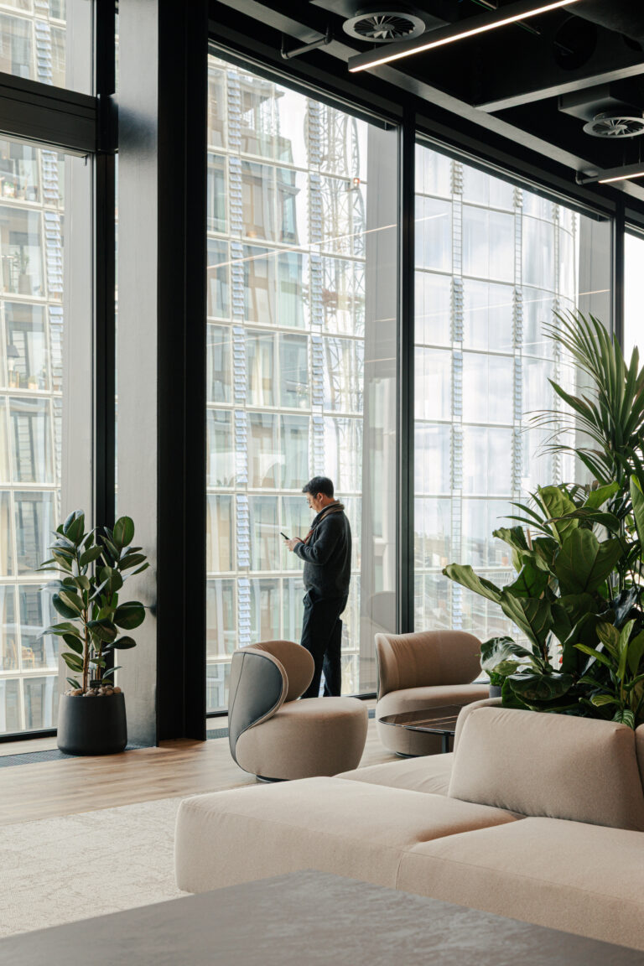
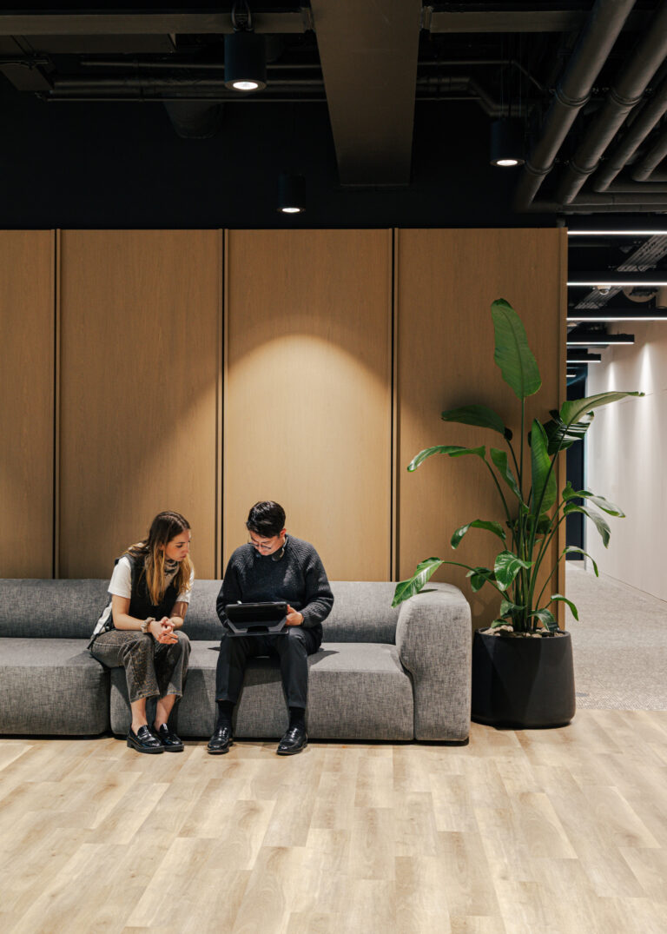
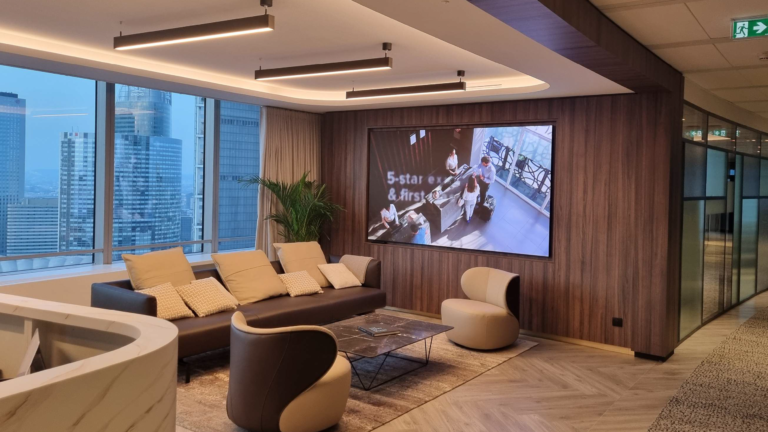
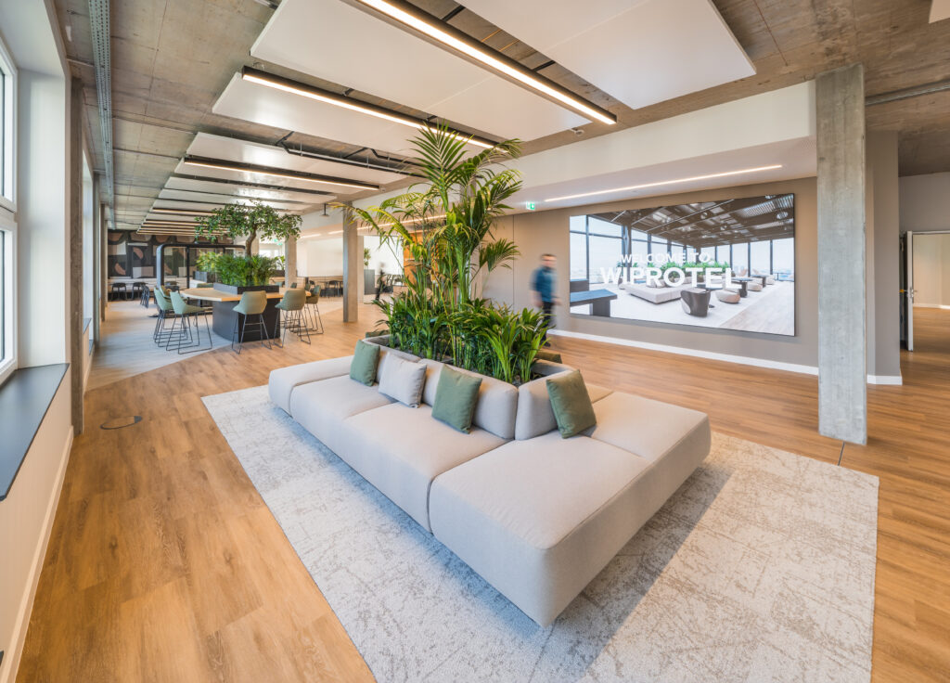
- Reception lobbies echo hotel receptions anchored by bespoke lounge seating with biophilic centrepieces.
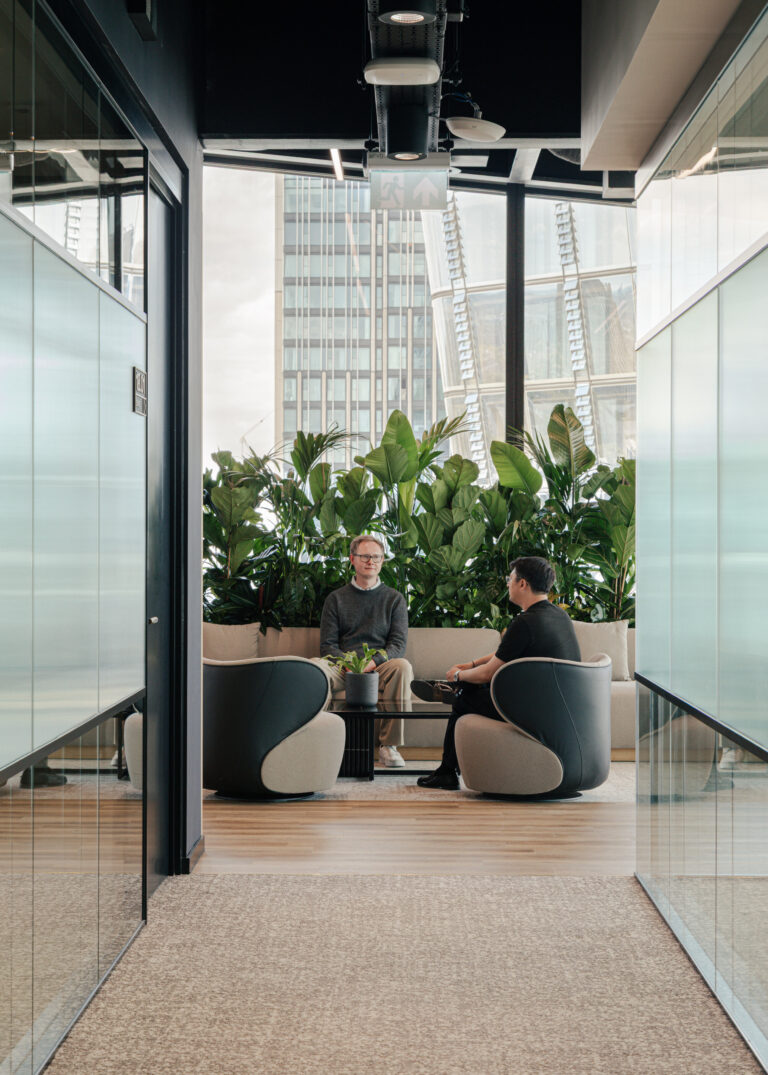
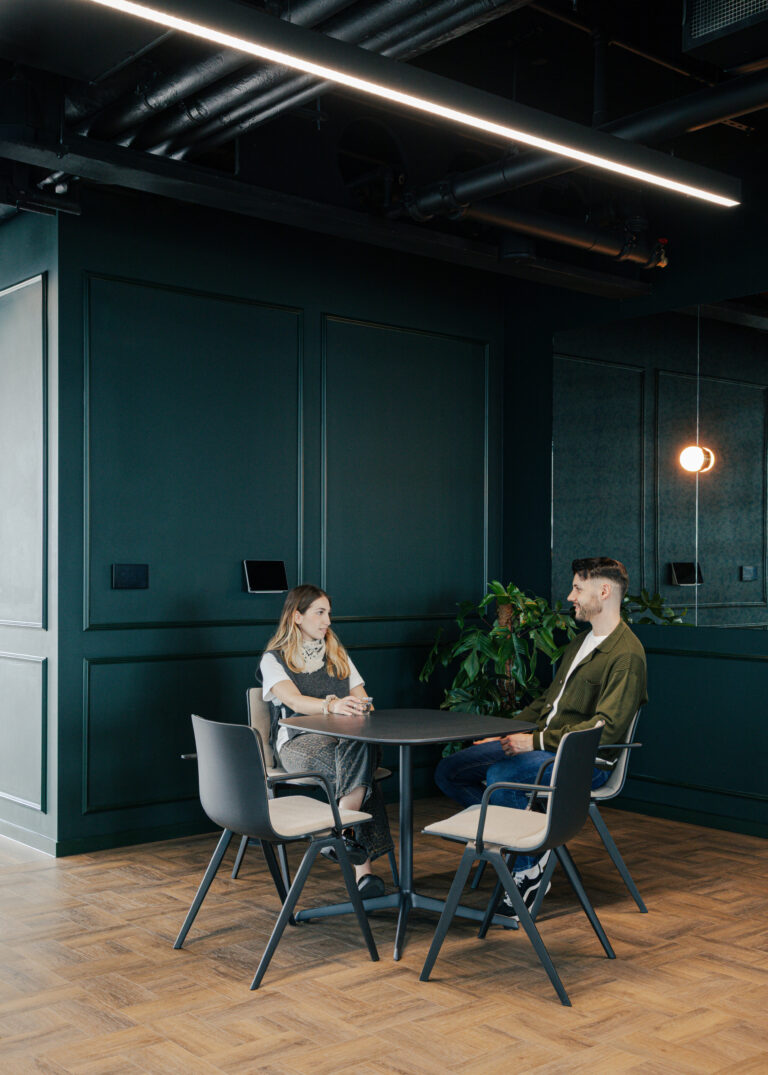
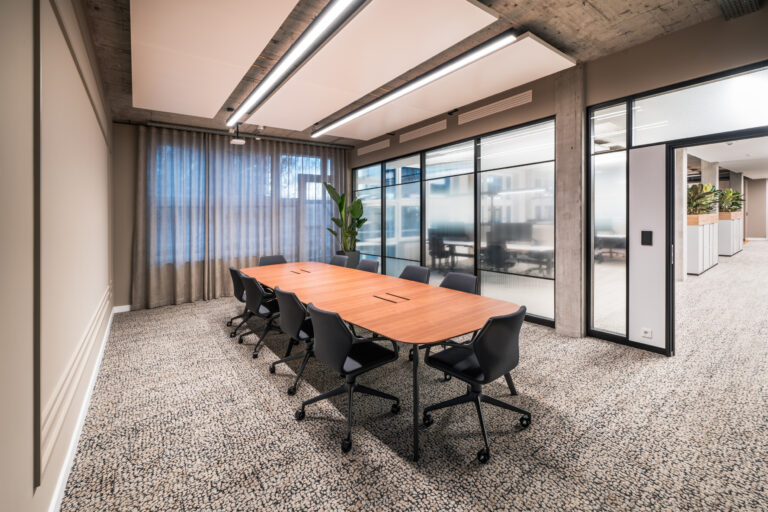
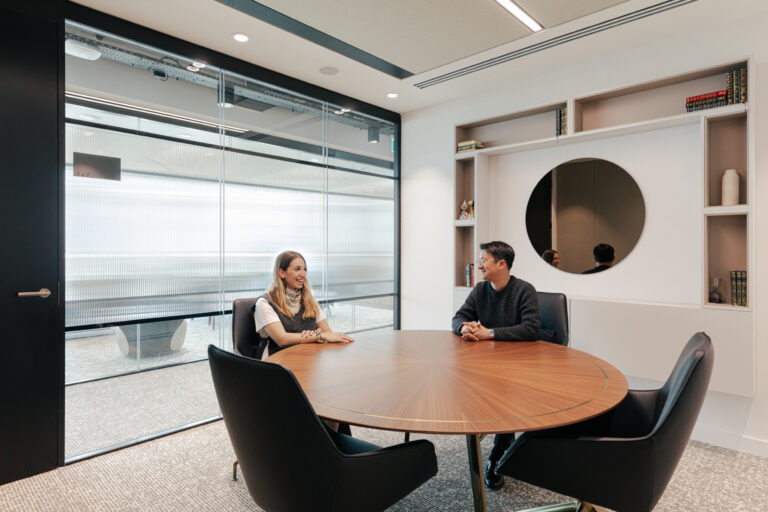
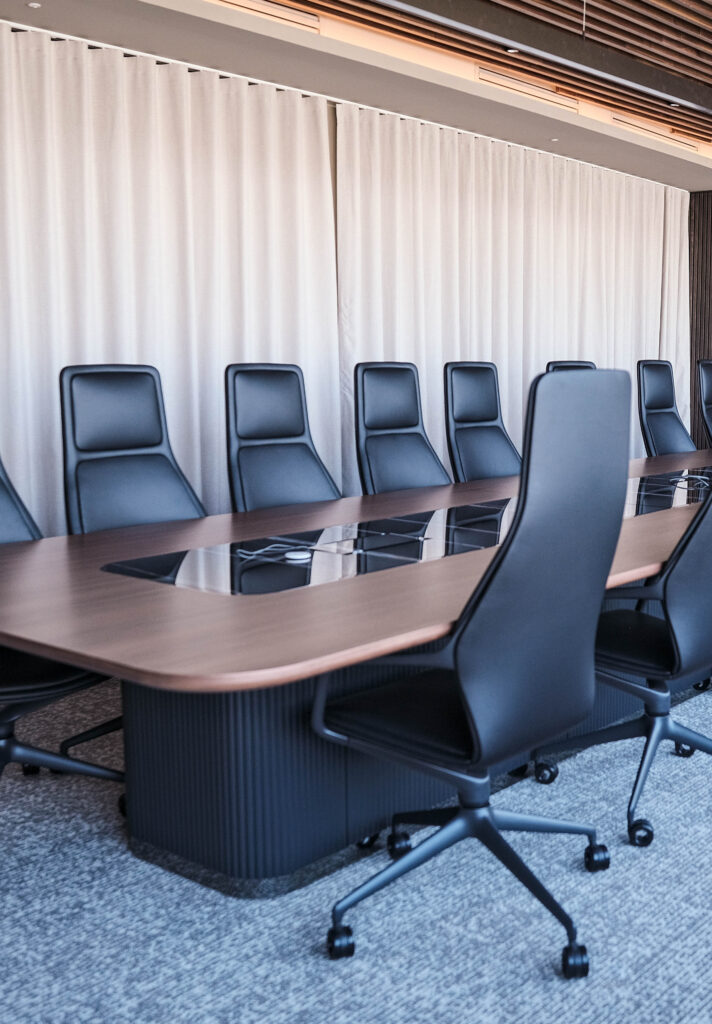
- ‘Suites’ offer flexible meeting rooms designed to support hybrid options, while feeling warm and inviting with leather and walnut finishes.
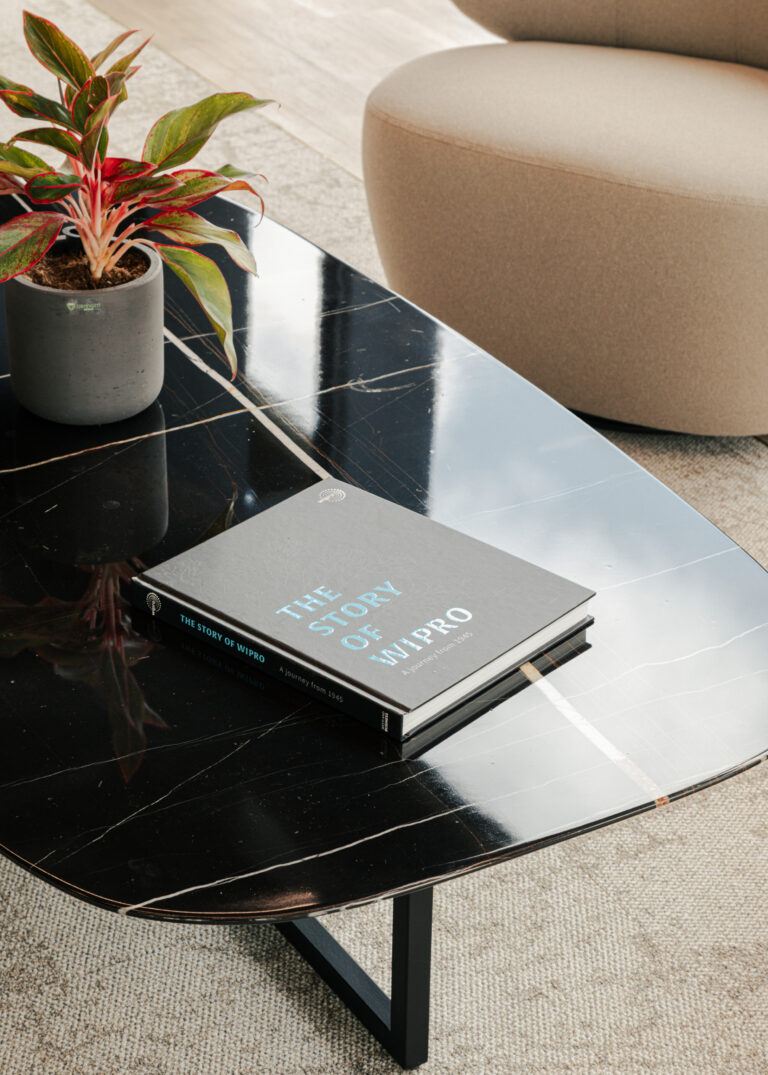
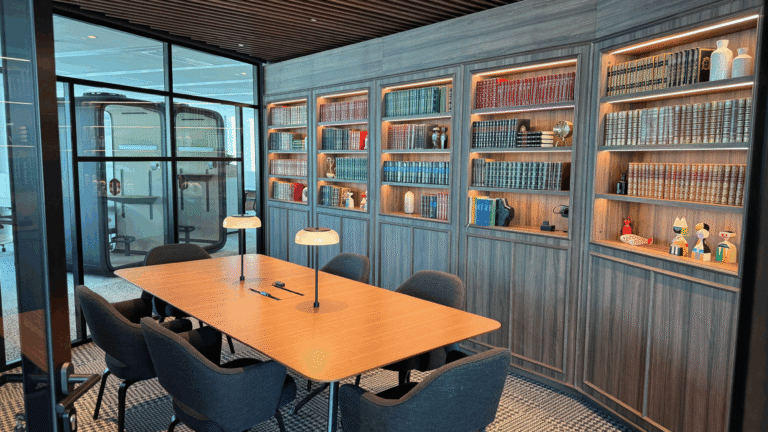
- ‘Apartments’, styled after New York residential spaces, feature Brunner walnut meeting tables and credenzas, cosy sofas and armchairs, and coffee tables finished in a leather-textured marble top.
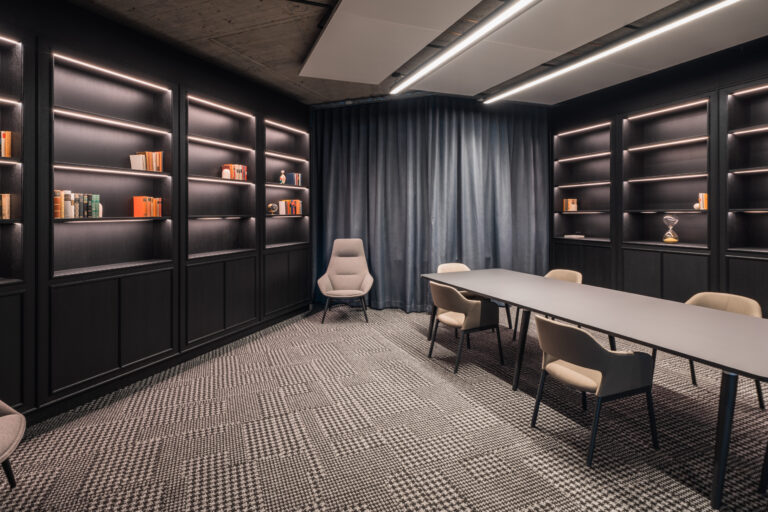
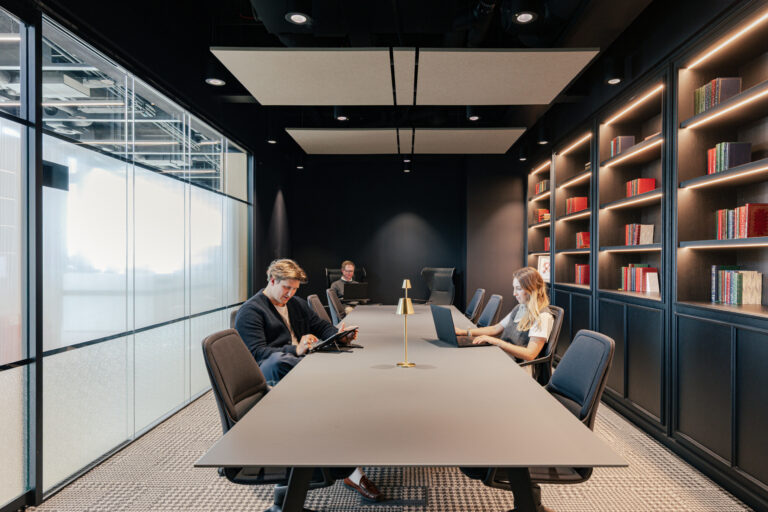
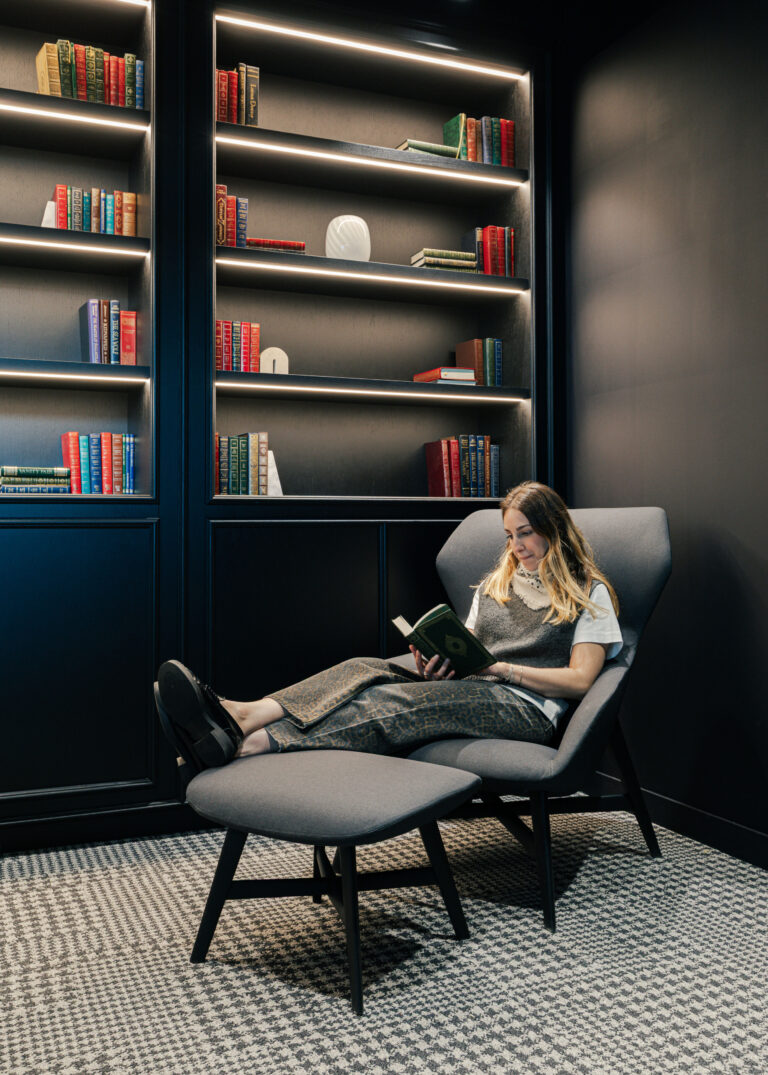
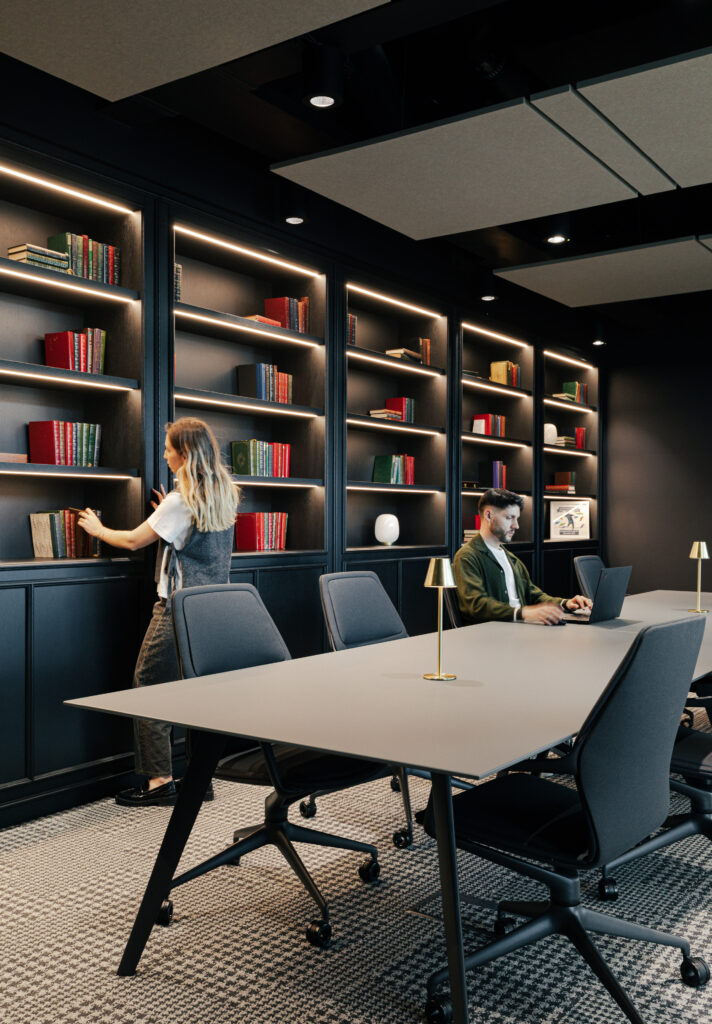
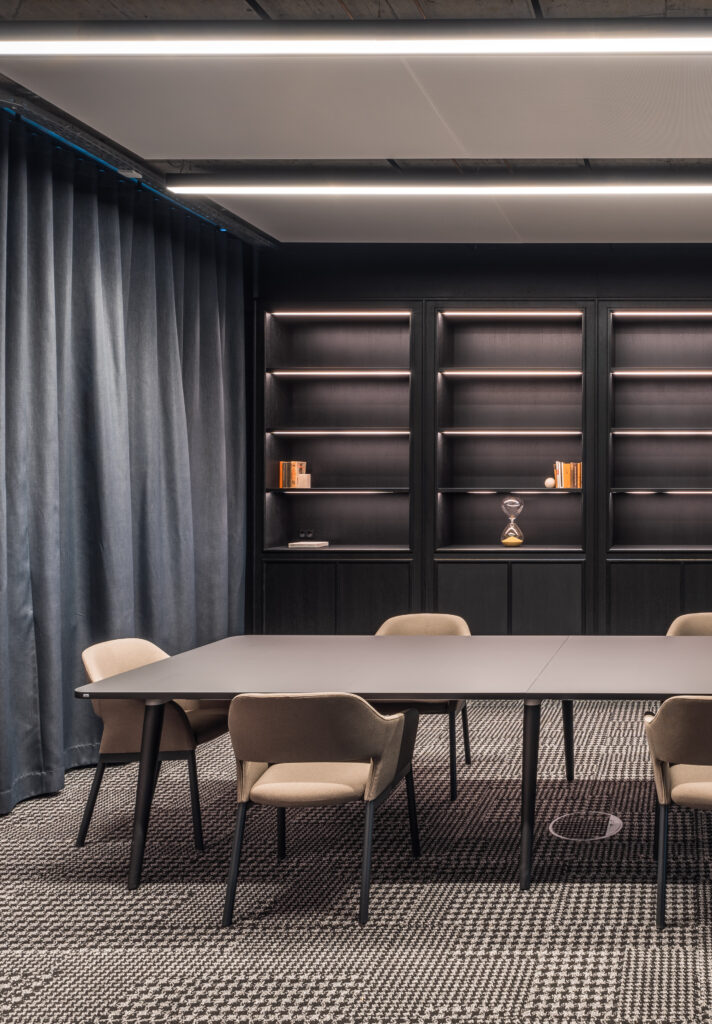
- A beautifully designed Library offers a peaceful retreat or private meeting space, set in a rich dark palette that creates a sophisticated, quiet atmosphere.
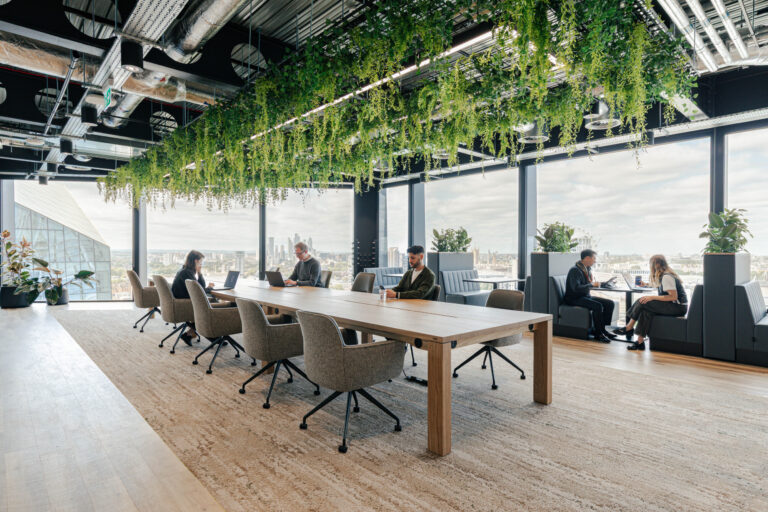
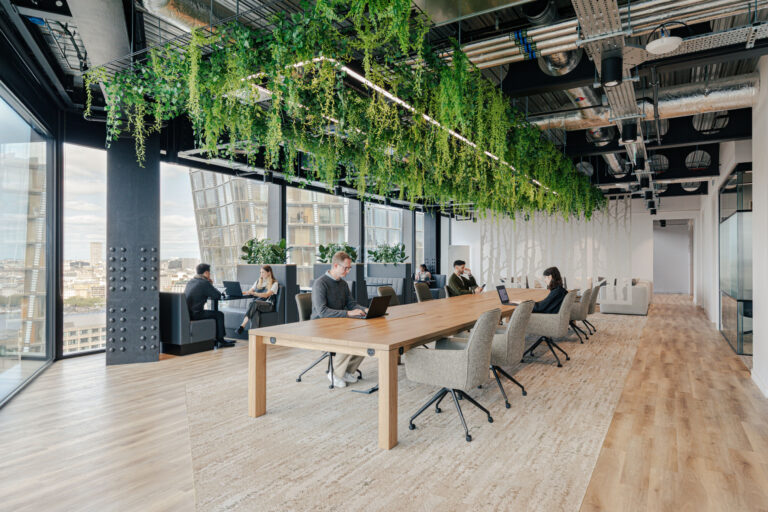
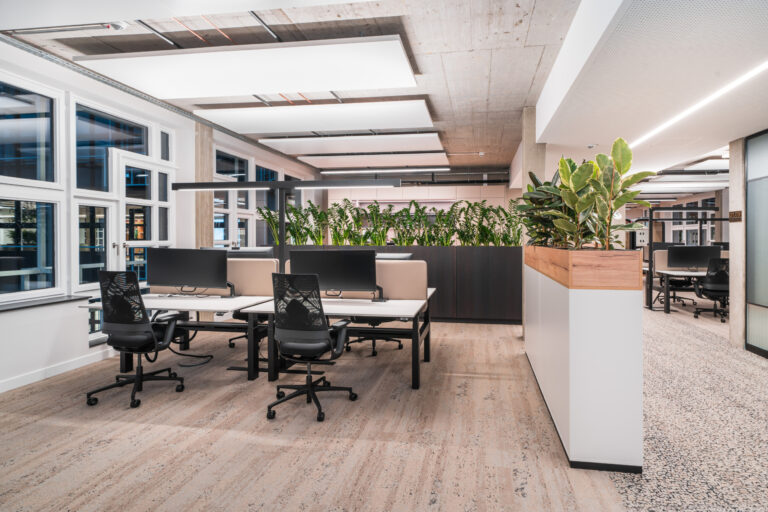
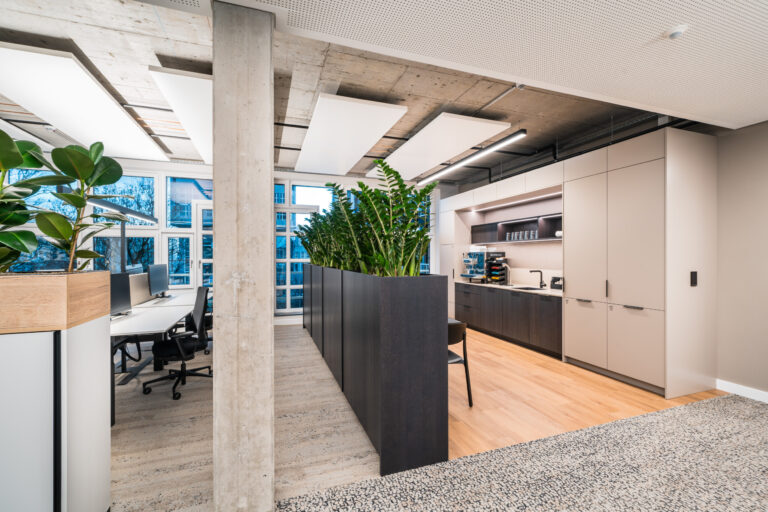
- Open-plan work areas promote agility and choice, from focused hotdesking to collaborative benches.
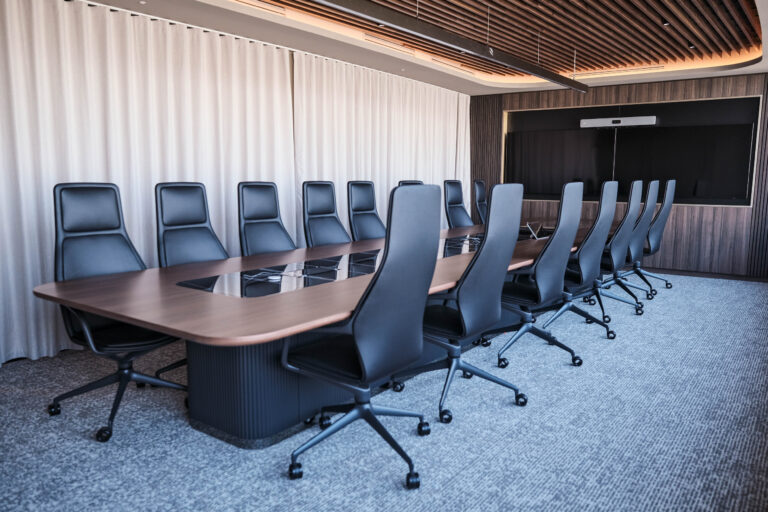
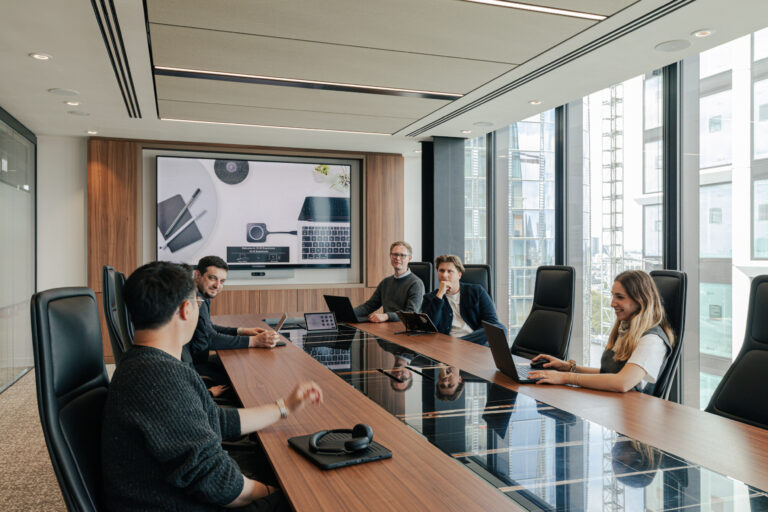
- Boardrooms feature custom conference tables combining walnut veneer with polished marble inlays, paired with high-back executive chairs.
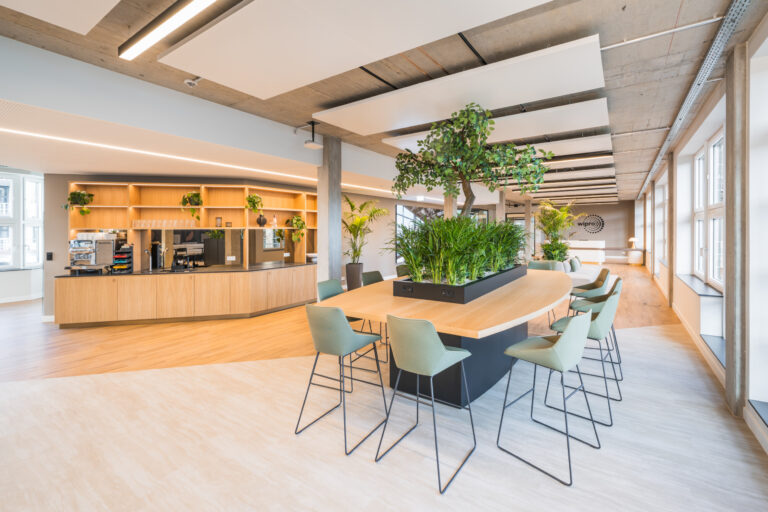
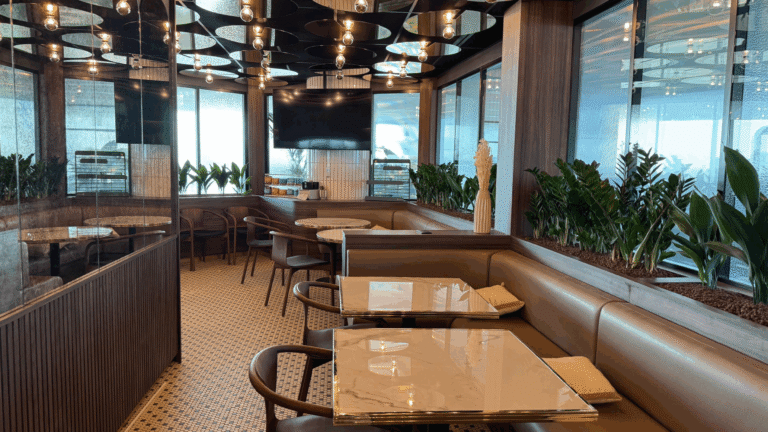
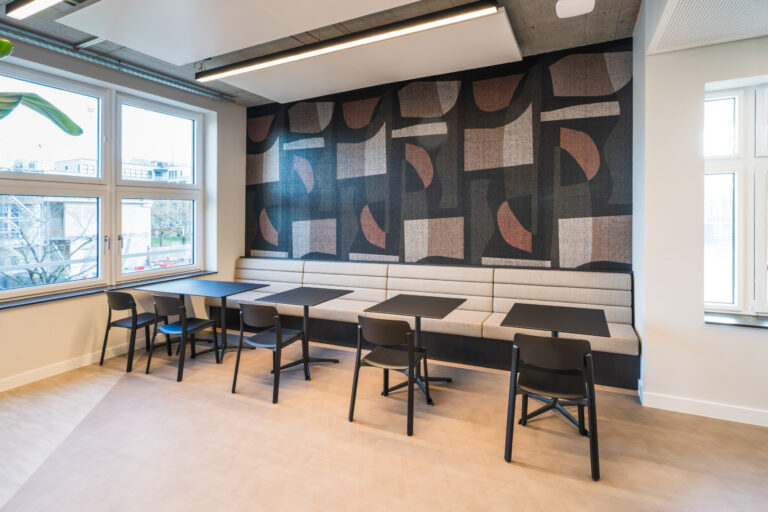
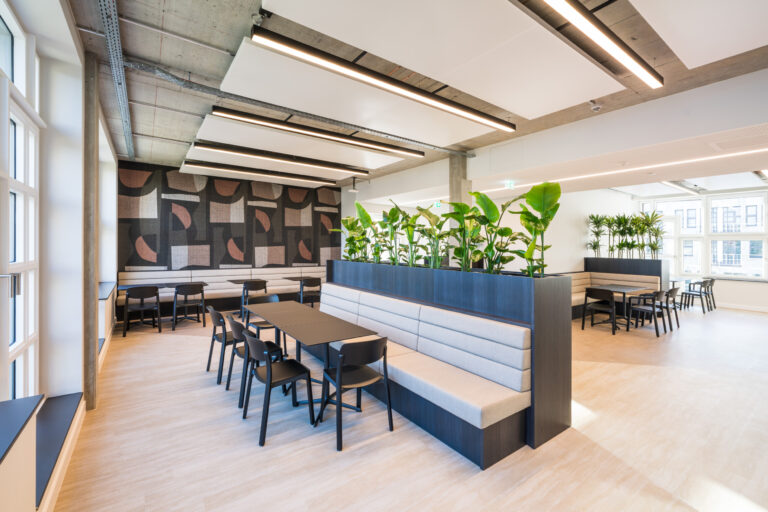
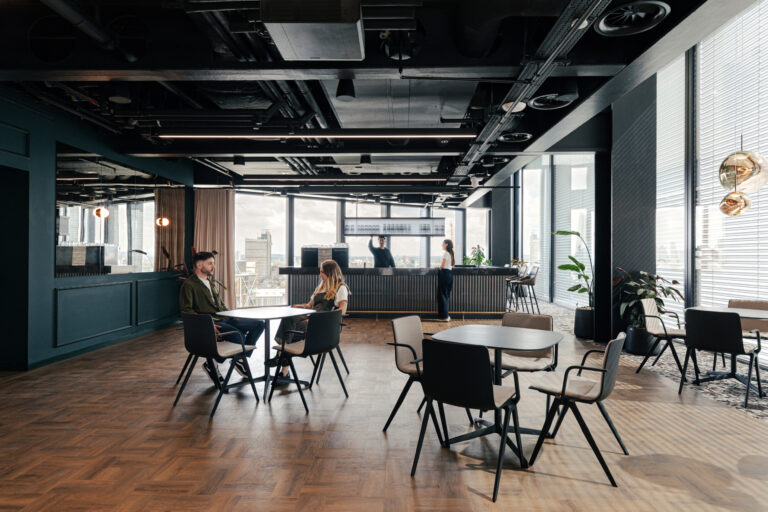
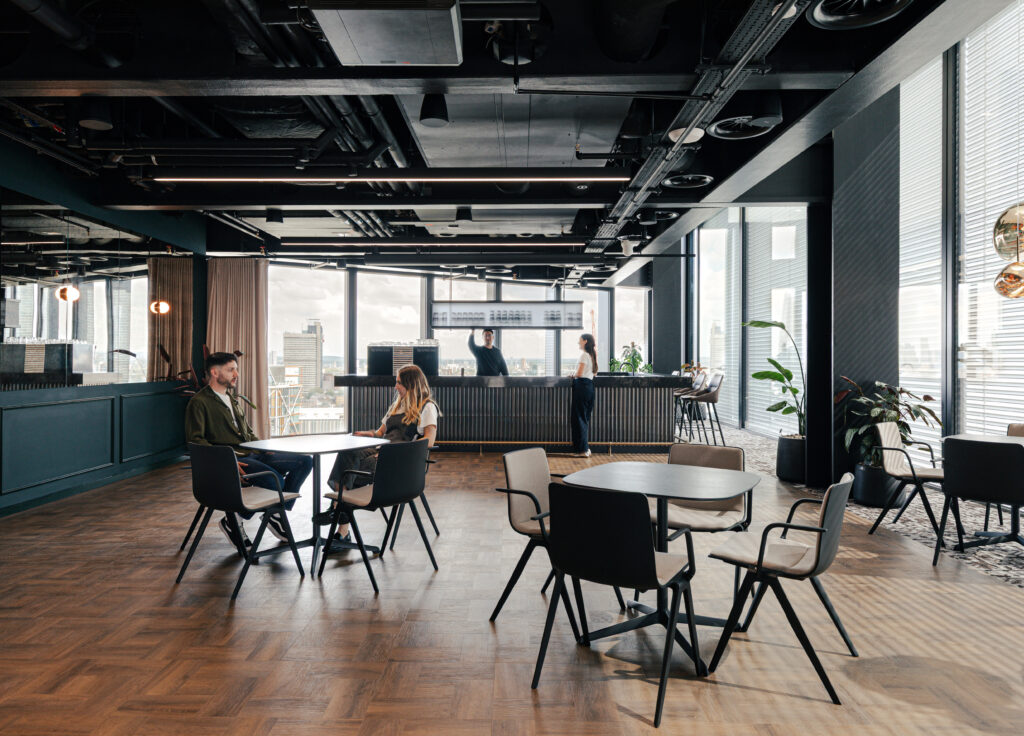
- Café zones encourage informal interaction and connection, while also offering a place to step away from work.
Local Expressions
London
Paris
Stuttgart
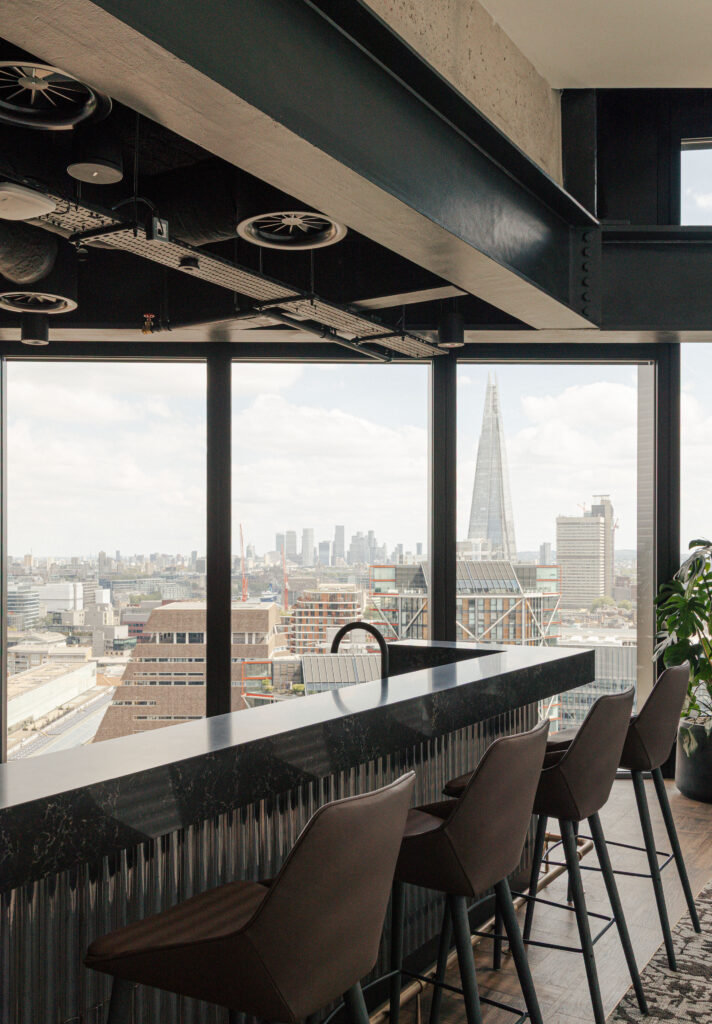
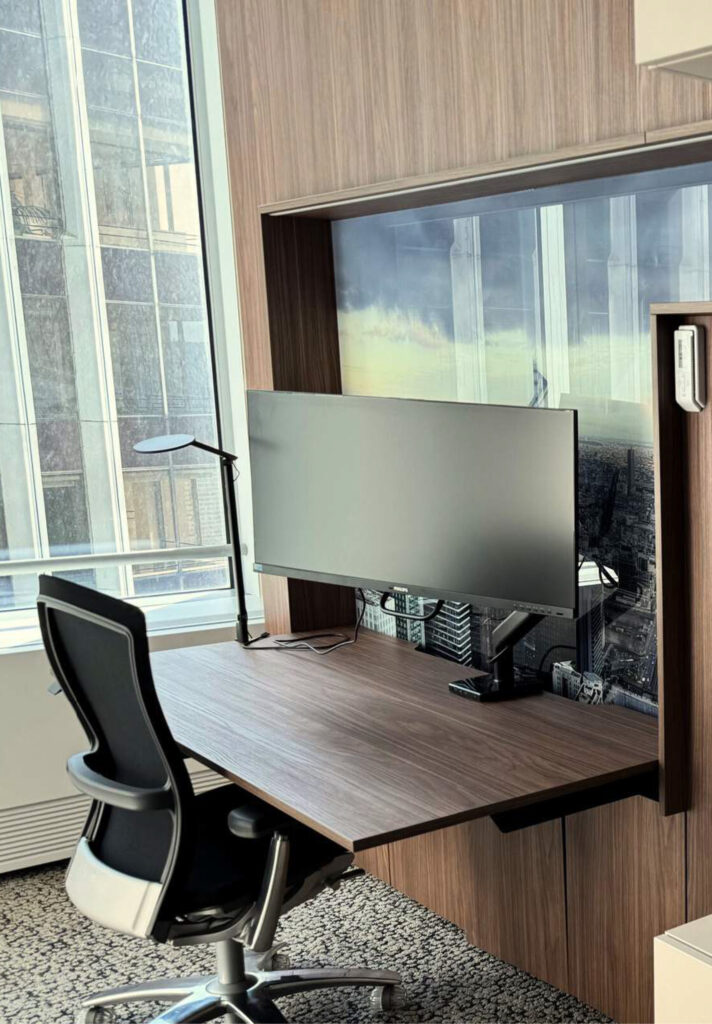
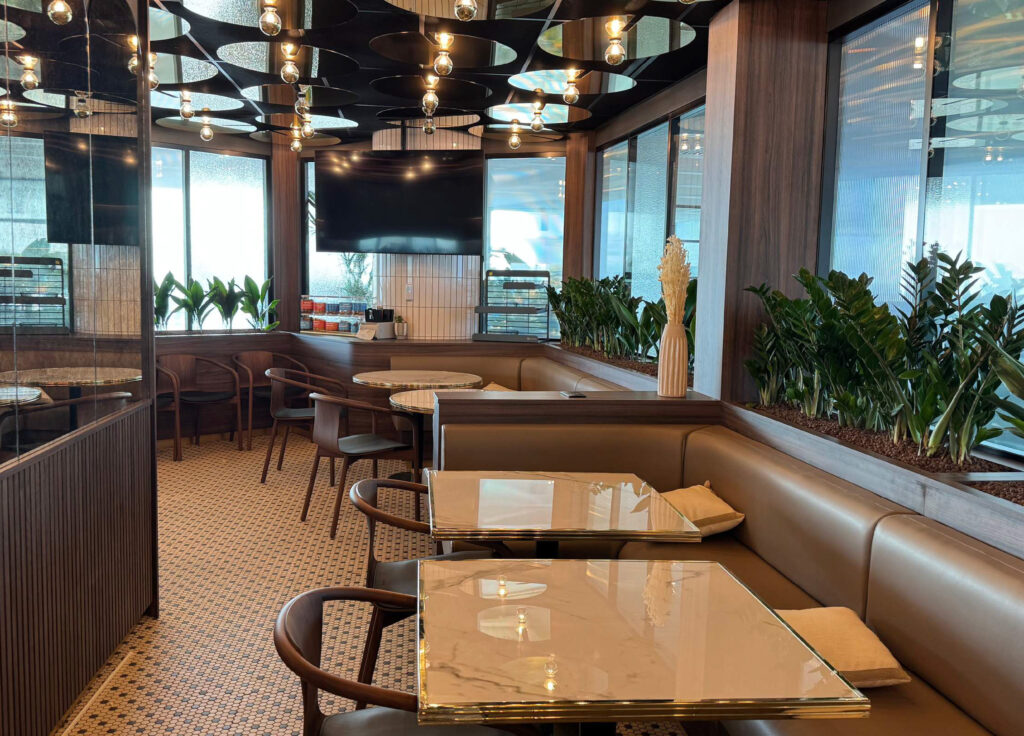
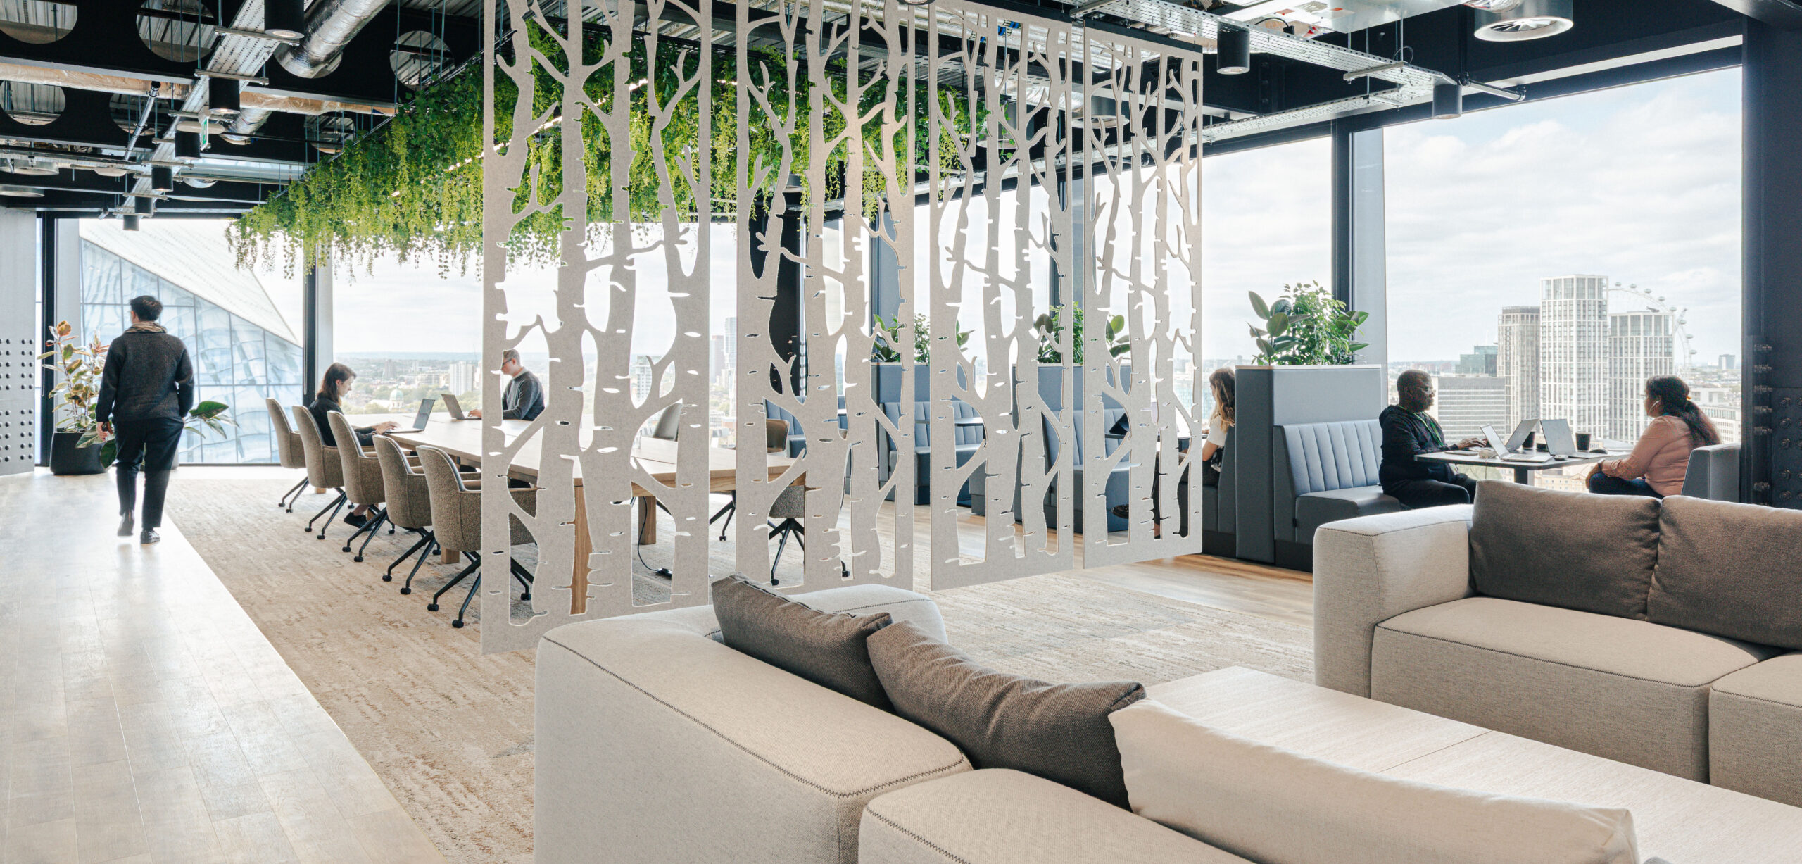
London, designed by M Moser Associates, captures sophisticated club culture with its British-inspired Club Lounge on the 19th floor. By day, it’s a setting for lunch, casual meetings, and client engagement and by night, it transforms into an event venue — embodying Wipro’s commitment to exceptional spaces for people and partnerships. Paris, designed by Agilité Solutions, channels French café culture with a bistro-style staff cafeteria featuring Ardamez Haussmann White Ceramic Marble tables for a true Parisian feel. Workwall units in private offices include printed glass panels showcasing aerial views over the city. Stuttgart, designed by Jazzunique, was the first Wiprotel location — setting the benchmark for the design, functionality, and hospitality-inspired experience.
Scalable Workplace Model
Tsunami Axis impressed us with their efficiency, attention to detail, and innovative solutions.
Their clear communication and professionalism made collaboration seamless, resulting in high-quality outcomes across the Wiprotel profile.
– Mario Libonati – Head of Operations Europe, Wipro
The Wiprotel project achieved remarkable success through strategic furniture selection that balances global consistency with local relevance. Selecting pieces that could work across cultures while maintaining quality and brand standards proved essential to the project’s success. Close partnerships with suppliers enabled us to meet tight timelines and maintain consistency across multiple countries. Understanding local nuances between London, Paris, and Stuttgart informed the crucial 10% local customisation that makes each space feel authentically connected to its location.
he Wiprotel model demonstrates how thoughtful furniture choices can create scalable workplace solutions that respect both global brand identity and local cultural preferences. As Wipro continues to expand, this approach, centred on familiarity, flexibility, and consistency, provides a strong foundation for future growth across its global portfolio.