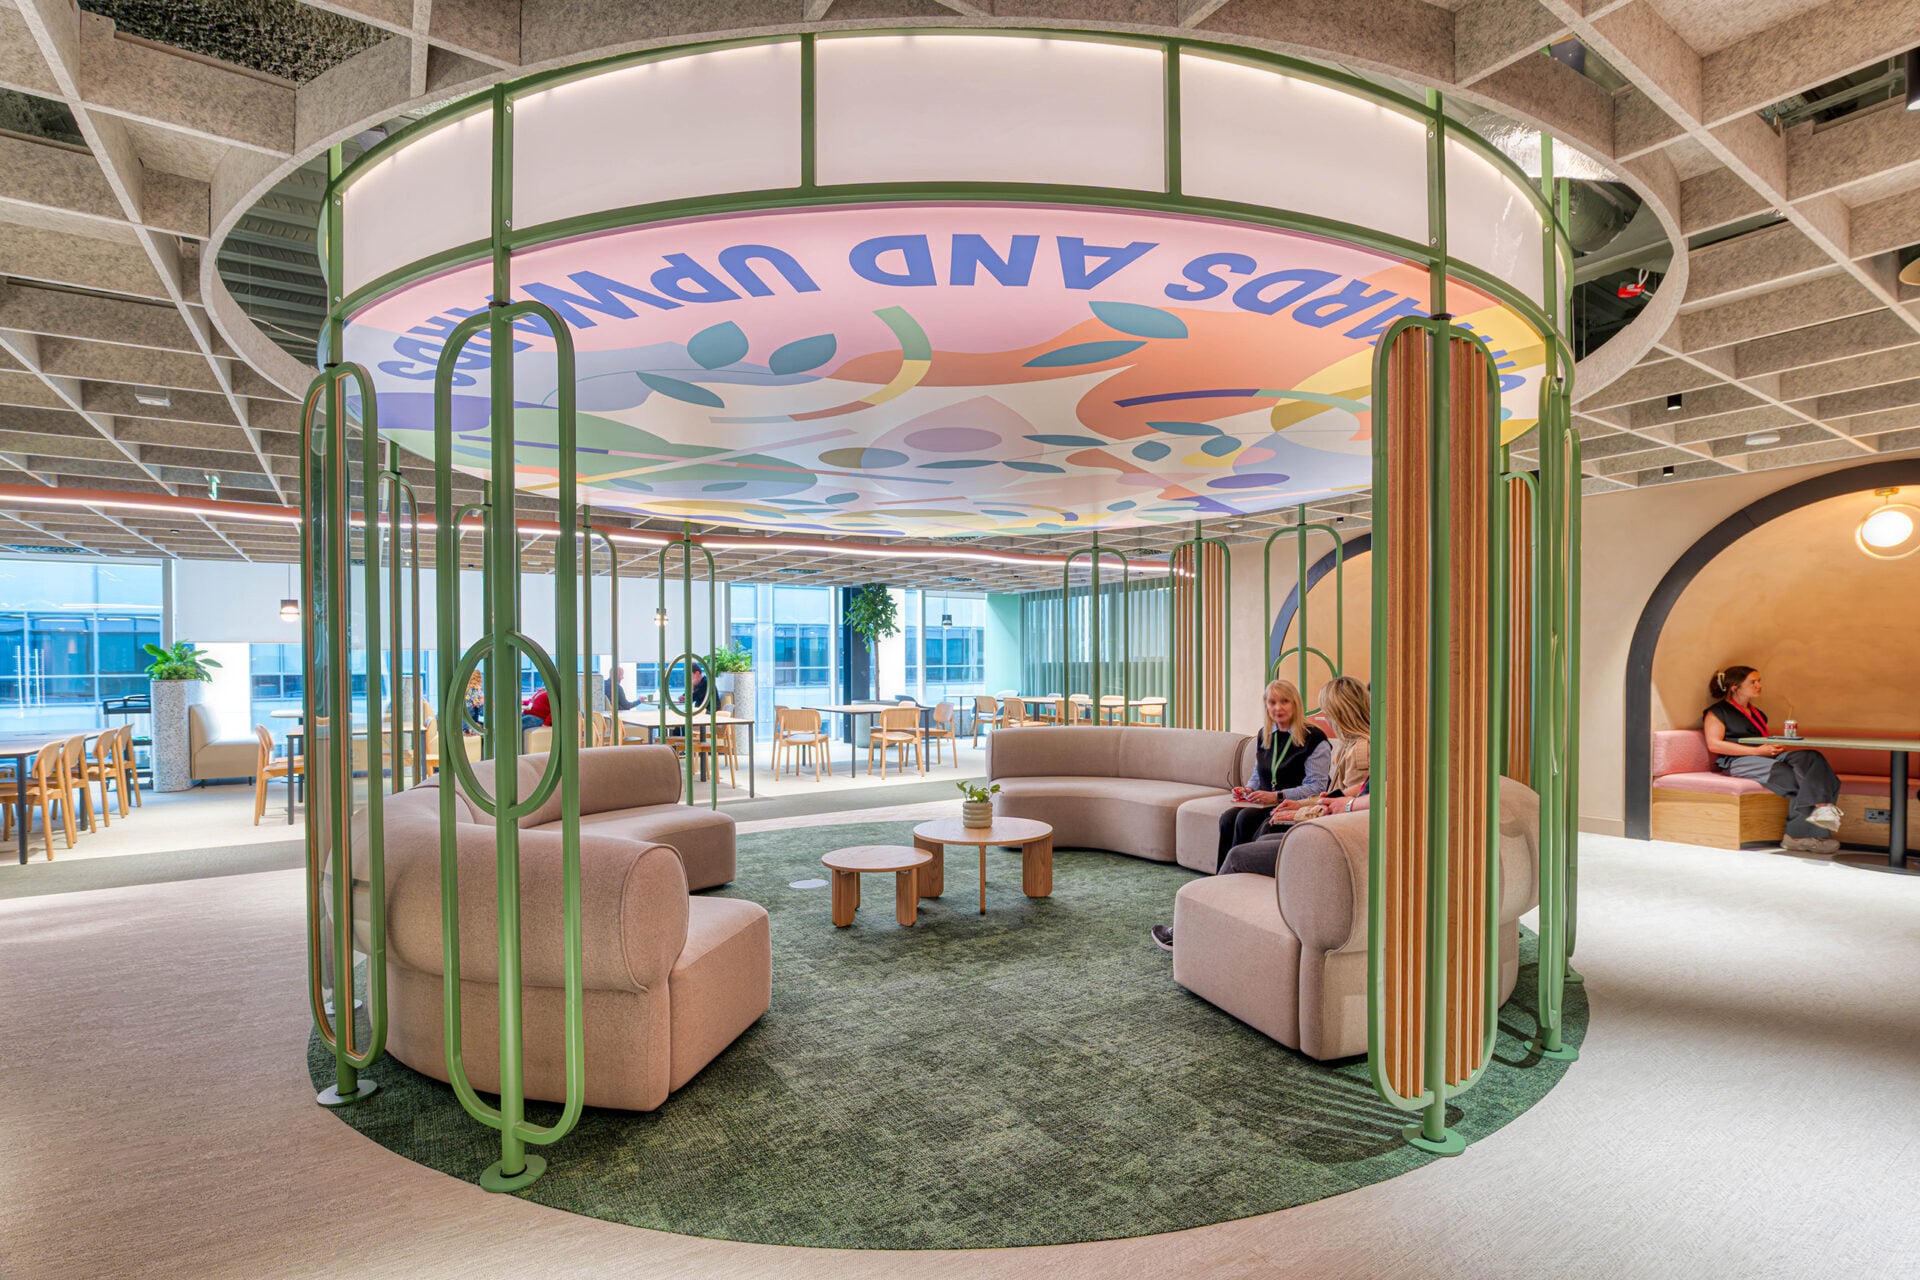

A global financial firm in Luxembourg recently undertook the strategic consolidation of its offices, relocating from multiple floors to a single, more efficient workspace. The move was designed to enhance collaboration, optimise space utilisation, and align with long-term sustainability goals.
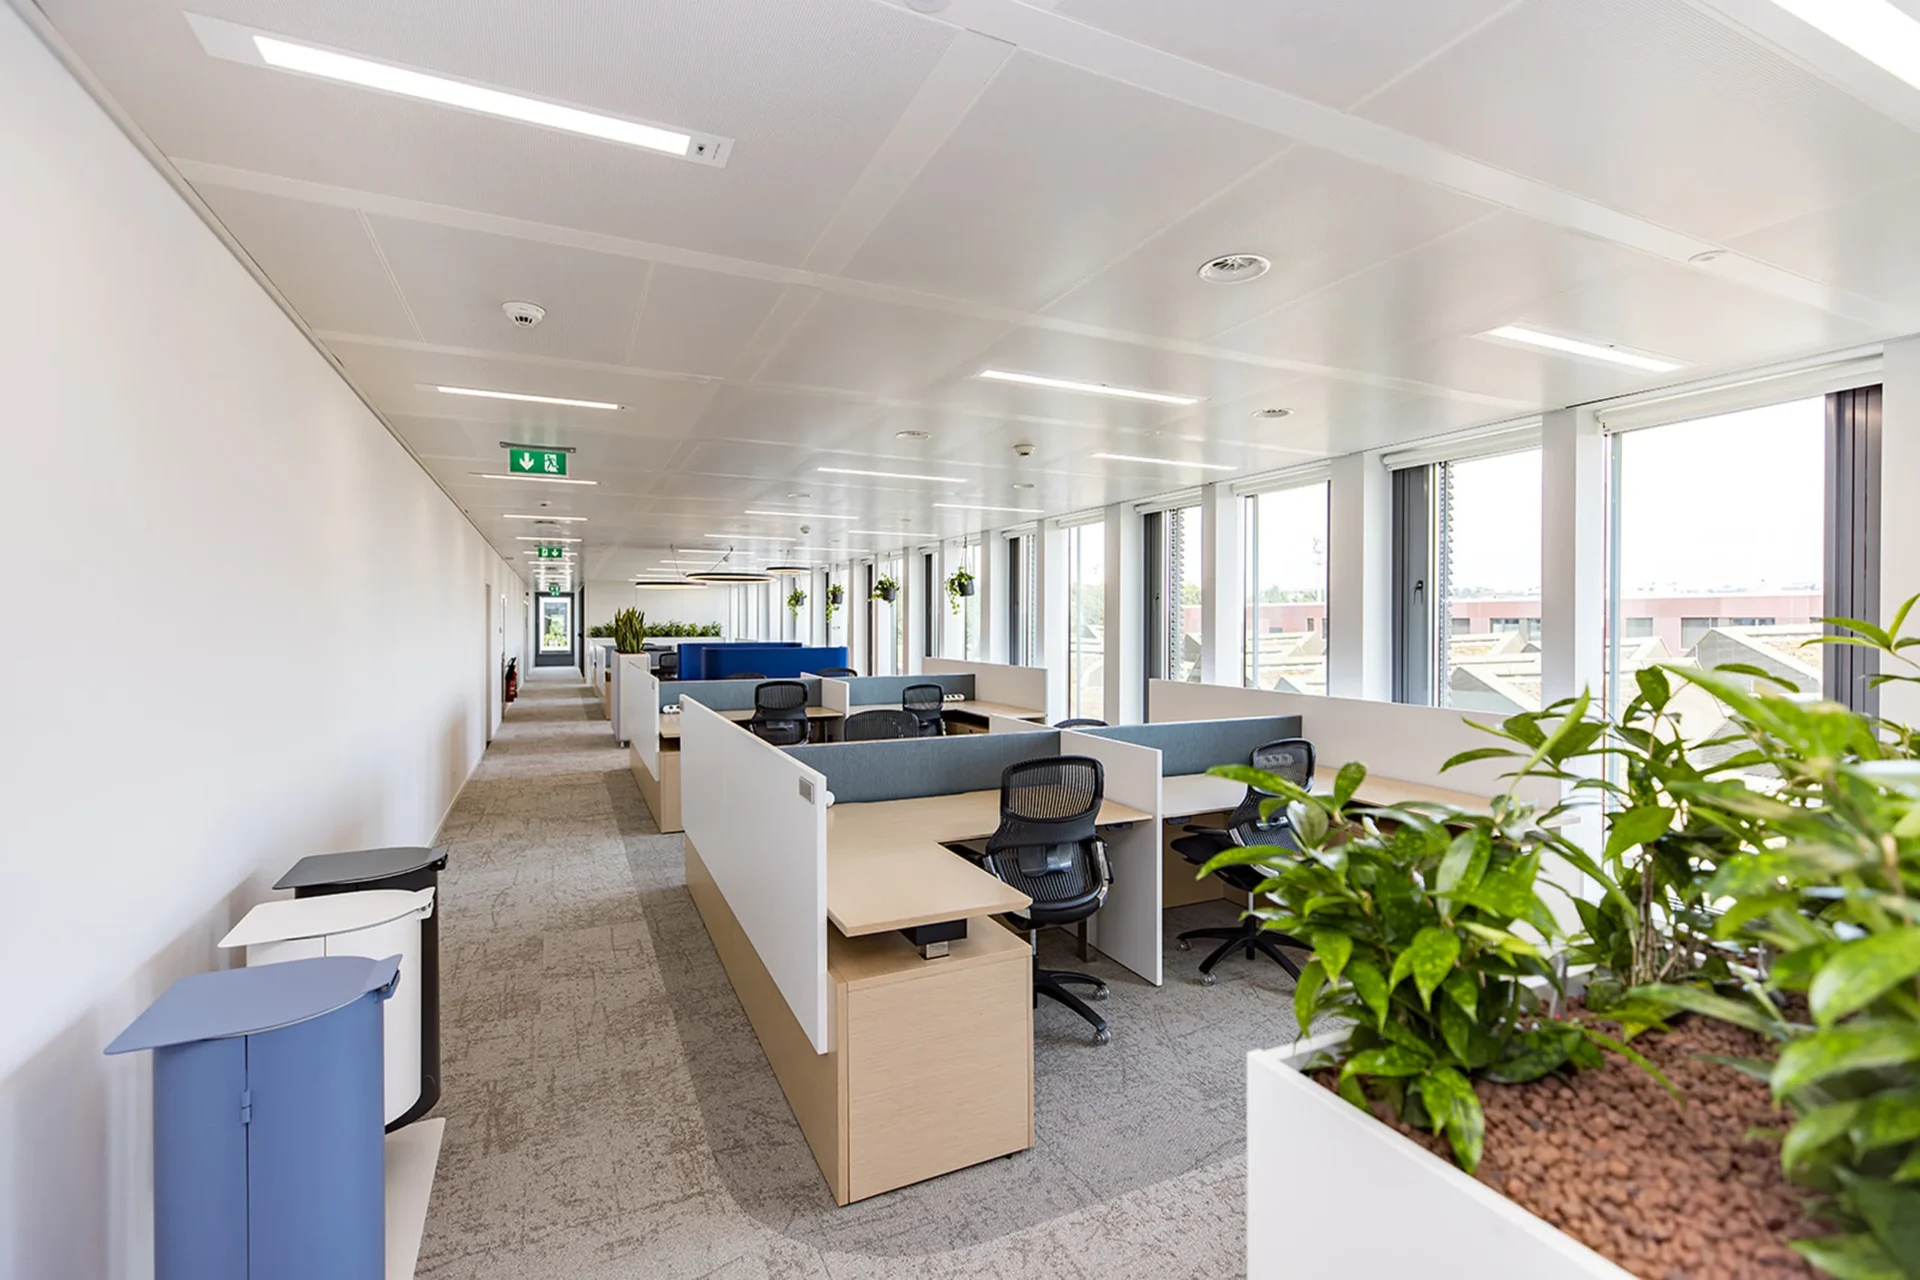
A Strategic Move to a Single Floor
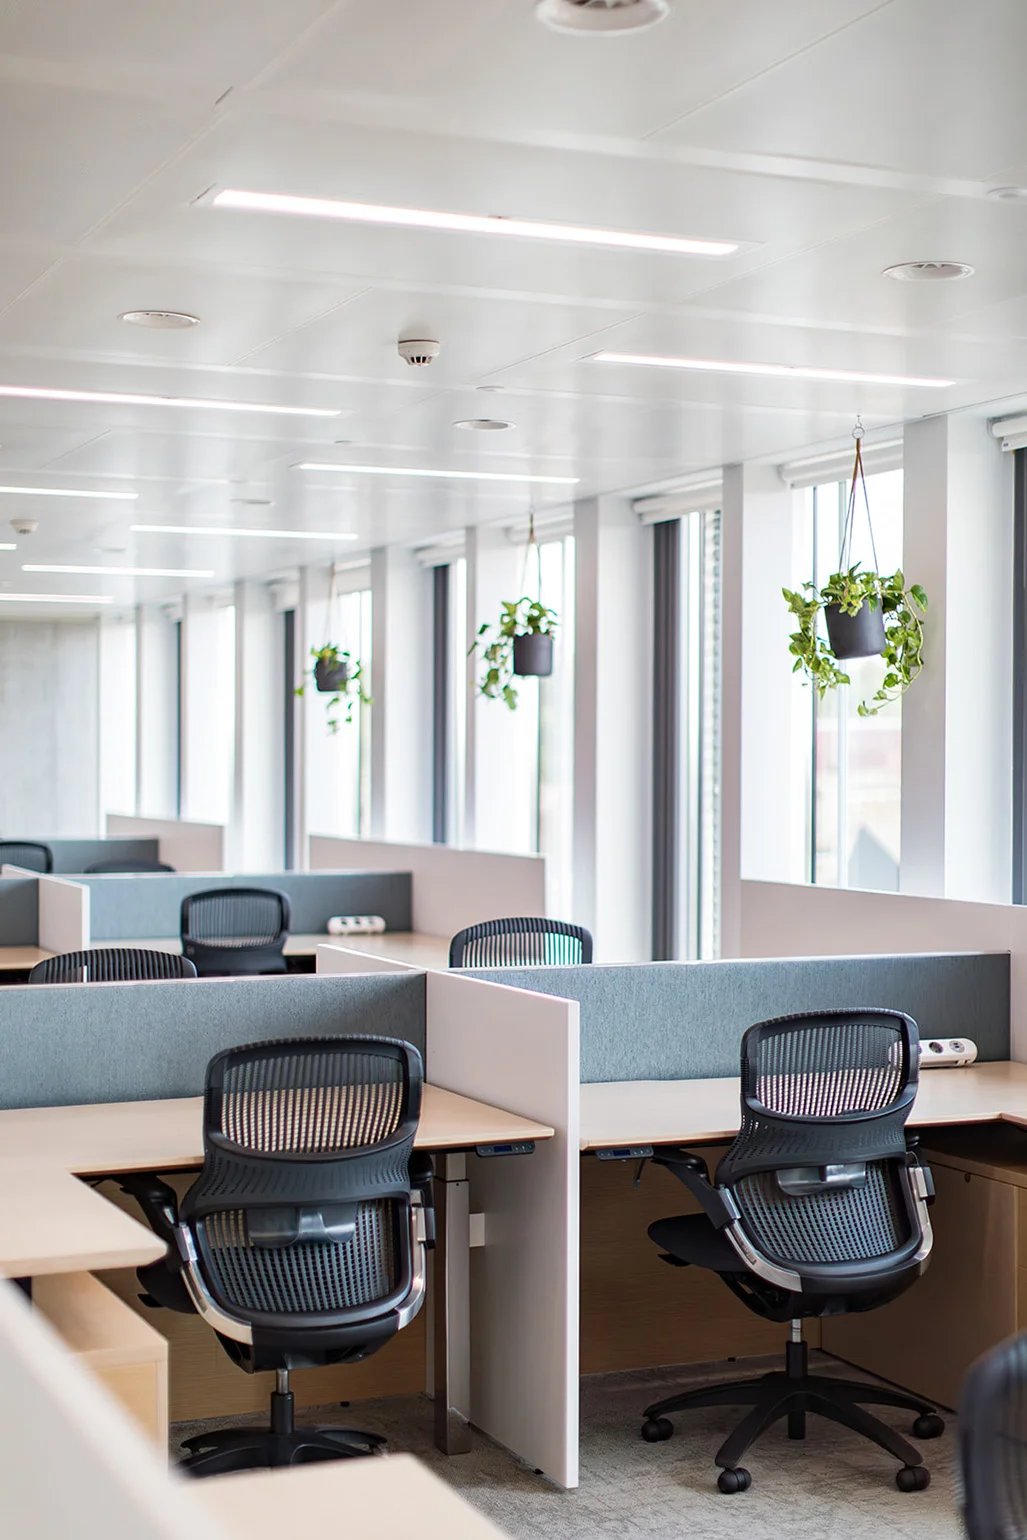
Previously operating across Levels 1 and 3, the firm transitioned to Level 5 to create a more connected and streamlined working environment. The relocation required a reduction in desk spaces while retaining flexibility for future expansion. As part of the transition, unused desks were stored onsite for potential re-use as the business grows.
We supported the project with procurement, move management, and renders, working alongside Agilité, Arcadis, and TP Bennett to deliver a cohesive workspace solution.
Sustainability at the Core
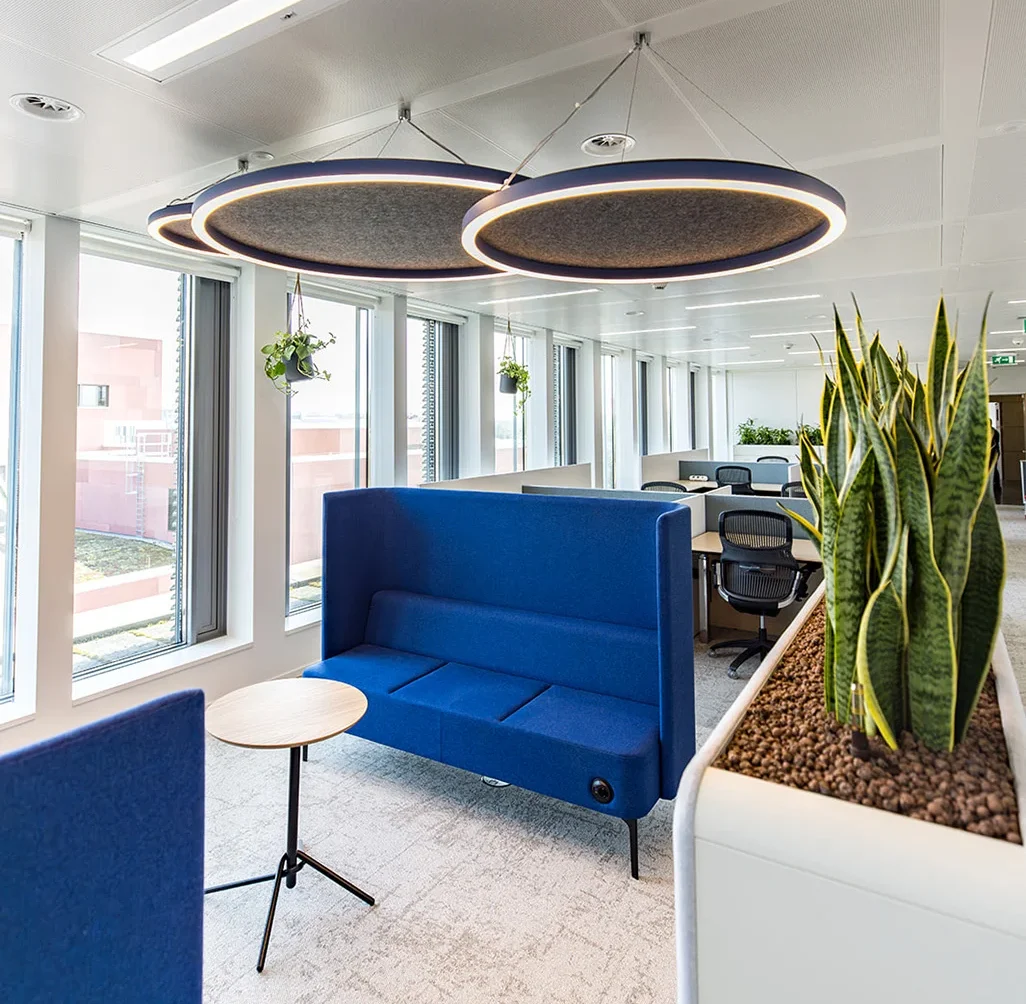
With the firm targeting LEED certification, sustainability was prioritised throughout the project. We provided full certification for furniture, engaged with the client’s LEED consultant, and facilitated the reuse of existing office assets. Our scope also included a detailed site survey to assess which elements could be retained, relocated, or responsibly recycled.
The client also sought to address surplus furniture beyond the relocation. We supported this by exploring recycling solutions and responsible redistribution options to align with their sustainability strategy.
Delivering a Cohesive Design
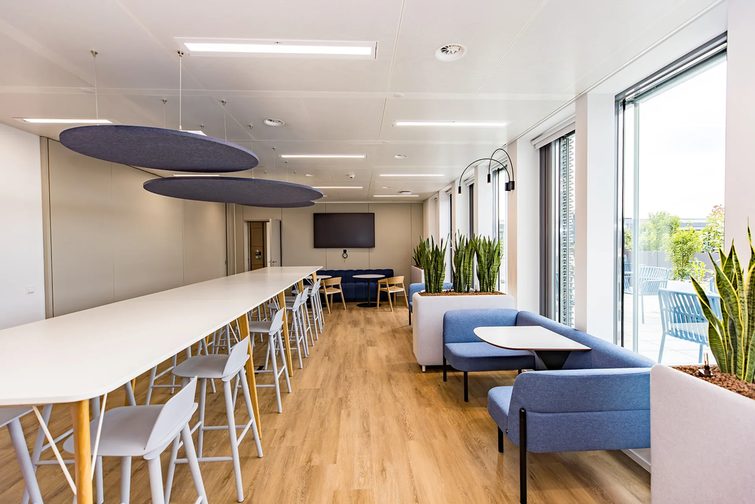
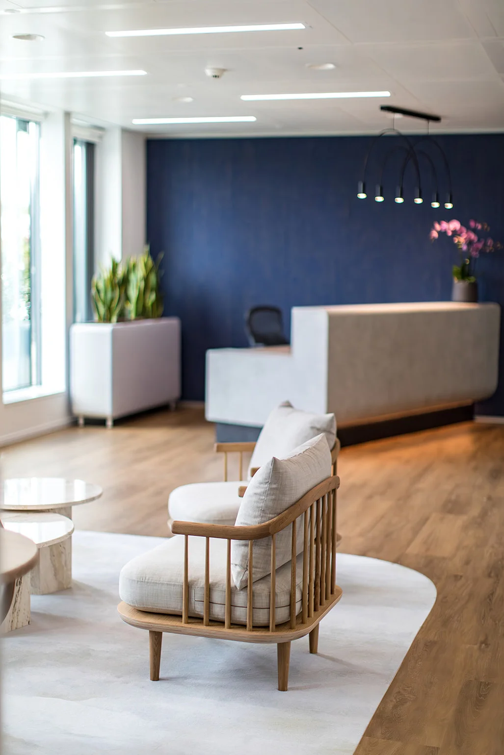
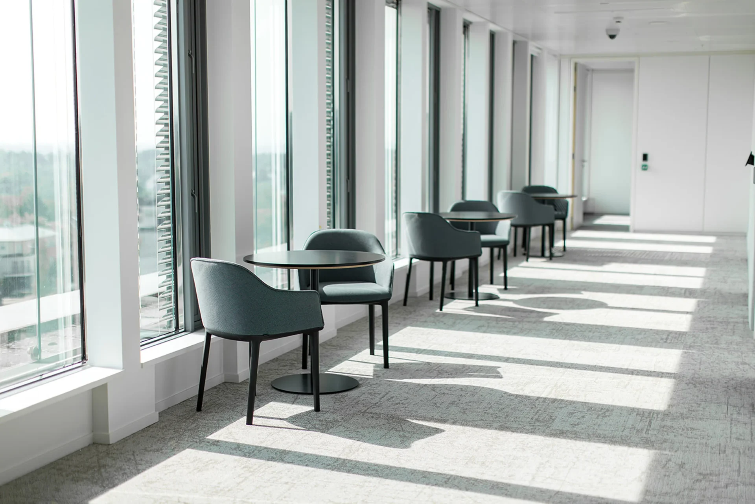
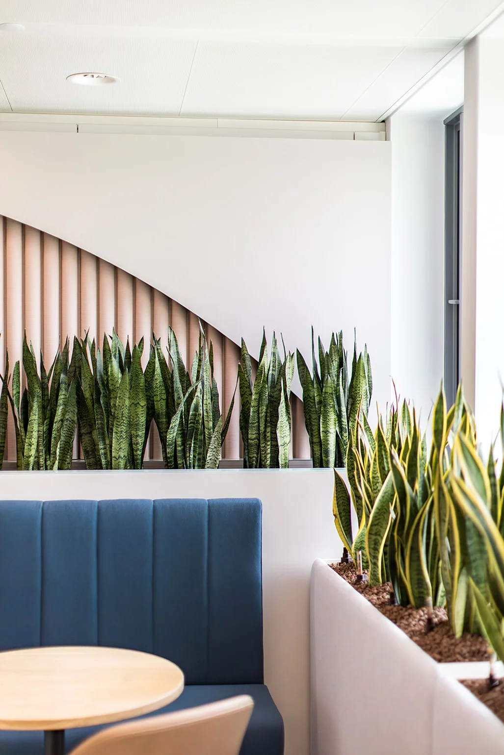
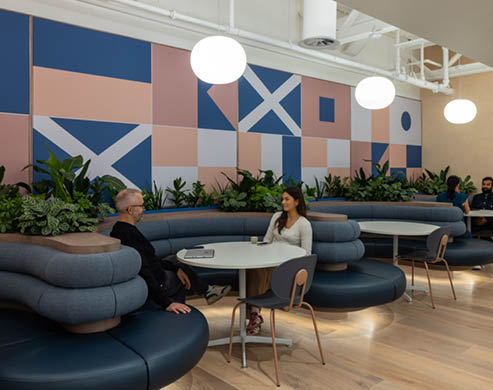
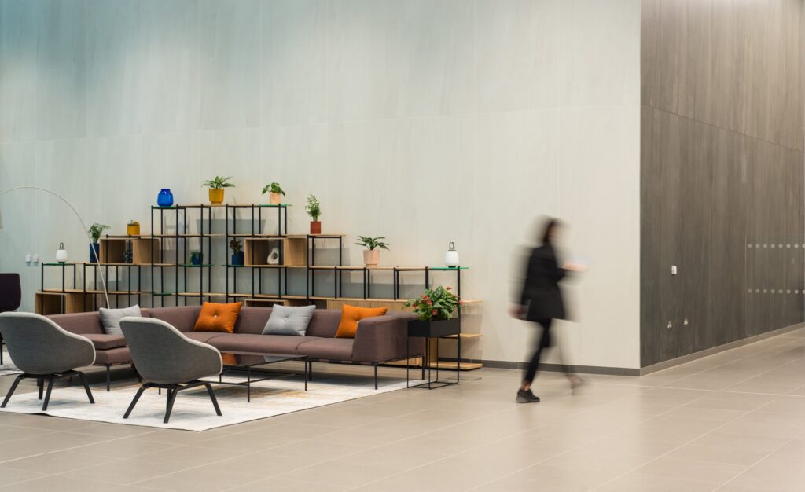
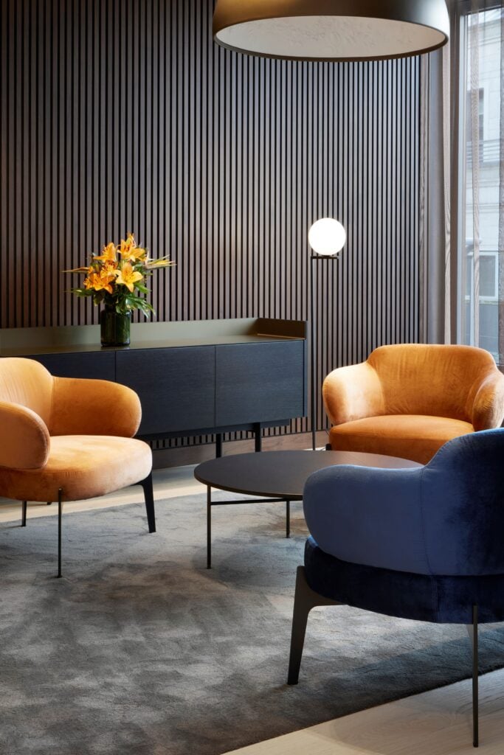
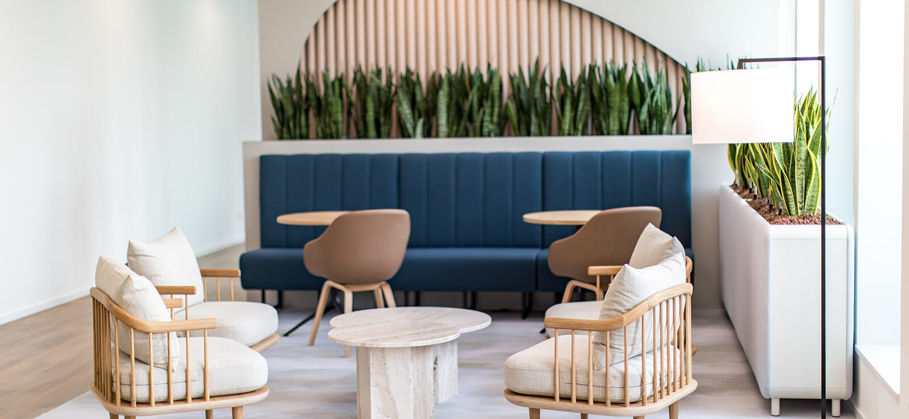
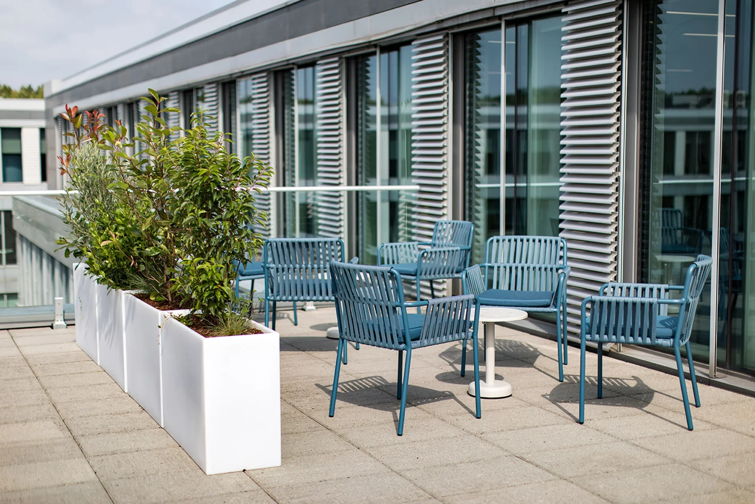
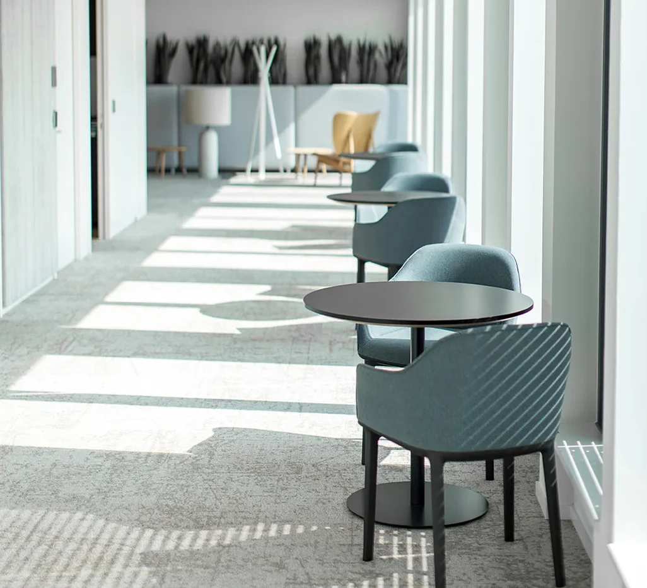
The interior scheme was developed through a close collaboration between TP Bennett, Agilité, and the client. Project Lead Nada Hassoun guided workshops to refine fabric selections, ensuring the chosen materials aligned with the design direction. The final scheme introduced a contemporary palette of blues and greens, shifting from the more traditional aesthetic of the previous office layout.
Without a predefined furniture list, we worked from rendered images to procure suitable pieces. Where exact matches were not feasible due to budget or lead time constraints, we sourced high-quality alternatives that maintained the integrity of the design intent.
The relocation also required careful handling of complex workstations, which needed to be dismantled and reassembled while maintaining their original quality. Our team meticulously matched materials and finishes to ensure a seamless transition.
A Bespoke Boardroom Table
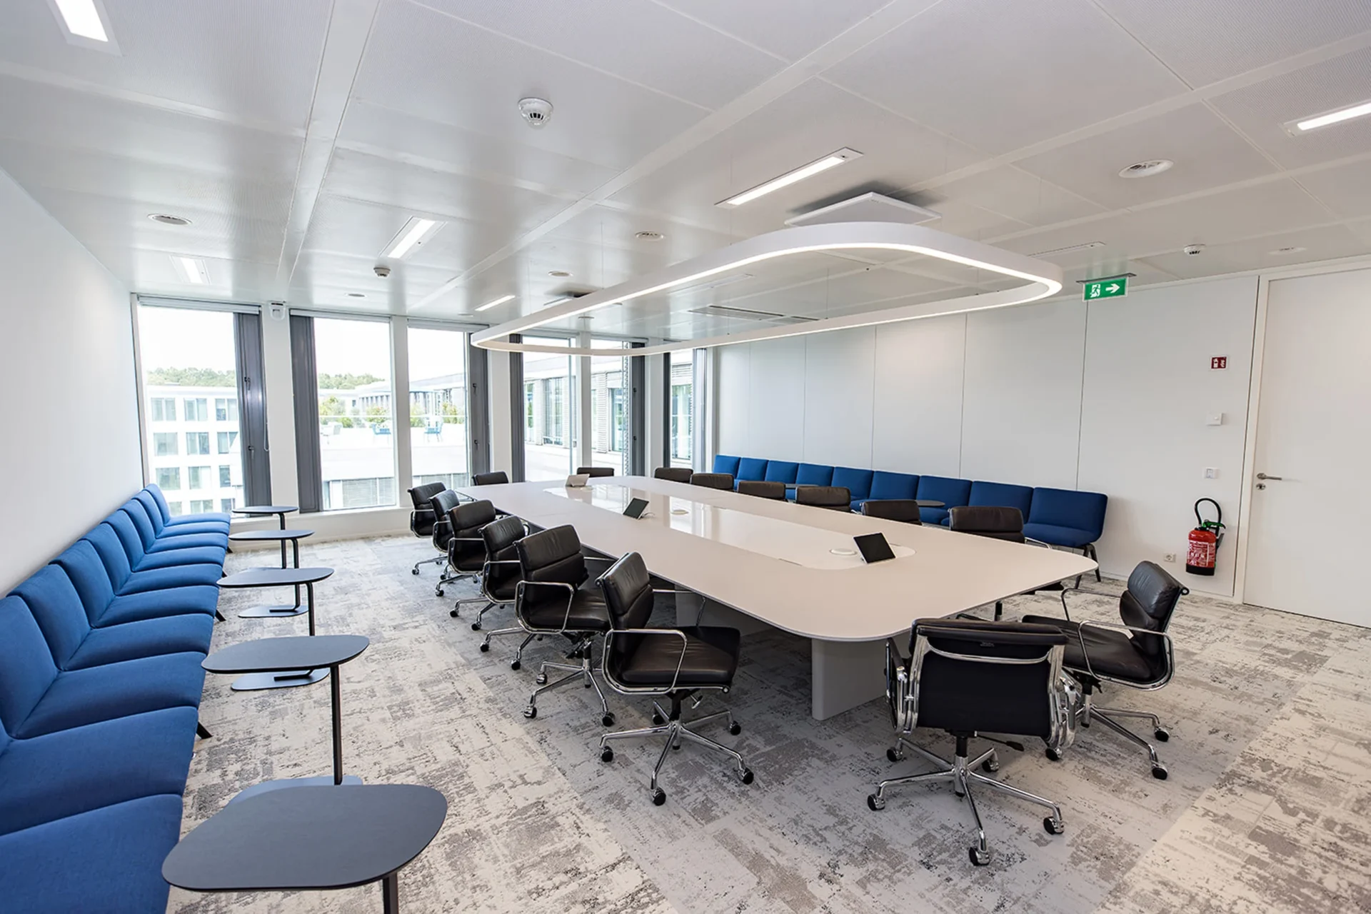
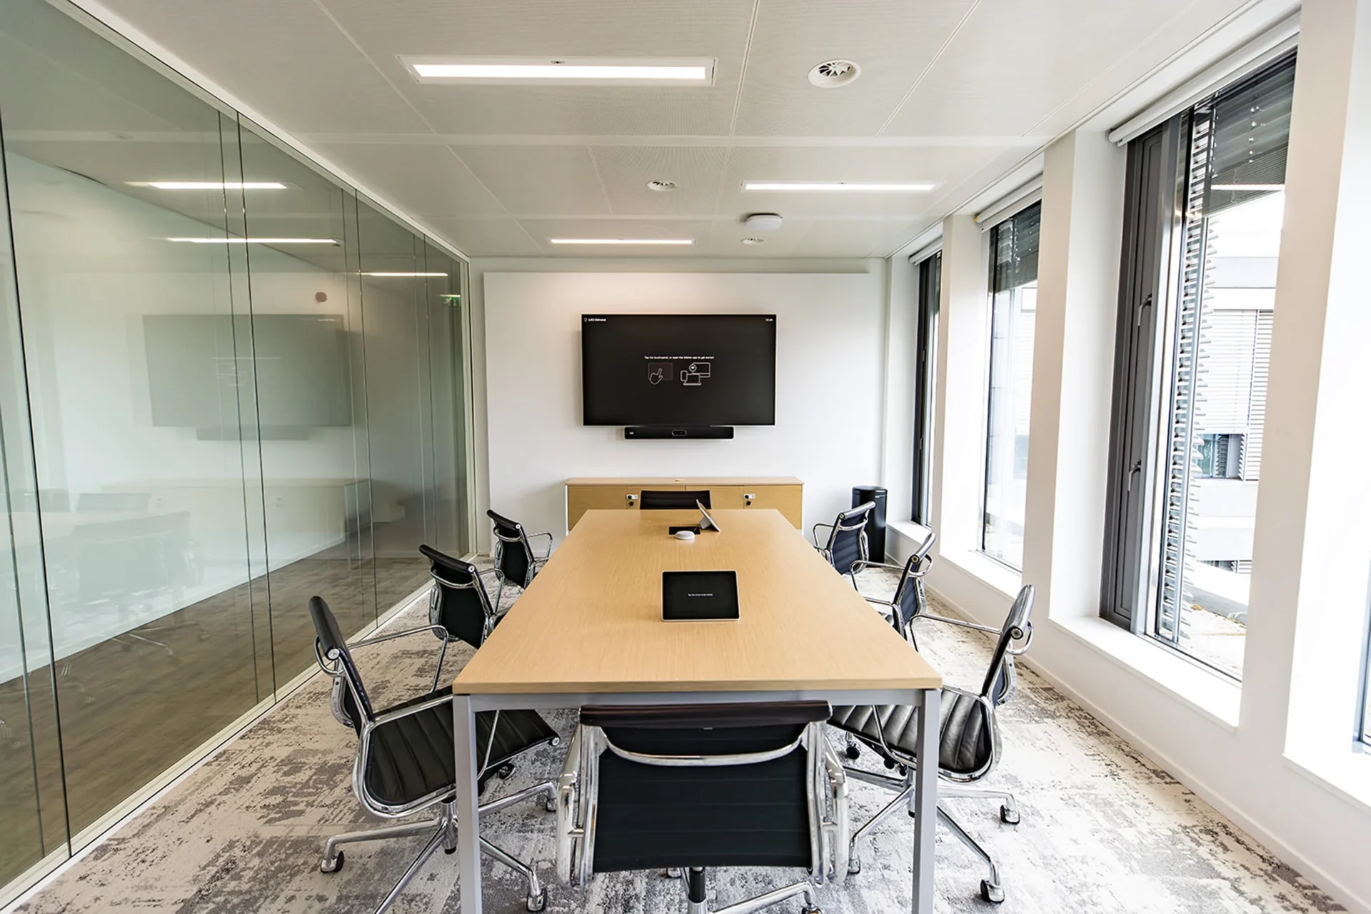
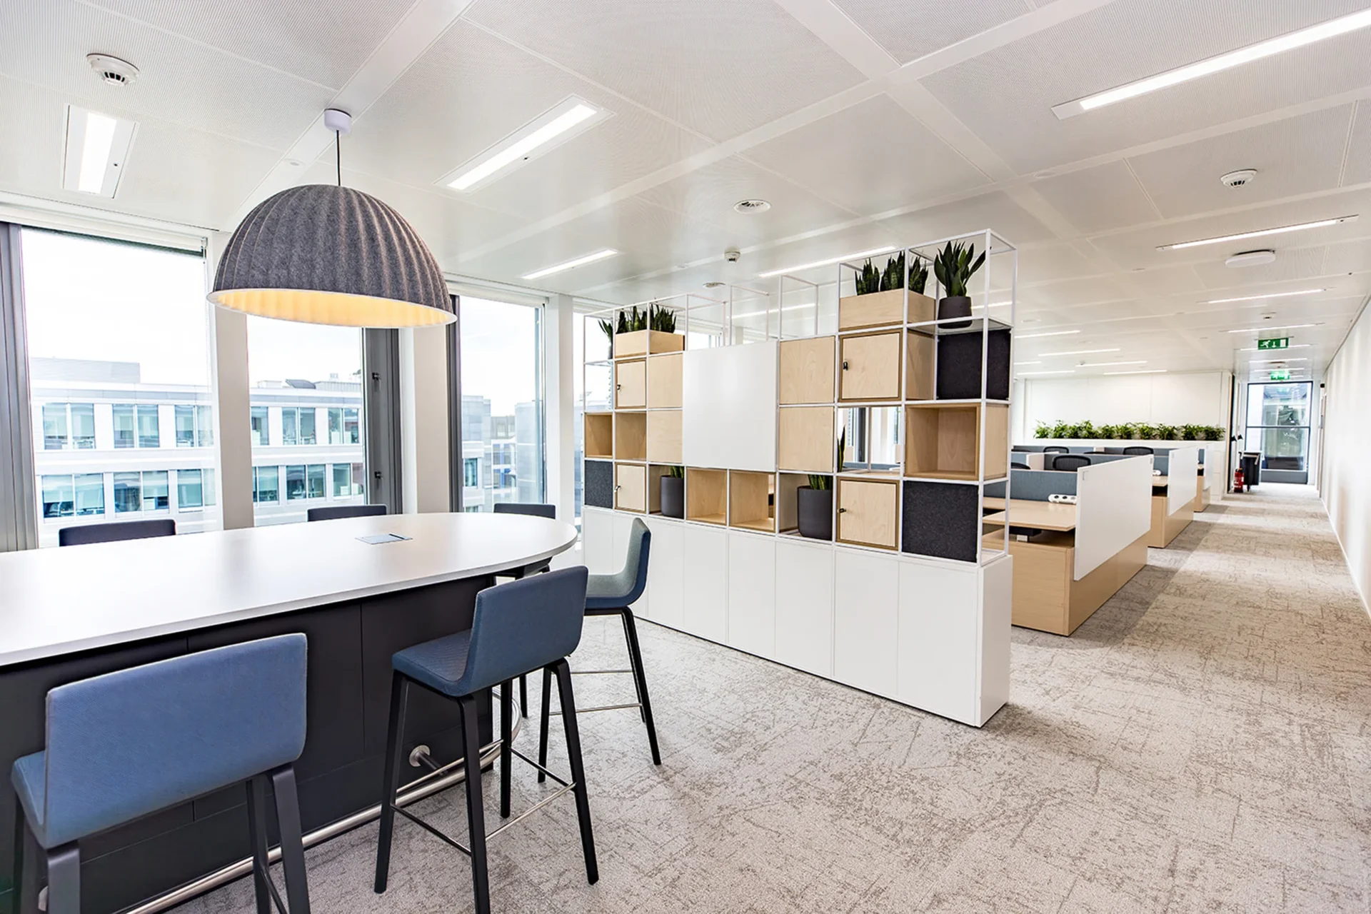
A key feature of the new workspace was a custom-designed boardroom table, developed through close collaboration with the client. The table incorporated integrated power solutions, advanced cable management, and premium finishes, reflecting the firm’s high standards and focus on functionality.
Efficient Project Execution & Future Engagements
Completed within a strict four-month timeline, the project demonstrates our ability to execute complex relocations with precision. Following the success of the Luxembourg office, the firm engaged us for a joinery order in Frankfurt.
By aligning design, procurement, and sustainability, we supported the client in creating a workspace that enhances both operational efficiency and environmental responsibility.